
5178 REDFERN WAY, Birmingham, AL 35242
Local realty services provided by:ERA King Real Estate Company, Inc.
Listed by: ann farmer
Office: keller williams realty vestavia
MLS#:21460684
Source:AL_BAMLS
Price summary
- Price:$475,000
- Price per sq. ft.:$166.67
About this home
Welcome to your peaceful oasis at 5178 Redfern Way! Tucked away on nearly an acre in sought-after Meadowbrook, this beautiful home seamlessly blends modern comfort with total convenience. This home features a primary suite with an updated master bathroom conveniently located on the first floor, alongside fresh interior paint, an updated kitchen with refreshed cabinets, and brand-new stainless appliances. Upstairs, you'll find two additional bedrooms, a bonus room and a full bath—giving everyone in the family plenty of space and privacy. Downstairs, the fully finished basement offers limitless possibilities for a media room, home gym, or private guest retreat. Step outside to your stunning 500-sq-ft covered and screened deck-the ultimate spot to unwind or host friends while overlooking a private, tree-lined yard. Complete with fresh exterior paint, new front windows and new garage doors, this move-in-ready gem is just minutes from Hwy 280, top-rated schools, and prime shopping!
Contact an agent
Home facts
- Year built:1984
- Listing ID #:21460684
- Added:13 day(s) ago
- Updated:August 12, 2026 at 02:31 PM
Rooms and interior
- Bedrooms:3
- Total bathrooms:3
- Full bathrooms:2
- Half bathrooms:1
- Flooring:Carpet, Hardwood, Tile Floor
- Bathrooms Description:Linen Closet, Separate Shower, Tub/Shower Combo
- Kitchen Description:Dishwasher Built-In, Disposal, Eating Area, Island, Refrigerator, Some Stainless Appliances, Stone Counter, Stove-Electric
- Bedroom Description:Walk-In Closets
- Basement Description:All Finished, Concrete Block, Partial Basement
- Living area:2,850 sq. ft.
Heating and cooling
- Cooling:Central, Electric
- Heating:Central, Forced Air, Gas Heat
Structure and exterior
- Year built:1984
- Building area:2,850 sq. ft.
- Lot area:0.83 Acres
- Lot Features:Some Trees, Subdivision
- Construction Materials:1 Side Brick
- Exterior Features:Covered Deck, Screened Deck
- Foundation Description:Basement
- Levels:1.5 Stories
Schools
- High school:OAK MOUNTAIN
- Middle school:OAK MOUNTAIN
- Elementary school:INVERNESS
Utilities
- Water:Public Water
- Sewer:Septic
Finances and disclosures
- Price:$475,000
- Price per sq. ft.:$166.67
Features and amenities
- Appliances:Dishwasher Built-In, Disposal, Refrigerator, Some Stainless Appliances, Stove - Electric
- Laundry features:Dryer-Electric, Laundry in Middle Level, Washer Hookup
- Amenities:Bay Window, Cathedral/Vaulted, Crown Molding, Recess Lighting, Smooth Ceilings, Walk-In Attic
Parking
- Parking description:Attached, Basement Parking, Driveway Parking, On Street Parking
- Garage spaces:2
New listings near 5178 REDFERN WAY
- New
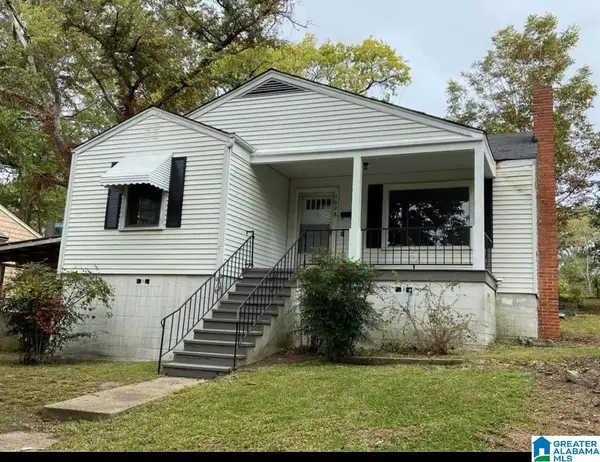 $95,000Active2 beds 1 baths996 sq. ft.
9008 BELCREST DRIVE, Birmingham, AL 35206
MLS# 21461940Listed by: REALTYSOUTH-HOMEWOOD - New
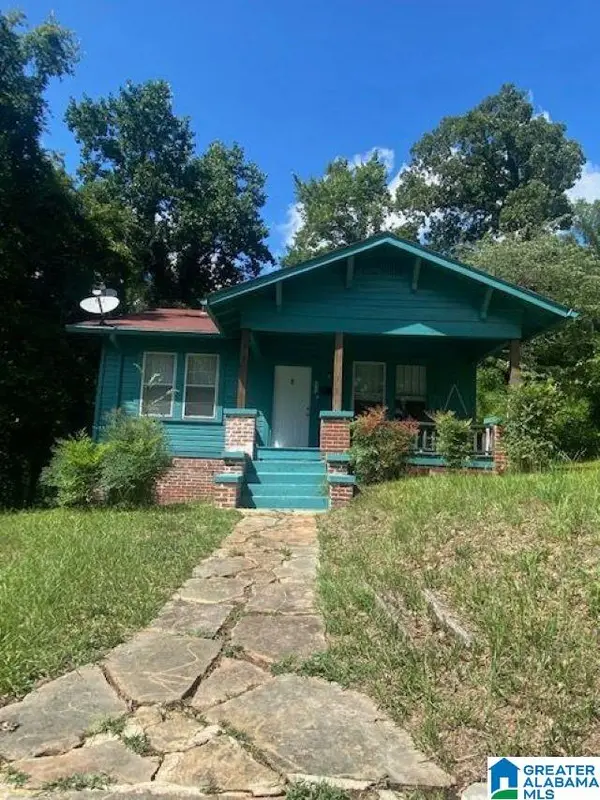 $95,000Active2 beds 1 baths1,002 sq. ft.
711 84TH STREET S, Birmingham, AL 35206
MLS# 21461941Listed by: REALTYSOUTH-HOMEWOOD - New
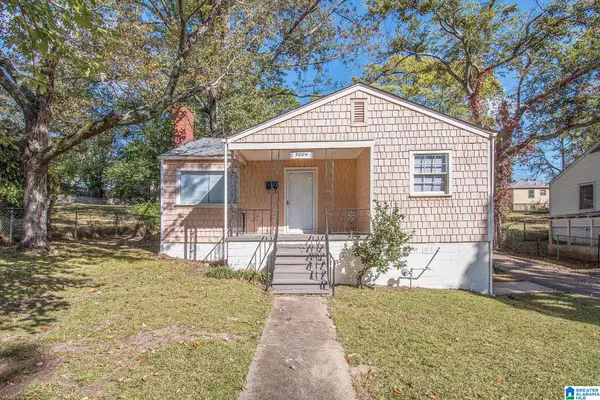 $95,000Active2 beds 1 baths1,175 sq. ft.
9004 BELCREST DRIVE, Birmingham, AL 35206
MLS# 21461930Listed by: REALTYSOUTH-HOMEWOOD - New
 $89,900Active2.25 Acres
2082 NARROWS POINT COVE, Birmingham, AL 35242
MLS# 21461933Listed by: REAL BROKER LLC - New
 $155,000Active4 beds 2 baths1,176 sq. ft.
1109 GRAHAM DRIVE, Birmingham, AL 35214
MLS# 21461917Listed by: SPARTAN REALTY LLC - New
 $95,000Active3 beds 2 baths1,108 sq. ft.
8136 10TH AVENUE S, Birmingham, AL 35206
MLS# 21461921Listed by: REALTYSOUTH-HOMEWOOD - New
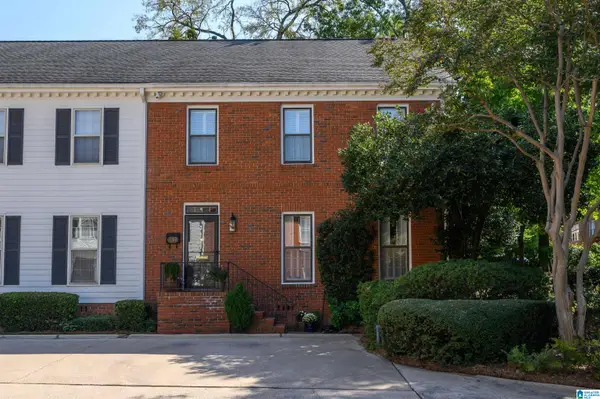 $479,000Active3 beds 3 baths2,503 sq. ft.
1209 29TH STREET S, Birmingham, AL 35205
MLS# 21461871Listed by: LAH SOTHEBY'S INTERNATIONAL REALTY MOUNTAIN BROOK - New
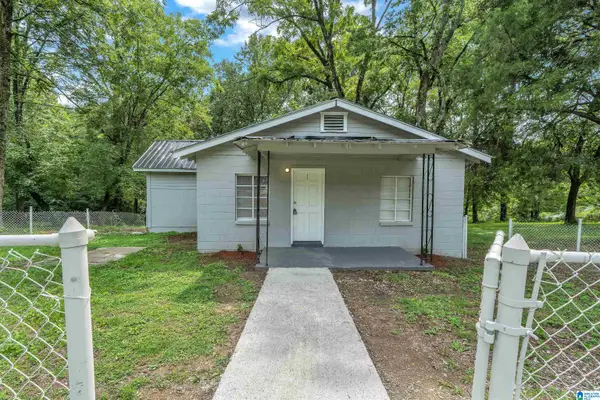 $85,000Active2 beds 1 baths816 sq. ft.
629 SHERIDAN ROAD, Birmingham, AL 35214
MLS# 21461901Listed by: SPARTAN REALTY LLC - New
 $125,000Active4 beds 2 baths1,972 sq. ft.
1510 AVENUE G, Birmingham, AL 35218
MLS# 21461905Listed by: ALEXTI REALTY LLC - New
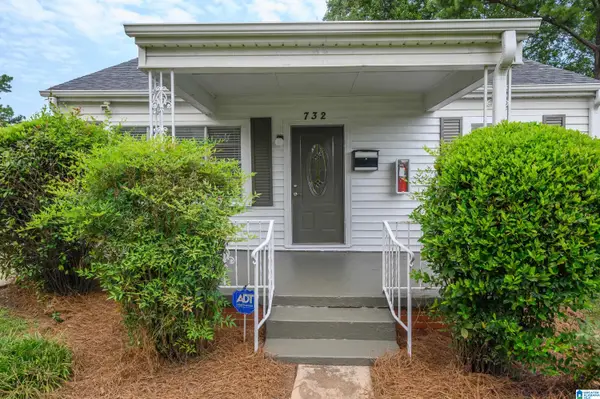 $105,000Active2 beds 1 baths978 sq. ft.
732 CENTER PLACE SW, Birmingham, AL 35211
MLS# 21461870Listed by: BHAM REALTY, LLC


Protect your home and budget from life's surprises with an Assurant Home Warranty, backed by a partner that supports you through every step of homeownership. Explore Plans.
© 2023 - 2026 ERA Franchise Systems LLC. All rights reserved. ERA Franchise Systems LLC fully supports the principles of the Fair Housing Act and the Equal Opportunity Act. ERA, ERA Real Estate powered, and their respective logos are registered service marks of ERA Franchise Systems LLC. Each office is independently owned and operated.