
5374 PINEYWOOD ROAD, Birmingham, AL 35242
Local realty services provided by:ERA Waldrop Real Estate
Listed by: sandy deaton
Office: realtysouth-inverness office
MLS#:21466539
Source:AL_BAMLS
Price summary
- Price:$569,000
- Price per sq. ft.:$195.87
About this home
1 level living w/ ML garage. Welcome to beautiful Pineywood neighborhood on over an acre lot w/ NO HOA! 5 BR & 3.5 baths, this home provides incredible flexibility for multigenerational living, guests, or working from home. The main level features 3 BR, 2 full baths, kitchen w/ granite countertops, breakfast area, spacious den w/ fireplace, small office & large laundry room. The garage is conveniently located on the upper level, providing easy access to the main living area. On the first floor you'll discover a fabulous private in-law or guest suite w/ its own separate entrance! This versatile space includes 2 BR, large den, 1.5 bath & kitchen area. Step outside and enjoy the possibilities! The expansive front lawn is perfect for outdoor games, while the fenced backyard features an above ground pool, that is surrounded by beautiful decking. The back also has a gazebo, whirlpool and fire pit. 1.5 miles to Oak Mountain HS and close to Westmimister, Briarwood & other private schools.
Contact an agent
Home facts
- Year built:2002
- Listing ID #:21466539
- Added:1 day(s) ago
- Updated:October 01, 2026 at 01:47 PM
Rooms and interior
- Bedrooms:5
- Total bathrooms:4
- Full bathrooms:3
- Half bathrooms:1
- Flooring:Carpet, Hardwood, Tile Floor
- Bathrooms Description:Linen Closet, Separate Vanities, Shared Bath, Tub/Shower Combo
- Kitchen Description:Breakfast Bar, Cooktop-Gas, Dishwasher Built-In, Eating Area, Microwave Built-In, Oven-Electric, Refrigerator, Some Stainless Appliances, Stove-Electric, Tile Counter
- Bedroom Description:Walk-In Closets
- Basement Description:Both finished and unfinished, Concrete Block, Daylight Basement, Partial Basement
- Living area:2,905 sq. ft.
Heating and cooling
- Cooling:Central, Dual Systems
- Heating:Central
Structure and exterior
- Year built:2002
- Building area:2,905 sq. ft.
- Lot area:1.1 Acres
- Construction Materials:1 Side Brick, Concrete Block, Siding-Vinyl
- Exterior Features:Balcony, Covered Deck, Covered Patio, Fenced Yard, Fireplace, Open Deck, Open Patio, Porch, Storage Building, Workshop
- Foundation Description:Basement
- Levels:1 Story
Schools
- High school:OAK MOUNTAIN
- Middle school:OAK MOUNTAIN
- Elementary school:OAK MOUNTAIN
Utilities
- Water:Public Water
- Sewer:Septic
Finances and disclosures
- Price:$569,000
- Price per sq. ft.:$195.87
Features and amenities
- Appliances:Cooktop - Gas, Dishwasher Built-In, Microwave Built-In, Oven - Electric, Refrigerator, Some Stainless Appliances, Stove - Electric
- Laundry features:Dryer-Electric, Laundry in Middle Level, Washer Hookup
- Amenities:Cathedral/Vaulted, Pull-Down Attic, Smooth Ceilings, Storage Building, Trey Ceilings, Walk-In Attic, Workshop
- Pool features:Above Ground, Perimeter Fencing, Personal Pool, Pool
Parking
- Parking description:Driveway Parking, Lower Level
- Garage spaces:2
New listings near 5374 PINEYWOOD ROAD
- New
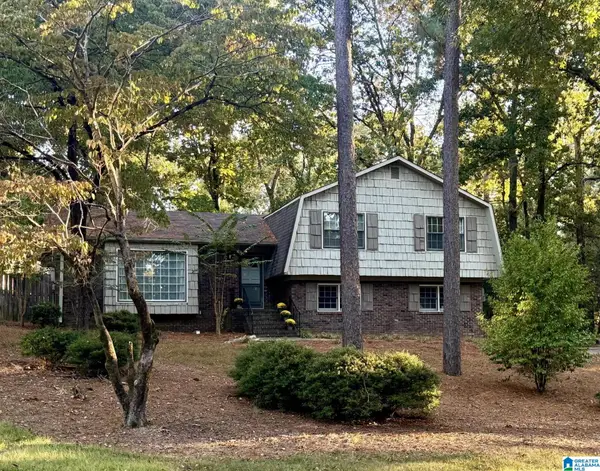 $410,000Active4 beds 3 baths2,561 sq. ft.
3301 SHETLAND TRACE, Birmingham, AL 35242
MLS# 21466536Listed by: ARC REALTY - HOOVER - Open Sun, 1 to 3pmNew
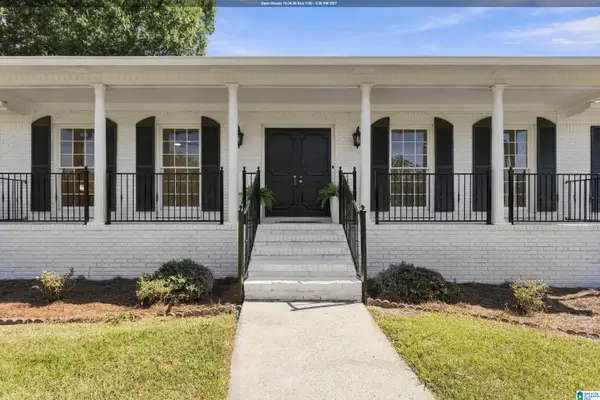 Listed by ERA$270,000Active4 beds 3 baths3,566 sq. ft.
633 MELODY LANE, Birmingham, AL 35214
MLS# 21466529Listed by: ERA KING REAL ESTATE - New
 $699,900Active4 beds 4 baths4,131 sq. ft.
5120 STRATFORD ROAD, Birmingham, AL 35242
MLS# 21466523Listed by: ARC REALTY 280 - New
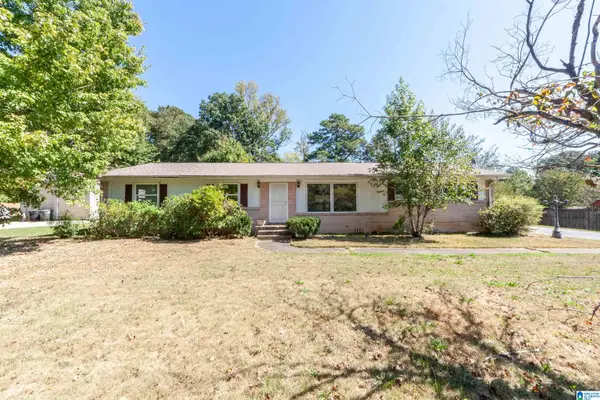 $168,000Active4 beds 2 baths1,885 sq. ft.
324 KILLOUGH CIRCLE, Birmingham, AL 35215
MLS# 21466515Listed by: KELLER WILLIAMS REALTY VESTAVIA - New
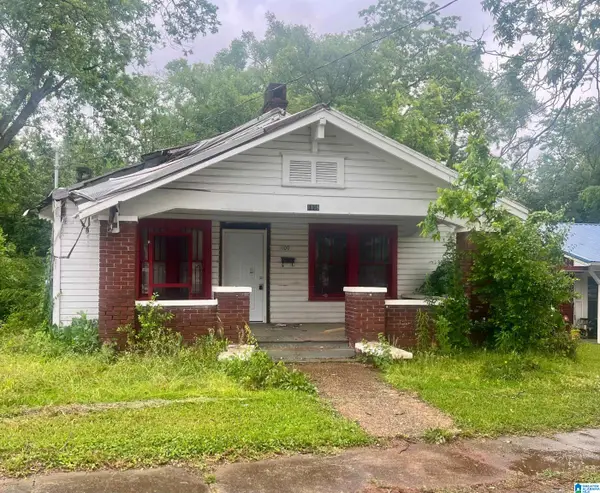 $30,000Active3 beds 1 baths1,008 sq. ft.
1109 14TH PLACE, Birmingham, AL 35211
MLS# 21466482Listed by: EVERNEST TOO - New
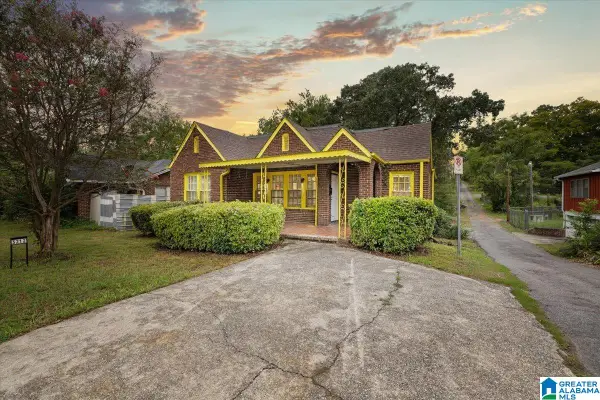 $120,000Active3 beds 1 baths1,330 sq. ft.
3212 AVENUE S, Birmingham, AL 35208
MLS# 21466487Listed by: SWEET HOMELIFE REAL ESTATE - New
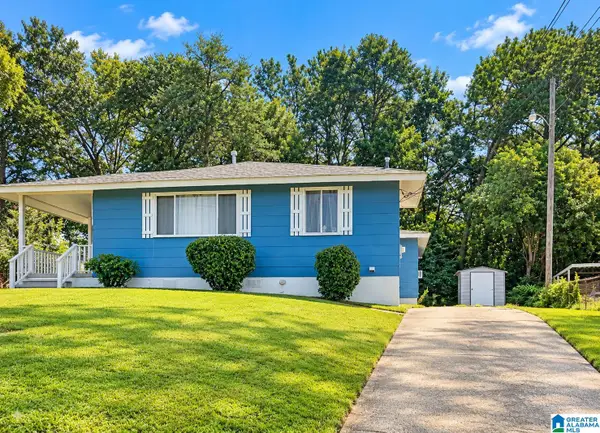 $88,000Active3 beds 2 baths1,224 sq. ft.
1513 LINCOLN STREET SW, Birmingham, AL 35211
MLS# 21466500Listed by: KELLER WILLIAMS - New
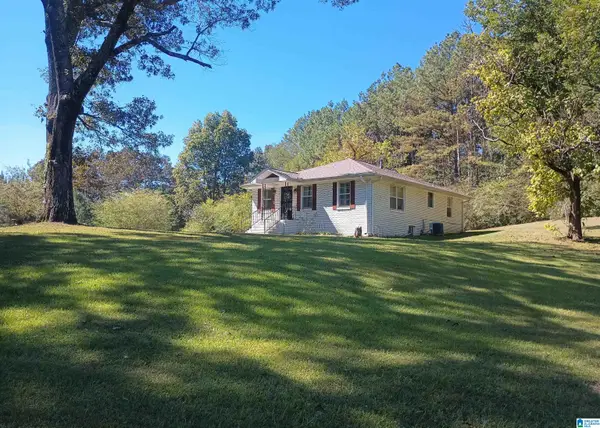 $185,000Active2 beds 1 baths1,232 sq. ft.
2001 CHENOOR ROAD, Birmingham, AL 35217
MLS# 21466504Listed by: PREMIER LIVING REALTY - Open Sun, 2 to 4pmNew
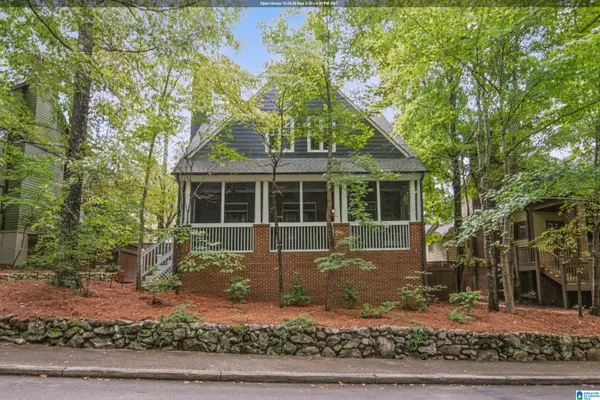 $824,000Active4 beds 4 baths3,457 sq. ft.
408 OLMSTED STREET, Birmingham, AL 35242
MLS# 21466505Listed by: ARC REALTY VESTAVIA


Protect your home and budget from life's surprises with an Assurant Home Warranty, backed by a partner that supports you through every step of homeownership. Explore Plans.
© 2023 - 2026 ERA Franchise Systems LLC. All rights reserved. ERA Franchise Systems LLC fully supports the principles of the Fair Housing Act and the Equal Opportunity Act. ERA, ERA Real Estate powered, and their respective logos are registered service marks of ERA Franchise Systems LLC. Each office is independently owned and operated.