
5400 6TH AVENUE S, Birmingham, AL 35212
Local realty services provided by:ERA Waldrop Real Estate
Upcoming open houses
- Sun, Oct 0402:00 pm - 04:00 pm
Listed by: brian kelleher
Office: keller williams homewood
MLS#:21465588
Source:AL_BAMLS
Price summary
- Price:$349,000
- Price per sq. ft.:$229.15
About this home
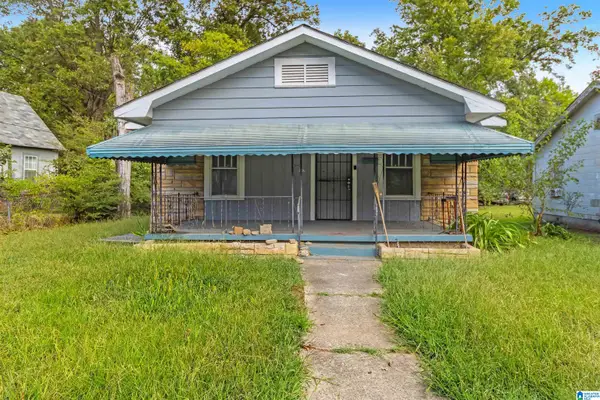
Classic Crestwood North charm meets modern convenience in this beautiful 3-bed, 2.5-bath home. Built in 2006, updated in 2019, with an architectural style designed to complement the character of the neighborhood. The main level offers an open-concept living, dining, and kitchen area with beautiful hardwood floors. The living room features a gas fireplace with a marble tile surround, while the spacious kitchen offers stone countertops, stainless appliances, gas range, breakfast bar, and plenty of cabinet storage. The primary suite has a large walk-in closet and en-suite bath with double vanity, separate shower and relaxing soaking tub. A convenient laundry/pantry and half bath complete the main level. Upstairs, 2 additional bedrooms share a Jack-and-Jill bath. Outside, the fenced split-level backyard offers an open patio on the lower level and a flat grassy area above - perfect for entertaining, gardening, pets or play! And out front, the classic Crestwood front porch and NEW HVAC 2026!
Contact an agent
Home facts
- Year built:2006
- Listing ID #:21465588
- Added:9 day(s) ago
- Updated:October 01, 2026 at 03:43 AM
Rooms and interior
- Bedrooms:3
- Total bathrooms:3
- Full bathrooms:2
- Half bathrooms:1
- Flooring:Hardwood, Tile Floor
- Dining Description:Dining Room
- Bathrooms Description:Separate Shower, Tub/Shower Combo
- Kitchen Description:Dishwasher Built-In, Microwave Built-In, Oven-Gas, Refrigerator, Stone Counter, Stove-Gas
- Living area:1,523 sq. ft.
Heating and cooling
- Cooling:Central
- Heating:Central
Structure and exterior
- Year built:2006
- Building area:1,523 sq. ft.
- Lot area:0.17 Acres
- Lot Features:Some Trees
- Construction Materials:Siding-Hardiplank
- Exterior Features:Fenced Yard, Open Patio, Porch
- Foundation Description:Slab
- Levels:2 Stories
Schools
- High school:WOODLAWN
- Middle school:PUTNAM, W E
- Elementary school:AVONDALE
Utilities
- Water:Public Water
- Sewer:Sewer Connected
Finances and disclosures
- Price:$349,000
- Price per sq. ft.:$229.15
Features and amenities
- Appliances:Dishwasher Built-In, Microwave Built-In, Oven - Gas, Refrigerator, Stove - Gas
- Laundry features:Dryer-Electric, Laundry in Middle Level, Washer Hookup
- Amenities:Recess Lighting, Sidewalks, Smooth Ceilings, Street Lights, Walk-In Attic
Parking
- Parking description:On Street Parking
New listings near 5400 6TH AVENUE S
- New
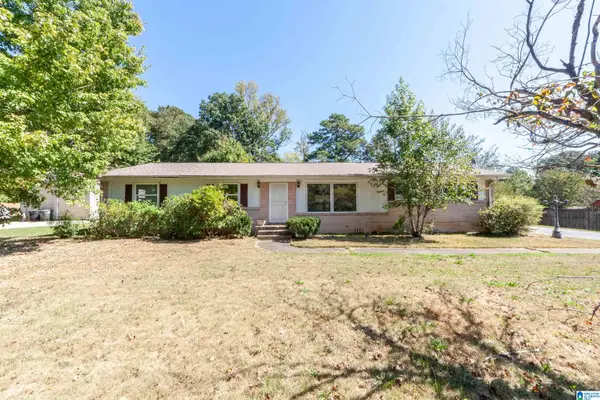 $168,000Active4 beds 2 baths1,885 sq. ft.
324 KILLOUGH CIRCLE, Birmingham, AL 35215
MLS# 21466515Listed by: KELLER WILLIAMS REALTY VESTAVIA - New
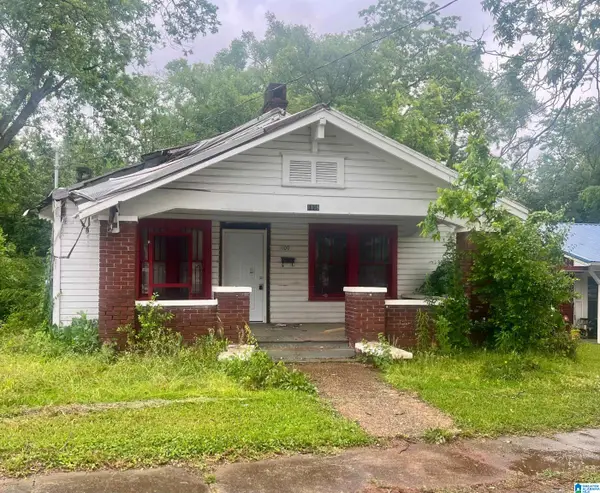 $30,000Active3 beds 1 baths1,008 sq. ft.
1109 14TH PLACE, Birmingham, AL 35211
MLS# 21466482Listed by: EVERNEST TOO - New
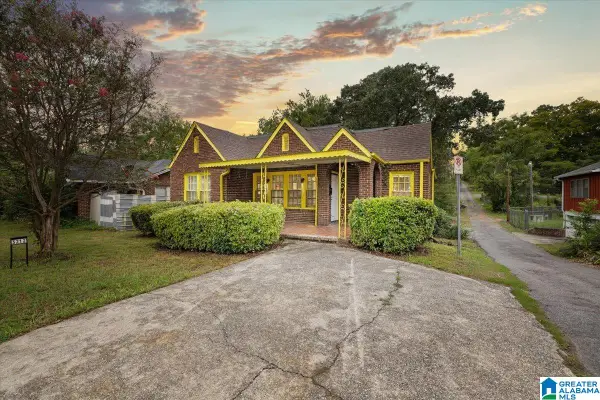 $120,000Active3 beds 1 baths1,330 sq. ft.
3212 AVENUE S, Birmingham, AL 35208
MLS# 21466487Listed by: SWEET HOMELIFE REAL ESTATE - New
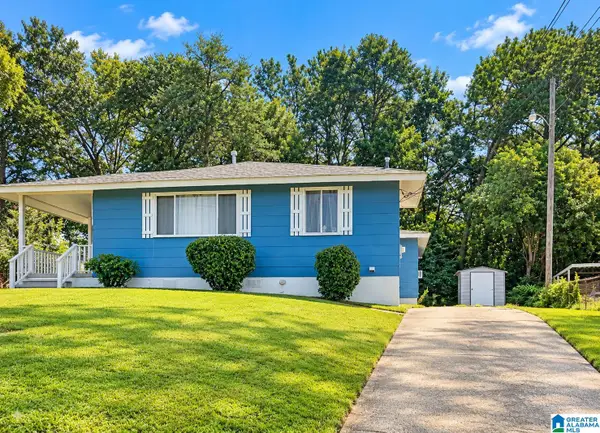 $88,000Active3 beds 2 baths1,224 sq. ft.
1513 LINCOLN STREET SW, Birmingham, AL 35211
MLS# 21466500Listed by: KELLER WILLIAMS - New
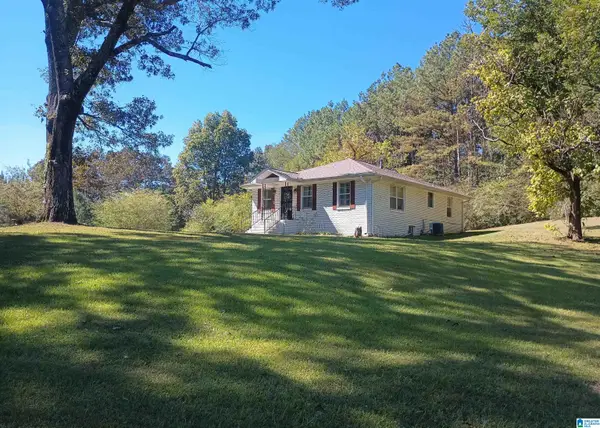 $185,000Active2 beds 1 baths1,232 sq. ft.
2001 CHENOOR ROAD, Birmingham, AL 35217
MLS# 21466504Listed by: PREMIER LIVING REALTY - New
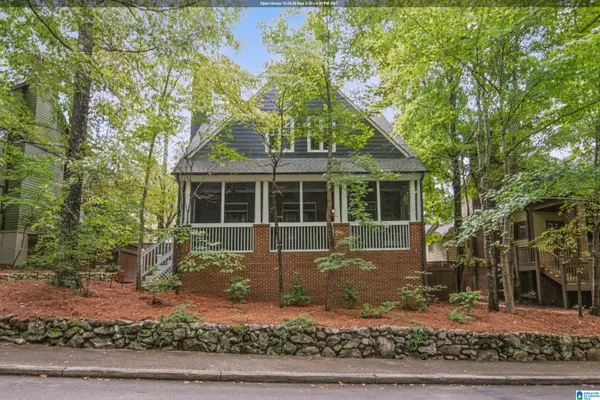 $824,000Active4 beds 4 baths3,457 sq. ft.
408 OLMSTED STREET, Birmingham, AL 35242
MLS# 21466505Listed by: ARC REALTY VESTAVIA - New
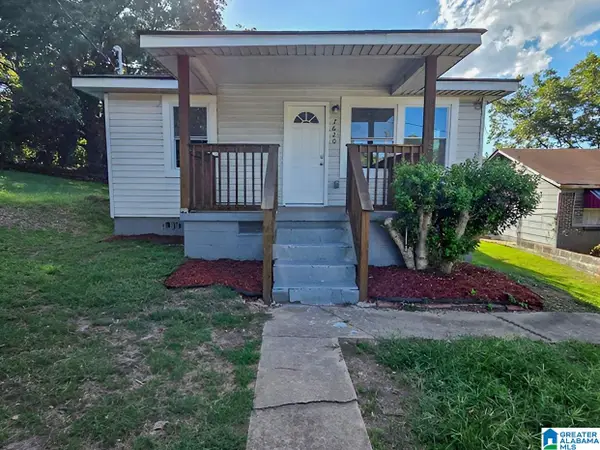 $99,000Active3 beds 1 baths1,176 sq. ft.
7620 OPORTO MADRID BOULEVARD S, Birmingham, AL 35206
MLS# 21466456Listed by: NEW IMAGE REALTY - New
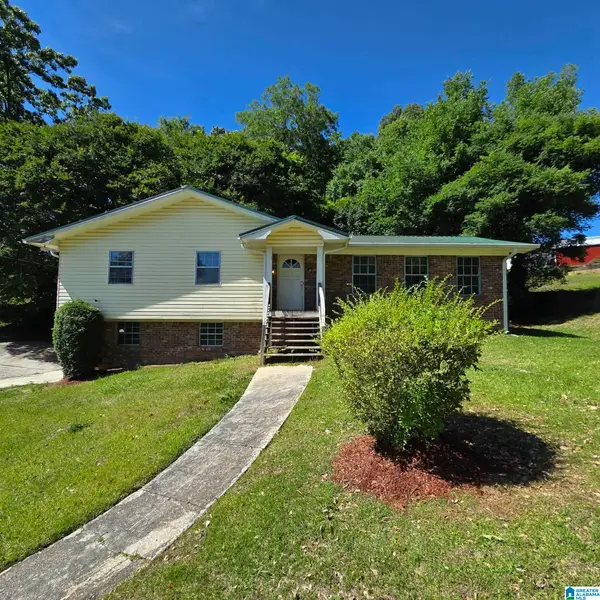 $128,600Active3 beds 2 baths1,854 sq. ft.
102 MERRYWOOD CIRCLE, Birmingham, AL 35214
MLS# 21466462Listed by: NEW IMAGE REALTY - New
 $80,000Active3 beds 1 baths1,040 sq. ft.
5805 AVENUE N, Birmingham, AL 35228
MLS# 21466453Listed by: REALTYSOUTH CHELSEA BRANCH - New
 $75,000Active3 beds 2 baths1,344 sq. ft.
1317 GULFPORT STREET, Birmingham, AL 35224
MLS# 21466415Listed by: KELLER WILLIAMS REALTY VESTAVIA


Protect your home and budget from life's surprises with an Assurant Home Warranty, backed by a partner that supports you through every step of homeownership. Explore Plans.
© 2023 - 2026 ERA Franchise Systems LLC. All rights reserved. ERA Franchise Systems LLC fully supports the principles of the Fair Housing Act and the Equal Opportunity Act. ERA, ERA Real Estate powered, and their respective logos are registered service marks of ERA Franchise Systems LLC. Each office is independently owned and operated.