
102 MERRYWOOD CIRCLE, Birmingham, AL 35214
Local realty services provided by:ERA King Real Estate Company, Inc.
Listed by: tahira khadair
Office: new image realty
MLS#:21466462
Source:AL_BAMLS
Price summary
- Price:$128,600
- Price per sq. ft.:$69.36
About this home
Welcome to this spacious 3-br, 2-ba home offering plenty of room and versatility. The main level features a generous living area with abundant natural light, a separate dining area, kitchen with ample cabinetry, comfortable bedroom space. The home offers even more possibilities on the lower level, a den, providing flexible space. The basement also provides access to the attached two-car garage, along with additional utility/storage areas. Additional features include a gas fireplace, a sunroom/enclosed living space with plenty of natural light, and a combination of brick and siding on the exterior. The property is situated in an established residential neighborhood and offers a great opportunity for a buyer looking to add their own personal touches and improvements. With its spacious floor plan. Schedule your showing today and explore all this property has to offer! This is a Fannie Mae property.
Contact an agent
Home facts
- Year built:1965
- Listing ID #:21466462
- Added:1 day(s) ago
- Updated:October 01, 2026 at 03:43 AM
Rooms and interior
- Bedrooms:3
- Total bathrooms:2
- Full bathrooms:2
- Flooring:Hardwood Laminate
- Dining Description:Dining Room
- Bathrooms Description:Separate Shower, Tub/Shower Combo
- Kitchen Description:Dishwasher Built-In, Double Oven, Some Stainless Appliances, Tile Counter
- Basement Description:Both finished and unfinished, Daylight Basement, Full Basement
- Living area:1,854 sq. ft.
Heating and cooling
- Cooling:Central
- Heating:Central
Structure and exterior
- Year built:1965
- Building area:1,854 sq. ft.
- Lot area:0.36 Acres
- Lot Features:Some Trees
- Construction Materials:Brick Over Foundation, Siding-Vinyl
- Exterior Features:Porch Screened
- Foundation Description:Basement
- Levels:1 Story
Schools
- High school:MINOR
- Middle school:MINOR JUNIOR
- Elementary school:CRUMLY CHAPEL
Utilities
- Water:Public Water
- Sewer:Septic
Finances and disclosures
- Price:$128,600
- Price per sq. ft.:$69.36
Features and amenities
- Appliances:Dishwasher Built-In, Double Oven, Some Stainless Appliances
- Laundry features:Dryer-Electric, Laundry in Basement, Washer Hookup
Parking
- Parking description:Attached, Driveway Parking
- Garage spaces:2
New listings near 102 MERRYWOOD CIRCLE
- New
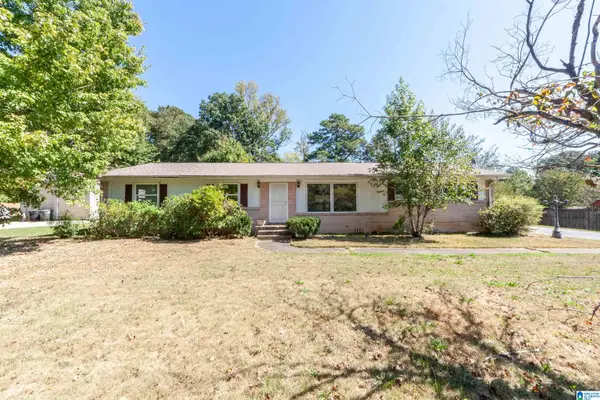 $168,000Active4 beds 2 baths1,885 sq. ft.
324 KILLOUGH CIRCLE, Birmingham, AL 35215
MLS# 21466515Listed by: KELLER WILLIAMS REALTY VESTAVIA - New
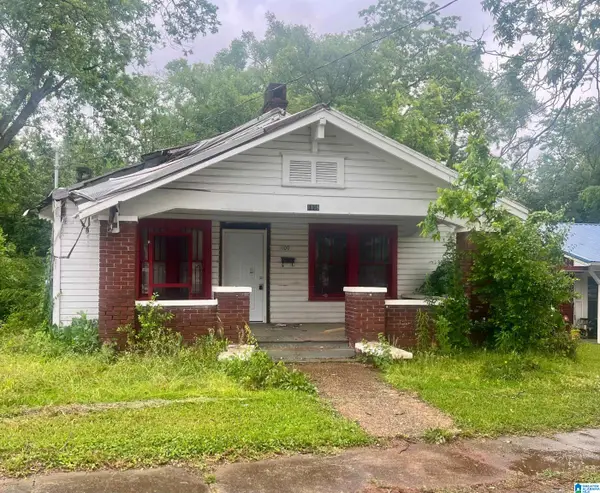 $30,000Active3 beds 1 baths1,008 sq. ft.
1109 14TH PLACE, Birmingham, AL 35211
MLS# 21466482Listed by: EVERNEST TOO - New
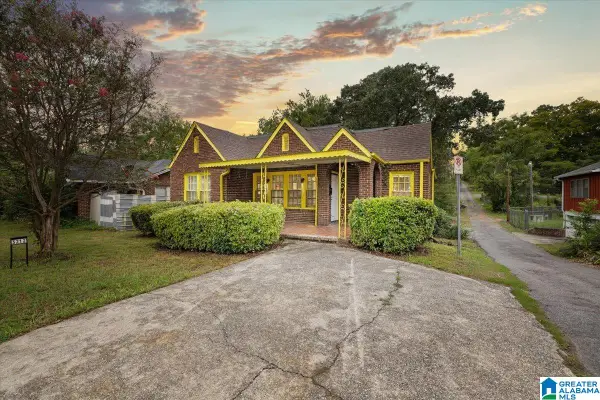 $120,000Active3 beds 1 baths1,330 sq. ft.
3212 AVENUE S, Birmingham, AL 35208
MLS# 21466487Listed by: SWEET HOMELIFE REAL ESTATE - New
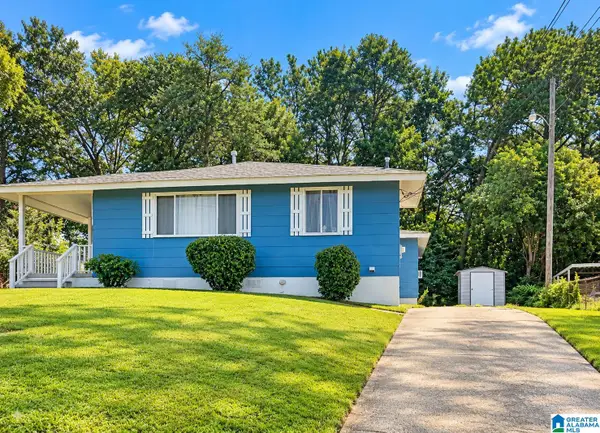 $88,000Active3 beds 2 baths1,224 sq. ft.
1513 LINCOLN STREET SW, Birmingham, AL 35211
MLS# 21466500Listed by: KELLER WILLIAMS - New
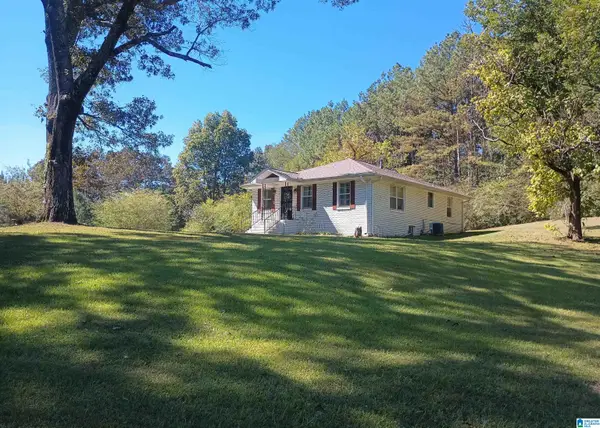 $185,000Active2 beds 1 baths1,232 sq. ft.
2001 CHENOOR ROAD, Birmingham, AL 35217
MLS# 21466504Listed by: PREMIER LIVING REALTY - New
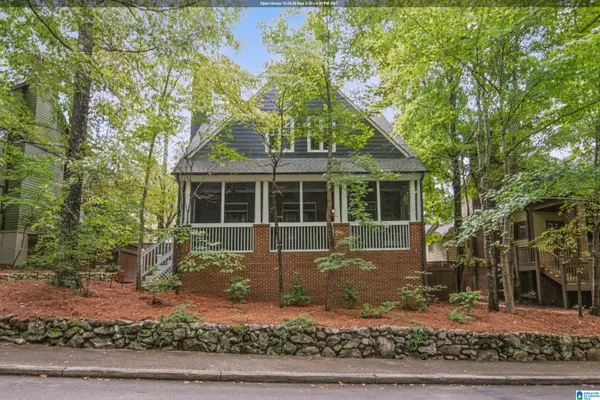 $824,000Active4 beds 4 baths3,457 sq. ft.
408 OLMSTED STREET, Birmingham, AL 35242
MLS# 21466505Listed by: ARC REALTY VESTAVIA - New
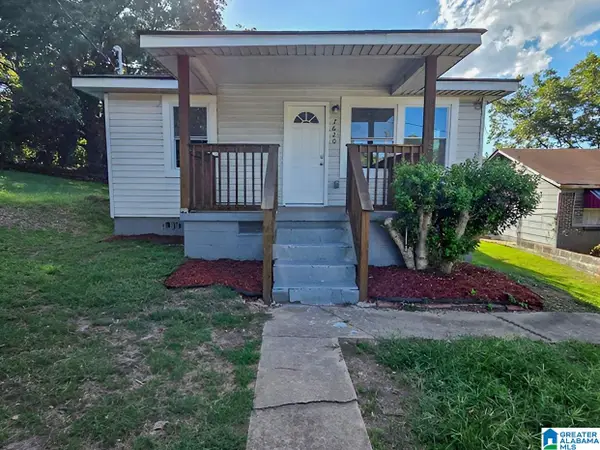 $99,000Active3 beds 1 baths1,176 sq. ft.
7620 OPORTO MADRID BOULEVARD S, Birmingham, AL 35206
MLS# 21466456Listed by: NEW IMAGE REALTY - New
 $80,000Active3 beds 1 baths1,040 sq. ft.
5805 AVENUE N, Birmingham, AL 35228
MLS# 21466453Listed by: REALTYSOUTH CHELSEA BRANCH - New
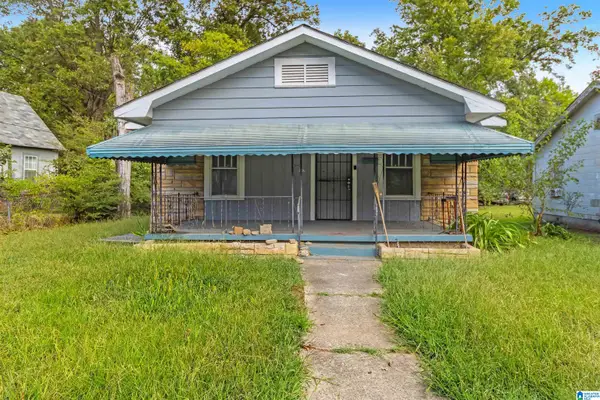 $75,000Active3 beds 2 baths1,344 sq. ft.
1317 GULFPORT STREET, Birmingham, AL 35224
MLS# 21466415Listed by: KELLER WILLIAMS REALTY VESTAVIA


Protect your home and budget from life's surprises with an Assurant Home Warranty, backed by a partner that supports you through every step of homeownership. Explore Plans.
© 2023 - 2026 ERA Franchise Systems LLC. All rights reserved. ERA Franchise Systems LLC fully supports the principles of the Fair Housing Act and the Equal Opportunity Act. ERA, ERA Real Estate powered, and their respective logos are registered service marks of ERA Franchise Systems LLC. Each office is independently owned and operated.