
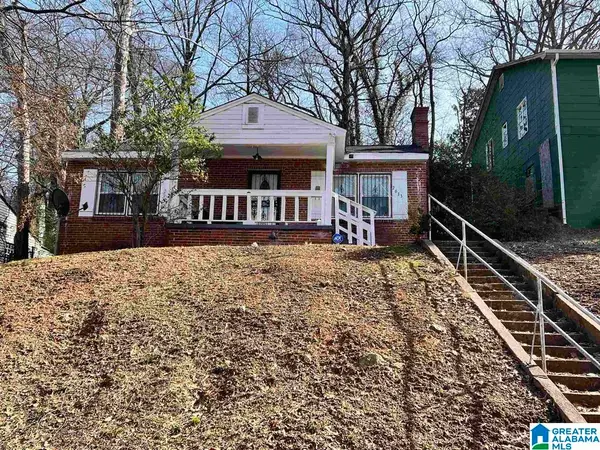
5408 5TH COURT S, Birmingham, AL 35212
Local realty services provided by:ERA King Real Estate Company, Inc.
Listed by: lauren sazera, brandon harder
Office: keller williams realty vestavia
MLS#:21468111
Source:AL_BAMLS
Price summary
- Price:$249,900
- Price per sq. ft.:$257.63
About this home
Open House Sunday 2-4! Move in ready & nestled in the heart of Crestwood North! This 2 bed, 1 bath home has been completely renovated inside & out, offering the character of Crestwood with the peace of mind of modern improvements. Thoughtfully transformed, with major updates including a new roof, HVAC, water heater, & so much more! Inside, find gorgeous hardwoods throughout, an abundance of natural light, & an inviting, open living area. The updated kitchen features quartz countertops, stainless steel appliances, all new cabinetry, & eat-in area. This home makes the most of every inch including a spacious laundry room complete with quartz countertops & built-in storage. Outdoors, a newly built deck overlooks the expansive backyard enclosed by an 8-ft privacy fence, ideal for pets, entertaining or relaxing. A covered front porch & ample driveway parking complete the home. Situated on a friendly street just minutes from Crestwood's local restaurants, shops, parks, & downtown Birmingham.
Contact an agent
Home facts
- Year built:1956
- Listing ID #:21468111
- Added:2 day(s) ago
- Updated:October 23, 2026 at 12:51 AM
Rooms and interior
- Bedrooms:2
- Total bathrooms:1
- Full bathrooms:1
- Flooring:Hardwood
- Bathrooms Description:Linen Closet, Tub/Shower Combo
- Kitchen Description:Dishwasher Built-In, Eating Area, Microwave Built-In, Oven-Electric, Refrigerator, Some Stainless Appliances, Stone Counter, Stove-Electric
- Living area:970 sq. ft.
Heating and cooling
- Cooling:Central
- Heating:Central
Structure and exterior
- Year built:1956
- Building area:970 sq. ft.
- Lot area:0.14 Acres
- Lot Features:Some Trees
- Construction Materials:Siding-Hardiplank
- Exterior Features:Covered Patio, Fenced Yard, Open Deck, Porch
- Foundation Description:Crawl Space
- Levels:1 Story
Schools
- High school:WOODLAWN
- Middle school:PUTNAM, W E
- Elementary school:AVONDALE
Utilities
- Water:Public Water
- Sewer:Sewer Connected
Finances and disclosures
- Price:$249,900
- Price per sq. ft.:$257.63
Features and amenities
- Appliances:Dishwasher Built-In, Microwave Built-In, Oven - Electric, Refrigerator, Some Stainless Appliances, Stove - Electric
- Laundry features:Dryer-Electric, Laundry in Middle Level, Washer Hookup
- Amenities:Sidewalks, Smooth Ceilings, Street Lights
Parking
- Parking description:Driveway Parking, On Street Parking
New listings near 5408 5TH COURT S
- New
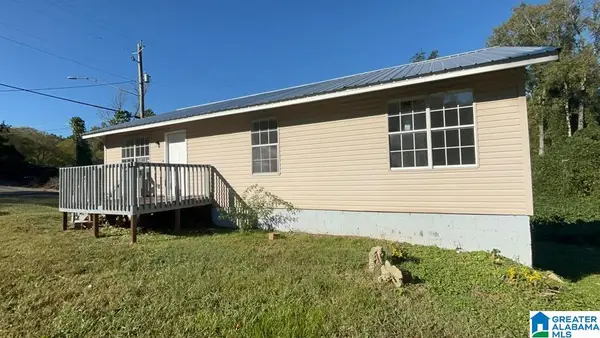 $109,900Active3 beds 1 baths1,018 sq. ft.
4800 NORWAY AVENUE, Birmingham, AL 35224
MLS# 21468425Listed by: REALTYNET - New
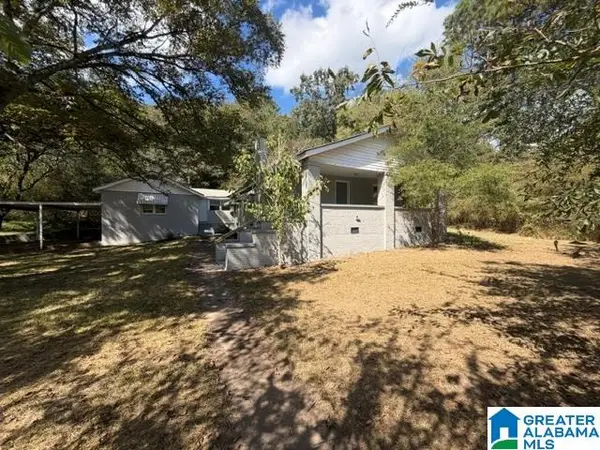 $149,000Active4 beds 2 baths1,692 sq. ft.
1104 HEFLIN AVENUE W, Birmingham, AL 35214
MLS# 21468419Listed by: ARC REALTY VESTAVIA - New
 $589,900Active3 beds 3 baths2,032 sq. ft.
172 ATLANTIC LANE, Birmingham, AL 35242
MLS# 21468421Listed by: RE/MAX ADVANTAGE - New
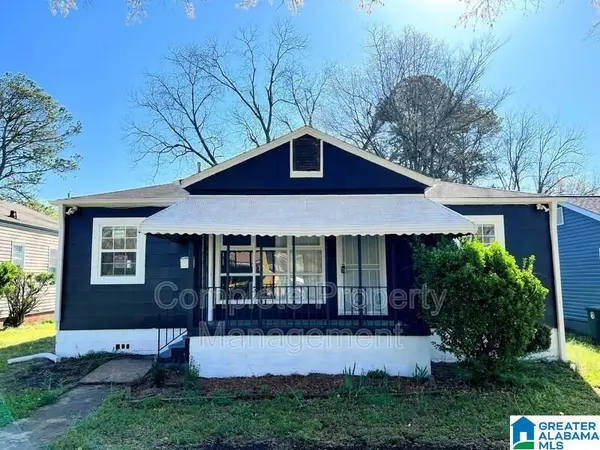 $122,500Active3 beds 1 baths864 sq. ft.
5617 AVENUE Q, Birmingham, AL 35208
MLS# 21468411Listed by: KELLER WILLIAMS REALTY VESTAVIA - New
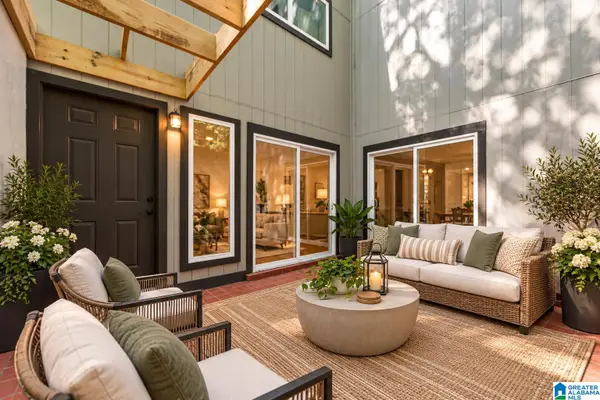 $169,900Active2 beds 1 baths864 sq. ft.
3350 ALTAMONT ROAD, Birmingham, AL 35205
MLS# 21468413Listed by: RE/MAX ADVANTAGE - New
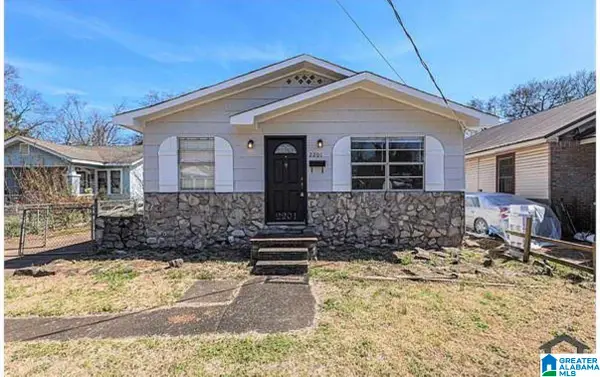 $112,500Active3 beds 1 baths1,150 sq. ft.
2201 BEULAH AVENUE SW, Birmingham, AL 35211
MLS# 21468397Listed by: KELLER WILLIAMS REALTY VESTAVIA - New
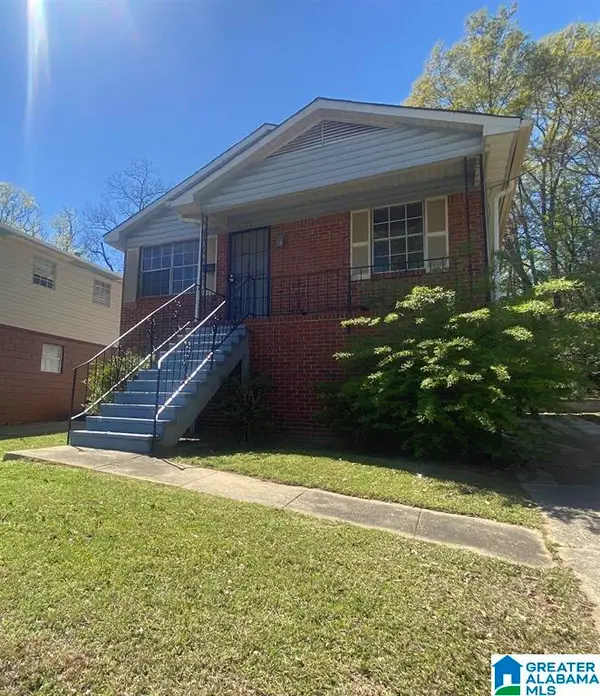 $138,000Active3 beds 2 baths1,450 sq. ft.
732 ALBANY STREET, Birmingham, AL 35224
MLS# 21468401Listed by: KELLER WILLIAMS REALTY VESTAVIA - New
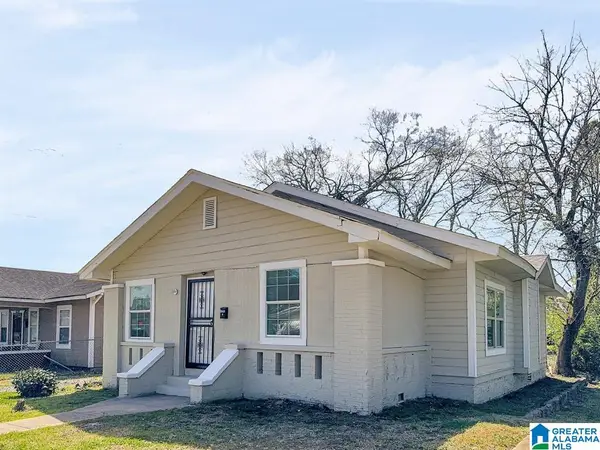 $125,000Active3 beds 1 baths1,066 sq. ft.
4312 TERRACE S S, Birmingham, AL 35208
MLS# 21468402Listed by: KELLER WILLIAMS REALTY VESTAVIA - New
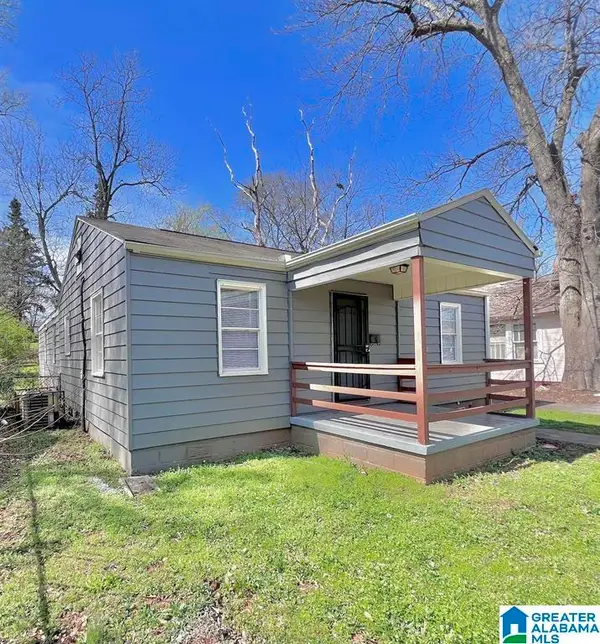 $127,500Active3 beds 2 baths1,458 sq. ft.
1152 14TH PLACE SW, Birmingham, AL 35211
MLS# 21468404Listed by: KELLER WILLIAMS REALTY VESTAVIA - New
 $104,500Active2 beds 1 baths792 sq. ft.
2633 20TH STREET W, Birmingham, AL 35208
MLS# 21468406Listed by: KELLER WILLIAMS REALTY VESTAVIA


Protect your home and budget from life's surprises with an Assurant Home Warranty, backed by a partner that supports you through every step of homeownership. Explore Plans.
© 2023 - 2026 ERA Franchise Systems LLC. All rights reserved. ERA Franchise Systems LLC fully supports the principles of the Fair Housing Act and the Equal Opportunity Act. ERA, ERA Real Estate powered, and their respective logos are registered service marks of ERA Franchise Systems LLC. Each office is independently owned and operated.