
5513 AVENUE P, Birmingham, AL 35208
Local realty services provided by:ERA King Real Estate Company, Inc.
Listed by: jessyca mcknight
Office: a prime location real estate
MLS#:21462082
Source:AL_BAMLS
Price summary
- Price:$83,900
- Price per sq. ft.:$58.51
About this home
A fortunate homeowner or investor will like this home featuring an enclosed porch/sunroom, living room, dining room, kitchen, 3-bedrooms, 1 full bathroom and den. The craftsman features and hardwood floors enhance the character and charm. Schedule your private showing today!
Contact an agent
Home facts
- Year built:1953
- Listing ID #:21462082
- Added:56 day(s) ago
- Updated:October 09, 2026 at 03:08 PM
Rooms and interior
- Bedrooms:3
- Total bathrooms:1
- Full bathrooms:1
- Flooring:Carpet, Hardwood, Tile Floor, Vinyl
- Dining Description:Dining Room
- Bathrooms Description:Tub/Shower Combo
- Kitchen Description:Butcher Block, Dishwasher Built-In, Laminate Counter
- Living area:1,434 sq. ft.
Heating and cooling
- Cooling:Central
- Heating:Central
Structure and exterior
- Year built:1953
- Building area:1,434 sq. ft.
- Lot area:0.15 Acres
- Lot Features:Interior Lot
- Foundation Description:Crawl Space
- Levels:1 Story
Schools
- High school:JACKSON-OLIN
- Middle school:ARRINGTON
- Elementary school:CENTRAL PARK
Utilities
- Water:Public Water
- Sewer:Sewer Connected
Finances and disclosures
- Price:$83,900
- Price per sq. ft.:$58.51
Features and amenities
- Appliances:Dishwasher Built-In
- Laundry features:Dryer-Electric, Laundry in Middle Level, Washer Hookup
- Amenities:Pull-Down Attic, Sidewalks, Smooth Ceilings, Street Lights
Parking
- Parking description:Off Street Parking
New listings near 5513 AVENUE P
- New
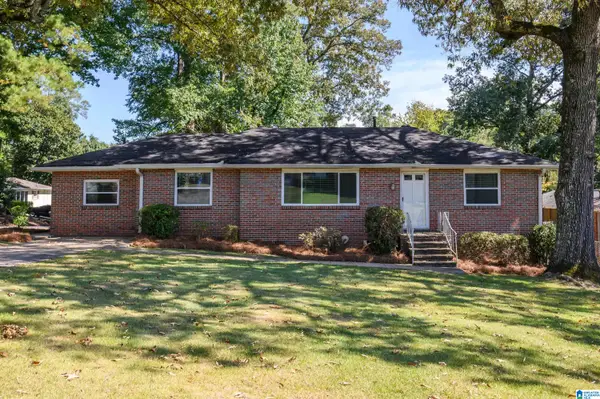 $339,900Active4 beds 3 baths1,836 sq. ft.
401 REDWOOD STREET, Birmingham, AL 35210
MLS# 21467283Listed by: ARC REALTY VESTAVIA - New
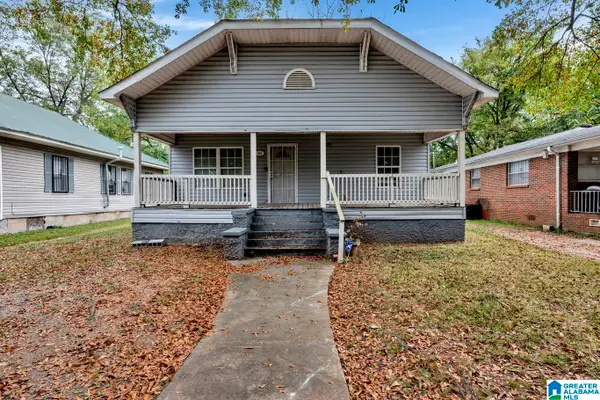 $89,500Active3 beds 1 baths1,682 sq. ft.
805 SW 29TH STREET SW, Birmingham, AL 35211
MLS# 21467284Listed by: GOAL REALTY LLC - New
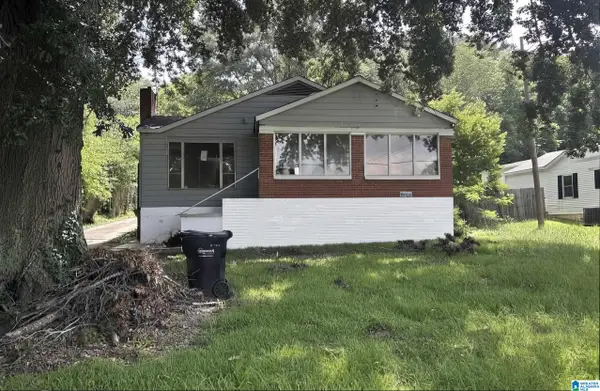 $249,999Active-- beds -- baths
1435 CHERRY AVENUE, Birmingham, AL 35214
MLS# 21467295Listed by: FLATFEE.COM - New
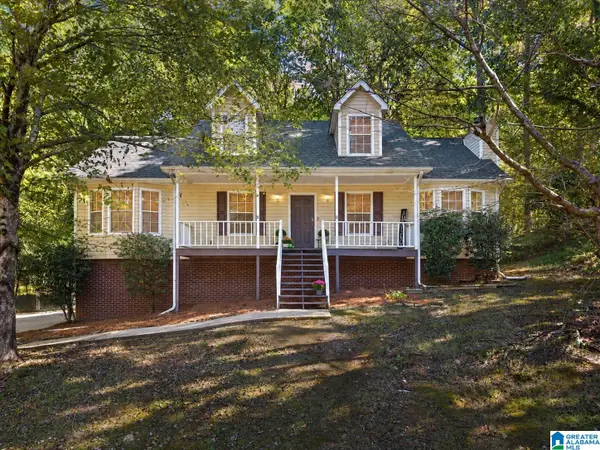 $249,999Active4 beds 2 baths1,977 sq. ft.
2555 VERA CRUZ DRIVE, Birmingham, AL 35235
MLS# 21467298Listed by: KELLER WILLIAMS REALTY VESTAVIA - New
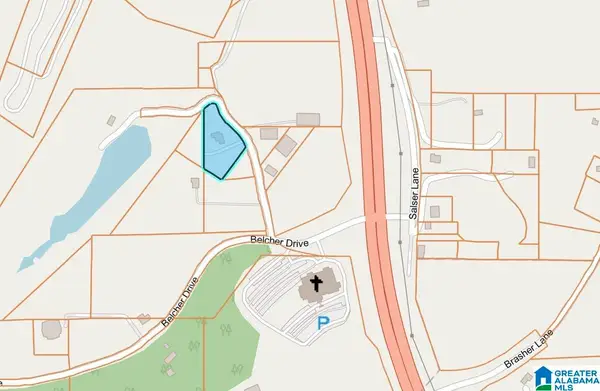 $449,900Active1.51 Acres
4214 MOUNTAIN TOP ROAD, Birmingham, AL 35242
MLS# 21467300Listed by: RE/MAX ADVANTAGE - New
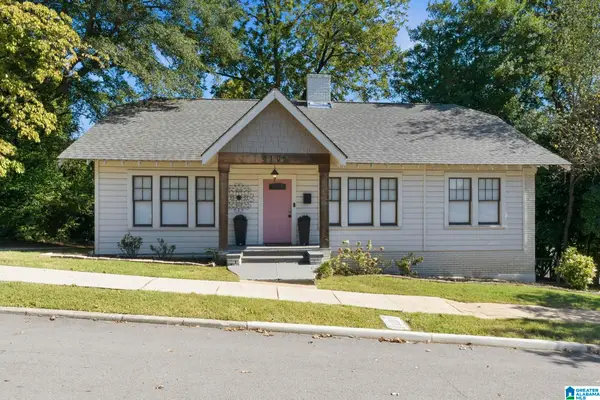 $400,000Active3 beds 2 baths1,410 sq. ft.
5105 7TH AVENUE S, Birmingham, AL 35212
MLS# 21467309Listed by: KELLER WILLIAMS REALTY HOOVER - New
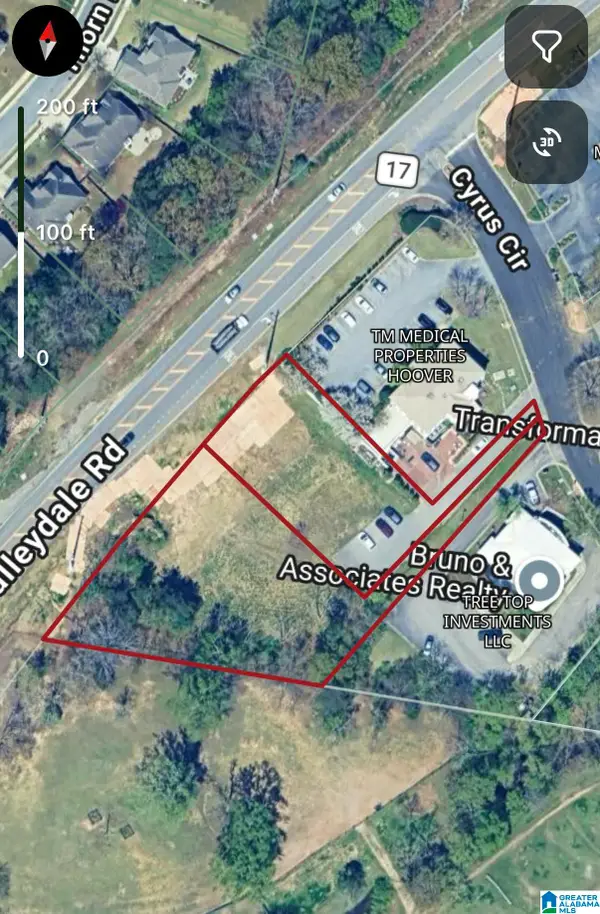 $350,000Active1.13 Acres
5105 CYRUS CIRCLE, Birmingham, AL 35242
MLS# 21467310Listed by: ADAIR LAND COMPANY - New
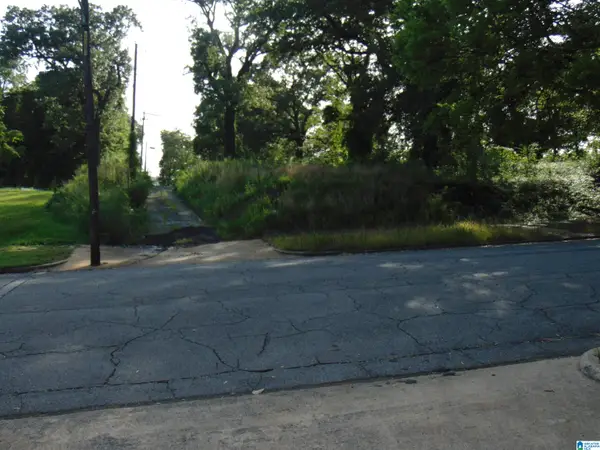 $250,000Active0.26 Acres
1118 N 29TH STREET, Birmingham, AL 35234
MLS# 21467288Listed by: JRC REALTY GROUP, INC. - New
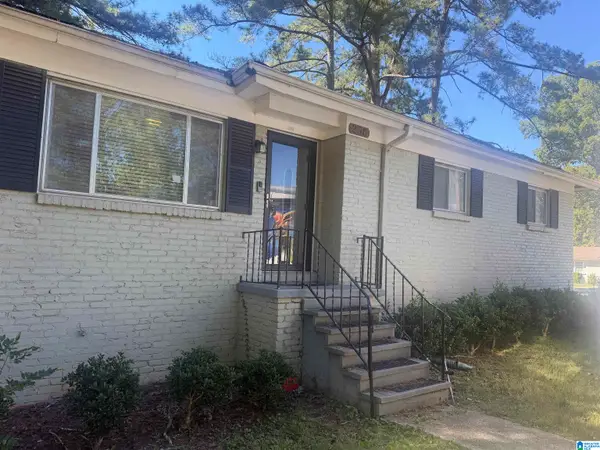 $119,000Active3 beds 2 baths2,304 sq. ft.
256 TANGLEWOOD CIRCLE, Birmingham, AL 35215
MLS# 21467268Listed by: EXIT MELROSE REALTY - New
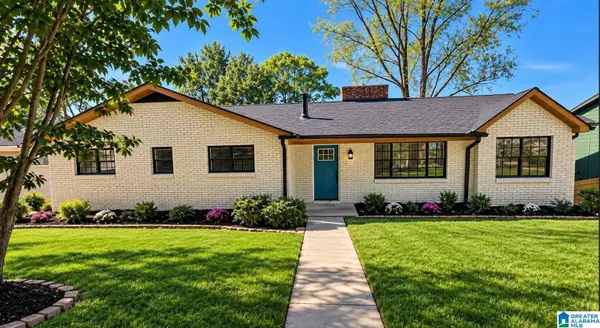 $419,900Active4 beds 3 baths3,519 sq. ft.
5552 12TH AVENUE S, Birmingham, AL 35222
MLS# 21467270Listed by: BOSS REALTY BY MICHELLE


Protect your home and budget from life's surprises with an Assurant Home Warranty, backed by a partner that supports you through every step of homeownership. Explore Plans.
© 2023 - 2026 ERA Franchise Systems LLC. All rights reserved. ERA Franchise Systems LLC fully supports the principles of the Fair Housing Act and the Equal Opportunity Act. ERA, ERA Real Estate powered, and their respective logos are registered service marks of ERA Franchise Systems LLC. Each office is independently owned and operated.