
5532 SURREY LANE, Birmingham, AL 35242
Local realty services provided by:ERA King Real Estate Company, Inc.
5532 SURREY LANE,Birmingham, AL 35242
$439,000
- 4 Beds
- 3 Baths
- 2,861 sq. ft.
- Single family
- Active
Listed by: ken grodner
Office: keller williams realty vestavia
MLS#:21465643
Source:AL_BAMLS
Price summary
- Price:$439,000
- Price per sq. ft.:$153.44
About this home
Spacious family home with saline pool, updates, and room to grow! Located in a welcoming, established neighborhood, this move-in-ready property pairs major mechanical upgrades with classic charm and solid bones. The generous interior features oversized bedrooms with exceptional closets, plus a newly renovated basement with a brand-new bath and custom shower. Enjoy peace of mind with a newer roof, replaced windows, A/C units, and HVAC systems, while bringing your own design ideas to the kitchen and baths. Step outside to a private oasis with a low-maintenance saline pool, mature fruit trees, blueberry bushes, rosemary, and a large screened-in porch perfect for relaxing or entertaining. Complete with a two-car garage offering ample storage, this home provides the ideal blend of comfort, updates, and potential. Schedule your showing today!
Contact an agent
Home facts
- Year built:1978
- Listing ID #:21465643
- Added:3 day(s) ago
- Updated:September 24, 2026 at 10:49 PM
Rooms and interior
- Bedrooms:4
- Total bathrooms:3
- Full bathrooms:3
- Flooring:Carpet, Hardwood, Tile Floor
- Dining Description:Dining Room
- Bathrooms Description:Separate Shower, Tub/Shower Combo
- Kitchen Description:Compactor Built-In, Dishwasher Built-In, Eating Area, Pantry, Stove-Electric, Tile Counter
- Bedroom Description:Dressing Room, Walk-In Closets
- Basement Description:Both finished and unfinished, Concrete Block, Daylight Basement, Full Basement, Plumbing Stubbed
- Living area:2,861 sq. ft.
Heating and cooling
- Cooling:Central, Dual Systems, Electric
- Heating:Central, Electric, Forced Air, Gas Heat
Structure and exterior
- Year built:1978
- Building area:2,861 sq. ft.
- Lot area:0.63 Acres
- Construction Materials:Brick Over Foundation, Concrete Block, Shingle, Siding-Vinyl
- Exterior Features:Covered Deck, Fenced Yard, Open Deck, Open Patio, Porch, Screened Deck, Storage Building, Workshop
- Foundation Description:Basement
- Levels:1.5 Stories
Schools
- High school:OAK MOUNTAIN
- Middle school:OAK MOUNTAIN
- Elementary school:OAK MOUNTAIN
Utilities
- Water:Public Water
- Sewer:Septic
Finances and disclosures
- Price:$439,000
- Price per sq. ft.:$153.44
Features and amenities
- Appliances:Dishwasher Built-In, Stove - Electric
- Laundry features:Dryer-Electric, Laundry in Basement, Utility Sink, Washer Hookup
- Amenities:French Doors, Pull-Down Attic, Security System, Storage Building, Workshop
- Pool features:Above Ground, Cleaning System, Personal Pool, Pool
Parking
- Parking description:Attached, Basement Parking, Driveway Parking, Off Street Parking, On Street Parking
- Garage spaces:2
New listings near 5532 SURREY LANE
- New
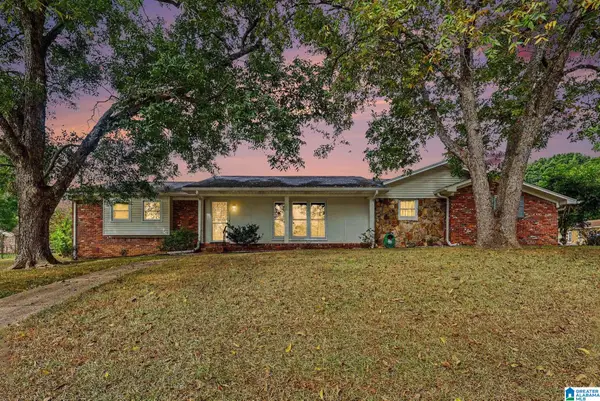 $239,900Active3 beds 2 baths1,581 sq. ft.
2524 LANCELOT DRIVE, Birmingham, AL 35214
MLS# 21465920Listed by: REALTYSOUTH-HOMEWOOD - New
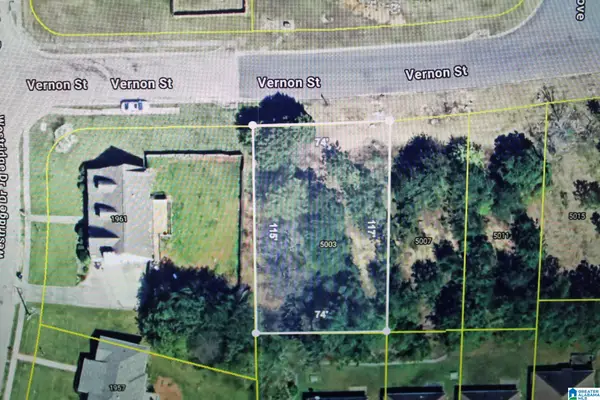 $7,000Active0.2 Acres
5003 VERNON STREET, Birmingham, AL 35235
MLS# 21465931Listed by: RE/MAX REALTY BROKERS - New
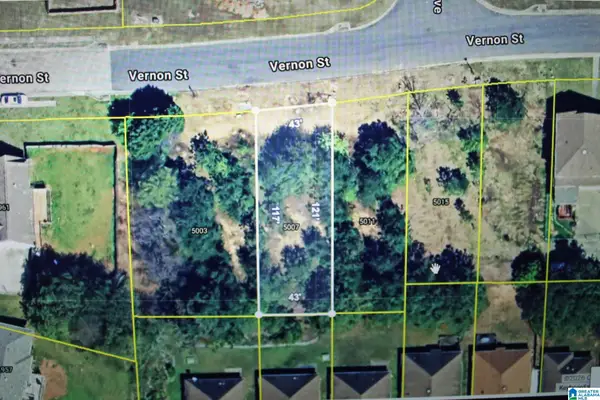 $7,000Active0.12 Acres
5007 VERNON STREET, Birmingham, AL 35235
MLS# 21465933Listed by: RE/MAX REALTY BROKERS - New
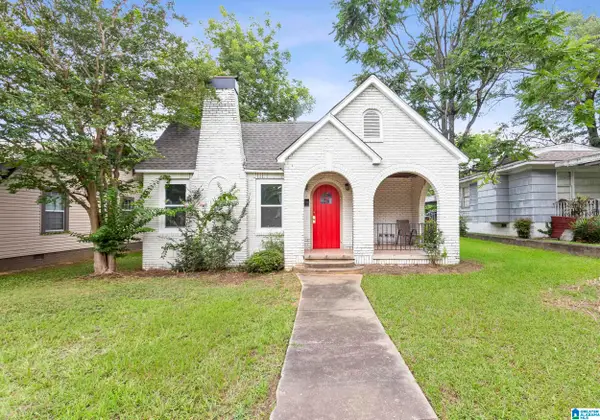 $130,000Active3 beds 2 baths1,318 sq. ft.
1438 27TH STREET, Birmingham, AL 35218
MLS# 21465936Listed by: EPI REAL ESTATE - New
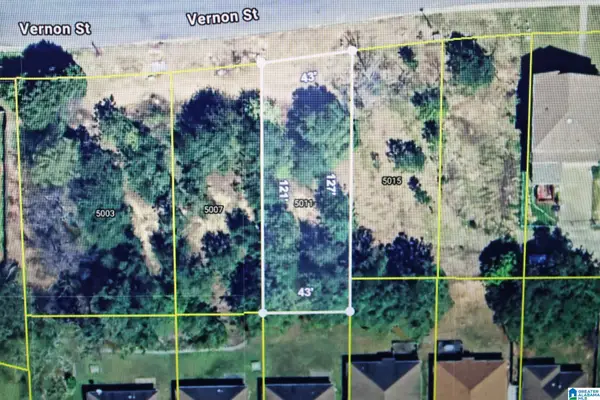 $7,000Active0.12 Acres
5011 VERNON STREET, Birmingham, AL 35235
MLS# 21465937Listed by: RE/MAX REALTY BROKERS - New
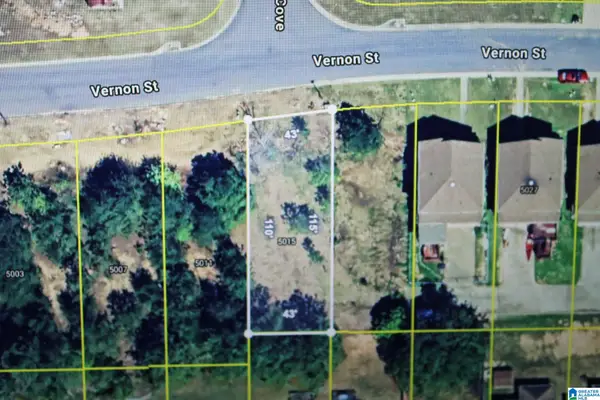 $7,000Active0.11 Acres
5015 VERNON STREET, Birmingham, AL 35235
MLS# 21465941Listed by: RE/MAX REALTY BROKERS - New
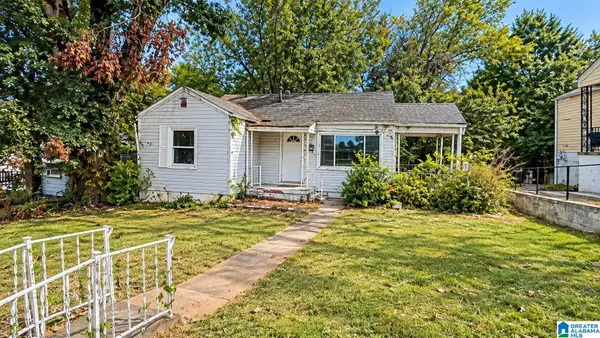 $25,000Active2 beds 1 baths756 sq. ft.
1412 32ND STREET ENSLEY, Birmingham, AL 35218
MLS# 21465901Listed by: KELLER WILLIAMS REALTY VESTAVIA - New
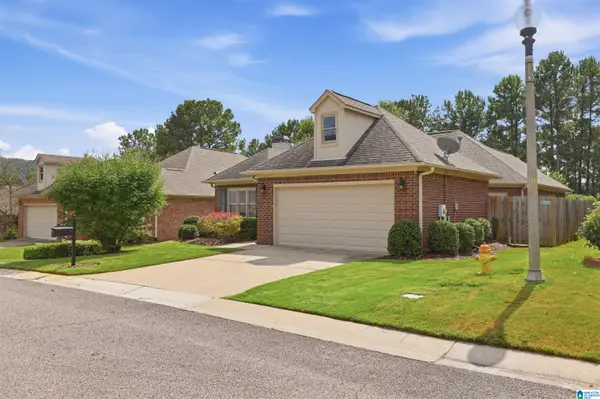 $373,900Active3 beds 2 baths1,636 sq. ft.
4028 GUILFORD ROAD, Birmingham, AL 35242
MLS# 21465905Listed by: ARC REALTY - HOOVER - New
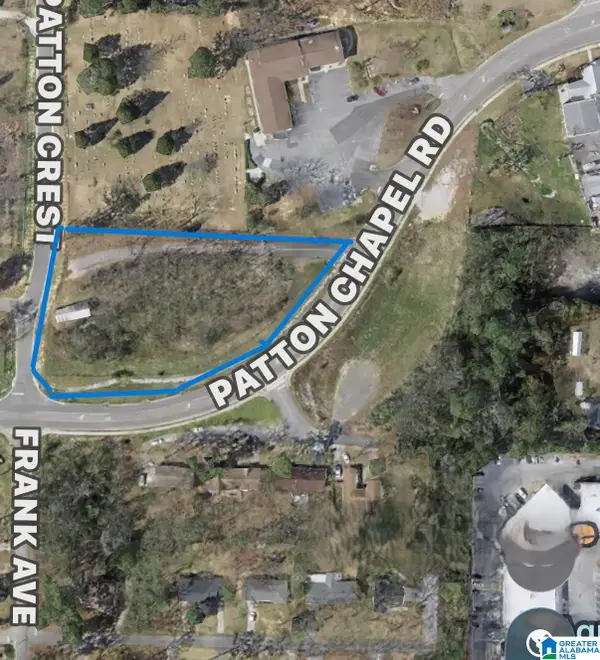 $550,000Active1.9 Acres
1935 PATTON CHAPEL ROAD, Birmingham, AL 35226
MLS# 21465886Listed by: RE/MAX ADVANTAGE - New
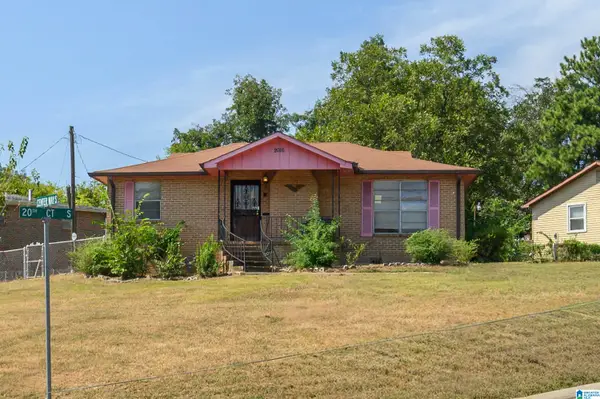 $174,000Active3 beds 2 baths1,520 sq. ft.
2016 CENTER WAY S, Birmingham, AL 35205
MLS# 21465873Listed by: RE/MAX ON MAIN


Protect your home and budget from life's surprises with an Assurant Home Warranty, backed by a partner that supports you through every step of homeownership. Explore Plans.
© 2023 - 2026 ERA Franchise Systems LLC. All rights reserved. ERA Franchise Systems LLC fully supports the principles of the Fair Housing Act and the Equal Opportunity Act. ERA, ERA Real Estate powered, and their respective logos are registered service marks of ERA Franchise Systems LLC. Each office is independently owned and operated.