
6000 RIDGE TRAIL, Birmingham, AL 35242
Local realty services provided by:ERA Waldrop Real Estate
Listed by: billy valekis, charles valekis
Office: arc realty vestavia
MLS#:21465668
Source:AL_BAMLS
Price summary
- Price:$915,000
- Price per sq. ft.:$180.76
About this home
Brook Highland is more than a neighborhood it’s a way of life. 6000 Ridge Trail is specifically designed for comfort & effortless entertaining. Inside your senses are enlightened by natural light, rich details & thoughtfully crafted spaces both elegant & inviting. The floorplan allows constant connection yet the ability to define your own special place. The main family area opens to the dining & kitchen areas. The palatial master suite is a personal retreat with trey ceilings. Upstairs 2 sizable private suites share a playroom & study area. The finished basement is its on experience offering a full kitchen, den, full bath & exercise room. Living extends outside too, a covered porch & fireplace, a private patio & availability to customize your own oasis. This custom home also offers a flex & office space, 4 garage spaces & room for a workshop. Location allows for quick access to 280’s restaurants, shopping, churches & more. This is Brook Highland’s lifestyle at its best.
Contact an agent
Home facts
- Year built:2009
- Listing ID #:21465668
- Added:5 day(s) ago
- Updated:September 28, 2026 at 02:46 AM
Rooms and interior
- Bedrooms:4
- Total bathrooms:6
- Full bathrooms:5
- Half bathrooms:1
- Flooring:Hardwood, Hardwood Laminate, Tile Floor
- Dining Description:Dining Room
- Bathrooms Description:Garden Tub, Linen Closet, Separate Shower, Tub/Shower Combo
- Kitchen Description:Breakfast Bar, Dishwasher Built-In, Disposal, Eating Area, Microwave Built-In, Pantry, Plumbed for Gas in Kitchen, Refrigerator, Self-Cleaning, Stone Counter, Stove-Electric
- Bedroom Description:Walk-In Closets
- Basement Description:Both finished and unfinished, Daylight Basement, Full Basement
- Living area:5,062 sq. ft.
Heating and cooling
- Cooling:Central
- Heating:Central
Structure and exterior
- Year built:2009
- Building area:5,062 sq. ft.
- Lot area:0.44 Acres
- Lot Features:Corner Lot, Interior Lot, Subdivision
- Construction Materials:4 Sides Brick
- Exterior Features:Covered Deck, Covered Patio, Fireplace, Porch, Sprinkler System
- Foundation Description:Basement
- Levels:2 Stories
Schools
- High school:OAK MOUNTAIN
- Middle school:OAK MOUNTAIN
- Elementary school:INVERNESS
Utilities
- Water:Public Water
- Sewer:Sewer Connected
Finances and disclosures
- Price:$915,000
- Price per sq. ft.:$180.76
Features and amenities
- Appliances:Dishwasher Built-In, Disposal, Microwave Built-In, Refrigerator, Stove - Electric
- Laundry features:Dryer-Electric, Floor Drain, Laundry in Middle Level, Washer Hookup
- Amenities:Pull-Down Attic, Recess Lighting, Smooth Ceilings, Sprinkler System, Trey Ceilings
Parking
- Parking description:Driveway Parking
- Garage spaces:4
New listings near 6000 RIDGE TRAIL
- New
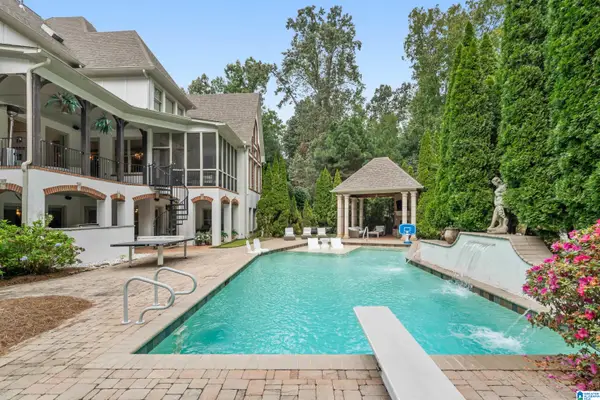 $2,999,000Active9 beds 10 baths10,605 sq. ft.
9 MONTAGEL WAY, Birmingham, AL 35242
MLS# 21466202Listed by: EXP REALTY, LLC CENTRAL - New
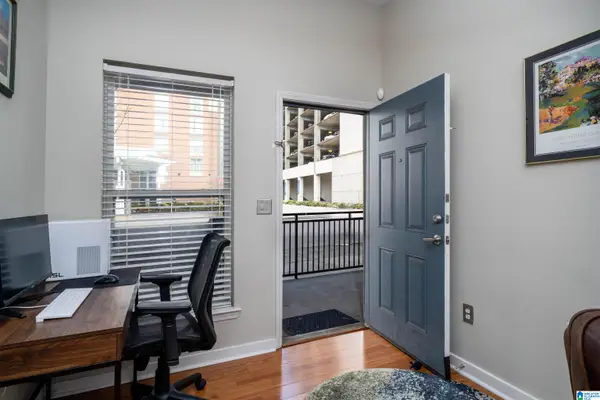 $195,000Active1 beds 1 baths657 sq. ft.
401 20TH STREET S, Birmingham, AL 35233
MLS# 21466200Listed by: KELLER WILLIAMS REALTY VESTAVIA 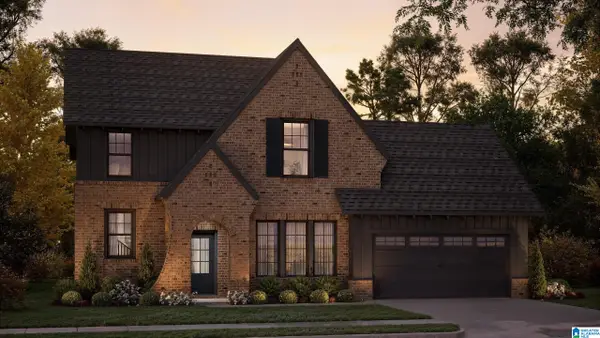 $650,080Pending4 beds 4 baths3,396 sq. ft.
1011 CALVERT CIRCLE, Birmingham, AL 35242
MLS# 21466190Listed by: ARC REALTY 280- New
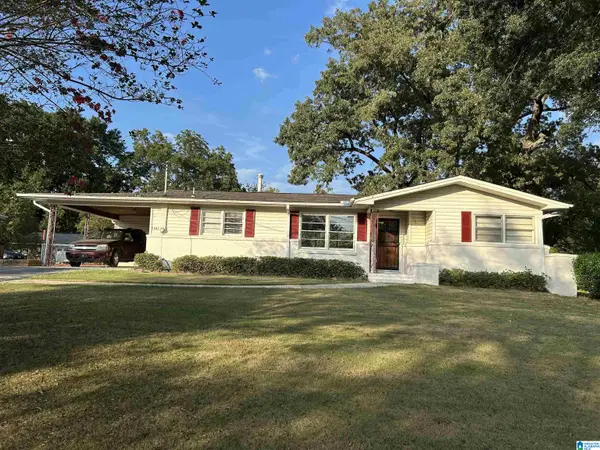 $175,000Active3 beds 2 baths1,471 sq. ft.
1541 WOODIE STREET, Birmingham, AL 35214
MLS# 21466198Listed by: MILESTONE REALTY 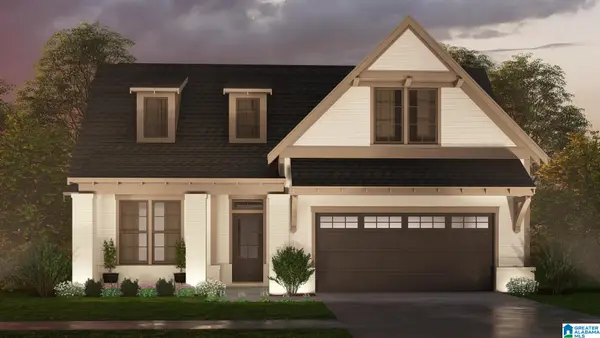 $508,600Pending3 beds 3 baths2,009 sq. ft.
1014 CALVERT CIRCLE, Birmingham, AL 35242
MLS# 21466184Listed by: ARC REALTY 280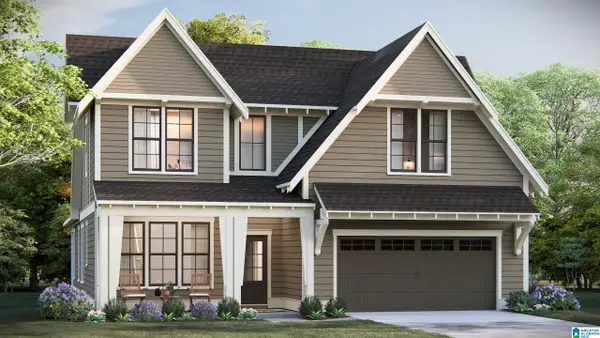 $618,830Pending4 beds 3 baths2,841 sq. ft.
975 CALVERT CIRCLE, Birmingham, AL 35242
MLS# 21466185Listed by: ARC REALTY 280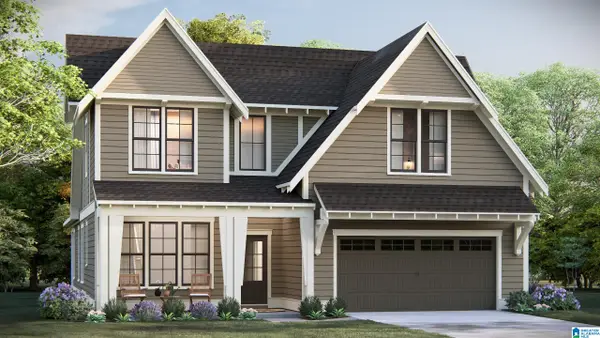 $586,950Pending4 beds 3 baths2,841 sq. ft.
995 CALVERT CIRCLE, Birmingham, AL 35242
MLS# 21466188Listed by: ARC REALTY 280- New
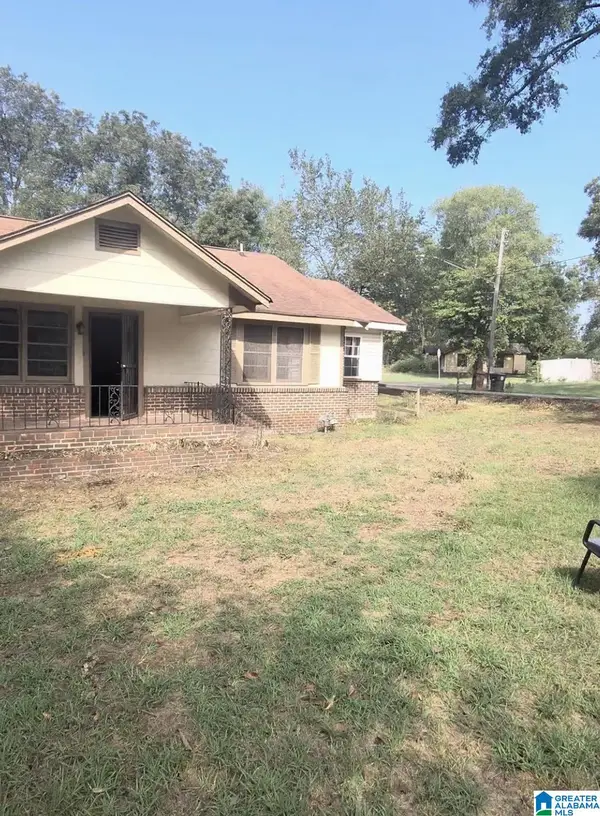 $59,900Active4 beds 2 baths2,019 sq. ft.
3241 BIRCH AVENUE SW, Birmingham, AL 35221
MLS# 21466187Listed by: KELLER WILLIAMS METRO SOUTH 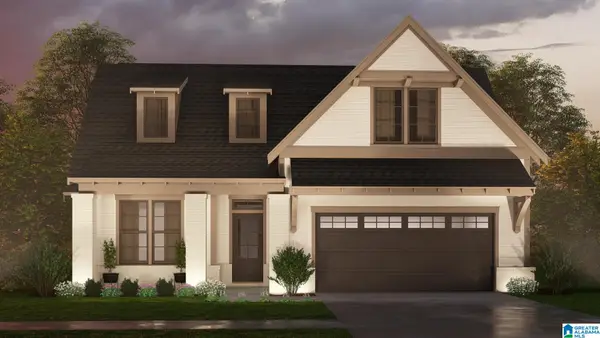 $540,675Pending3 beds 3 baths2,009 sq. ft.
927 CALVERT CIRCLE, Birmingham, AL 35242
MLS# 21466183Listed by: ARC REALTY 280- New
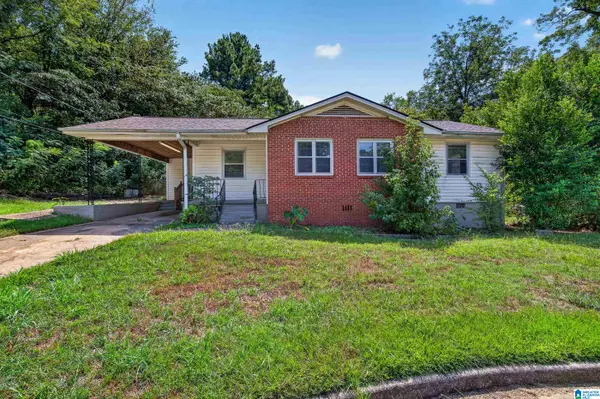 $139,000Active3 beds 2 baths1,157 sq. ft.
201 SANFORD DRIVE, Birmingham, AL 35215
MLS# 21466169Listed by: KELLER WILLIAMS REALTY VESTAVIA


Protect your home and budget from life's surprises with an Assurant Home Warranty, backed by a partner that supports you through every step of homeownership. Explore Plans.
© 2023 - 2026 ERA Franchise Systems LLC. All rights reserved. ERA Franchise Systems LLC fully supports the principles of the Fair Housing Act and the Equal Opportunity Act. ERA, ERA Real Estate powered, and their respective logos are registered service marks of ERA Franchise Systems LLC. Each office is independently owned and operated.