
6006 ROSEMONT ROAD, Birmingham, AL 35242
Local realty services provided by:ERA King Real Estate Company, Inc.
Listed by: john palieschesky
Office: flat fee real estate birmingha
MLS#:21436871
Source:AL_BAMLS
Price summary
- Price:$925,000
- Price per sq. ft.:$163.14
About this home
Do not miss this 5 Bedroom 4.5 Bath executive home in the exclusive Founders of Greystone, a premier golfing and country club community where luxury meets lifestyle. Designed as an entertainer’s dream, it showcases a gourmet kitchen with Wolf appliances, abundant cabinetry, and expansive counters flowing into open living and dining areas. The main floor features a freshly painted designer color throughout, including an inviting master suite. A stadium-style theater, multiple outdoor living areas, covered and uncovered patios, an outdoor kitchen, striking fireplace, and waterfall create unmatched spaces for hosting. Spa-inspired baths, gleaming hardwoods, generous storage, a custom playground and playhouse elevate everyday living. Set within one of Birmingham’s most prestigious gated communities, this home blends sophistication and unforgettable entertainment. Price recently updated to create a compelling opportunity for buyers seeking space and a premium location.
Contact an agent
Home facts
- Year built:1997
- Listing ID #:21436871
- Added:432 day(s) ago
- Updated:August 10, 2026 at 03:16 PM
Rooms and interior
- Bedrooms:5
- Total bathrooms:5
- Full bathrooms:4
- Half bathrooms:1
- Flooring:Carpet, Hardwood, Tile Floor
- Dining Description:Breakfast Room, Dining Room
- Bathrooms Description:Garden Tub, Jetted Tub, Linen Closet, Separate Shower, Shared Bath, Tub/Shower Combo
- Kitchen Description:Breakfast Bar, Cooktop-Gas, Dishwasher Built-In, Disposal, Eating Area, Ice Maker Built-In, Island, Microwave Built-In, Pantry, Refrigerator, Self-Cleaning, Some Stainless Appliances, Stone Counter
- Bedroom Description:Sitting Area in Master, Split Bedrooms, Walk-In Closets
- Basement Description:All Finished, Full Basement, Poured Concrete Walls
- Living area:5,670 sq. ft.
Heating and cooling
- Cooling:Central, Heat Pump
- Heating:Gas Heat, Heat Pump
Structure and exterior
- Year built:1997
- Building area:5,670 sq. ft.
- Lot area:0.41 Acres
- Lot Features:Golf Community, Heavy Treed Lot, Interior Lot, Subdivision
- Construction Materials:4 Sides Brick, Siding-Hardiplank
- Exterior Features:Fireplace, Gazebo, Grill, Lighting System, Porch, Porch Screened, Screen Patio, Sprinkler System
- Foundation Description:Basement
- Levels:2 Stories
Schools
- High school:SPAIN PARK
- Middle school:BERRY
- Elementary school:GREYSTONE
Utilities
- Water:Public Water
- Sewer:Sewer Connected
Finances and disclosures
- Price:$925,000
- Price per sq. ft.:$163.14
Features and amenities
- Appliances:Cooktop - Gas, Dishwasher Built-In, Disposal, Microwave Built-In, Refrigerator, Some Stainless Appliances
- Laundry features:Dryer-Electric, Laundry in Middle Level, Utility Sink, Washer Hookup
- Amenities:Crown Molding, Fishing, Gate Attendant, Pond, Pull-Down Attic, Recess Lighting, Security System, Sidewalks, Smooth Ceilings, Sound System, Sprinkler System, Street Lights, Trey Ceilings, Walk-In Attic, Walking Paths
- Pool features:Community, In-Ground, Pool
Parking
- Parking description:Basement Parking, Driveway Parking, Off Street Parking
- Garage spaces:2
New listings near 6006 ROSEMONT ROAD
- New
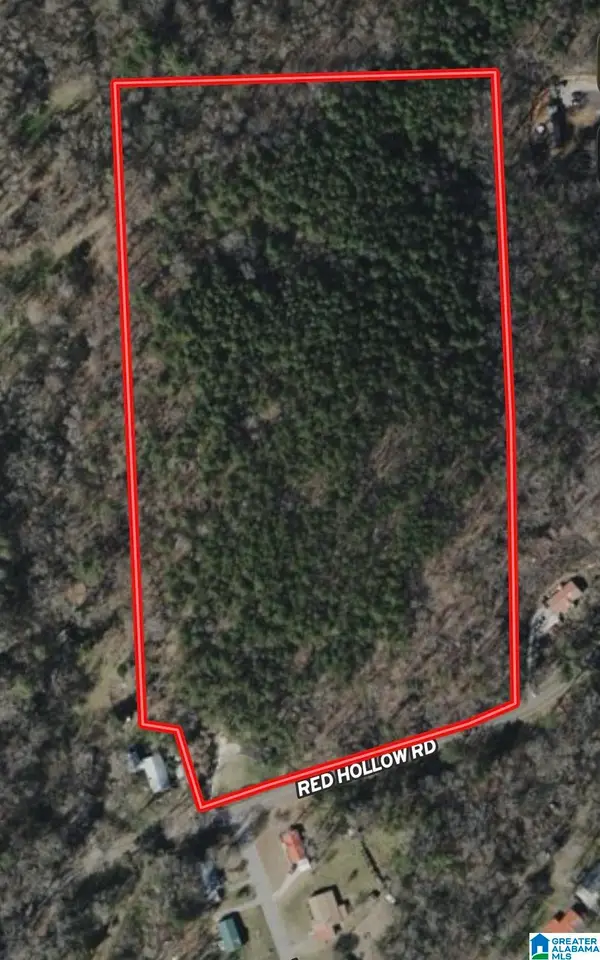 $110,000Active16 Acres
5500 RED HOLLOW ROAD, Birmingham, AL 35215
MLS# 21461652Listed by: ELITE PROPERTIES OF THE SOUTH - New
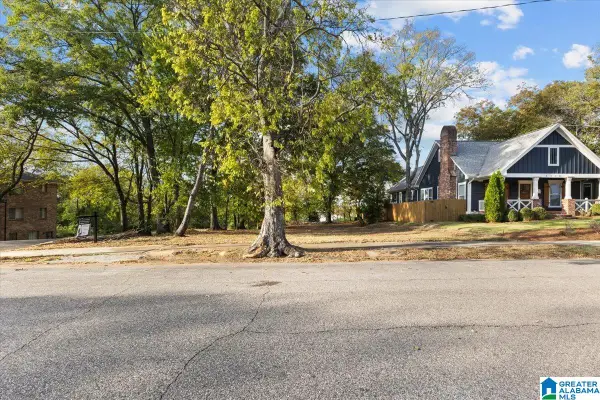 $135,000Active0.17 Acres
4312 S 2ND AVENUE, Birmingham, AL 35222
MLS# 21461654Listed by: KELLER WILLIAMS - New
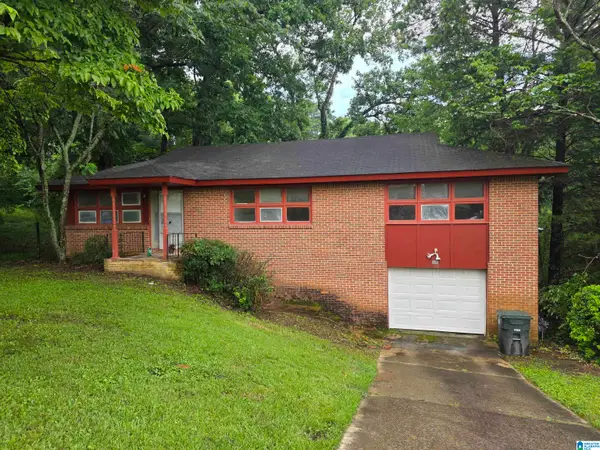 $129,900Active3 beds 2 baths1,377 sq. ft.
956 REEDWOOD LANE, Birmingham, AL 35235
MLS# 21461655Listed by: A PRIME LOCATION REAL ESTATE - New
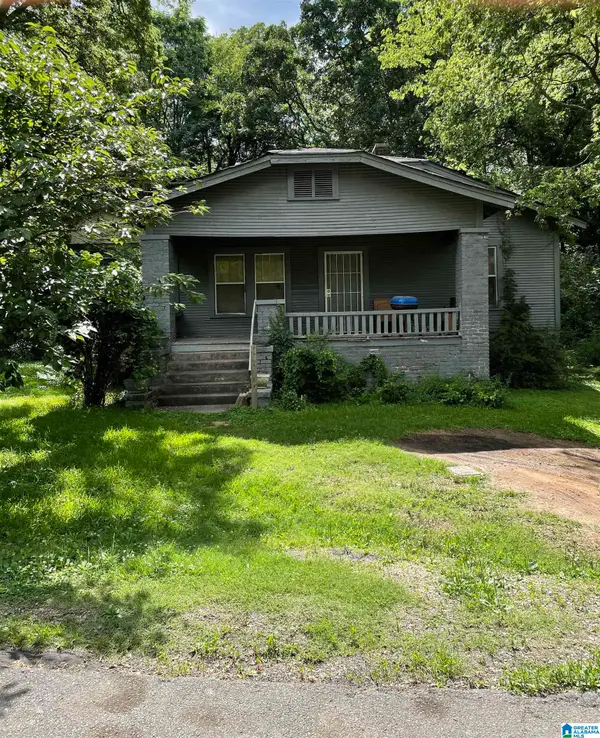 $57,500Active2 beds 1 baths984 sq. ft.
1003 7TH STREET, Birmingham, AL 35228
MLS# 21461649Listed by: KELLER WILLIAMS REALTY VESTAVIA - New
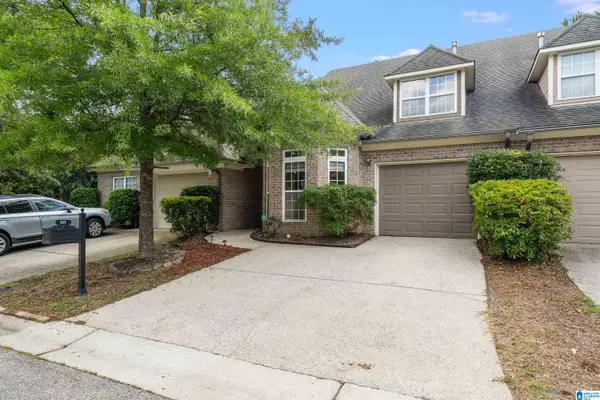 $279,000Active3 beds 3 baths1,745 sq. ft.
505 REACH DRIVE, Birmingham, AL 35242
MLS# 21461651Listed by: RE/MAX ADVANTAGE - New
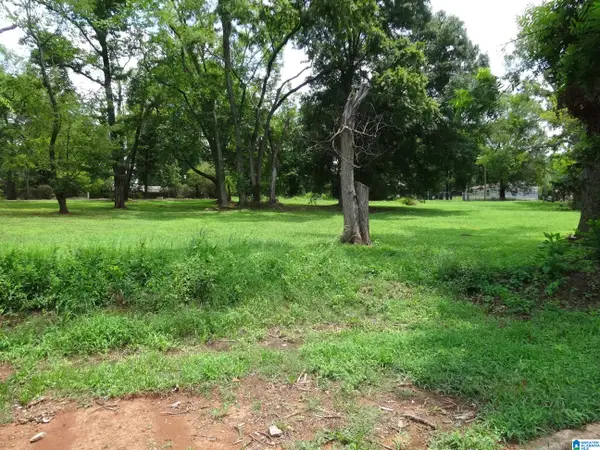 $10,500Active0.17 Acres
1311 SW 16TH STREET, Birmingham, AL 35211
MLS# 21461636Listed by: J. E. CLARK REALTY COMPANY - New
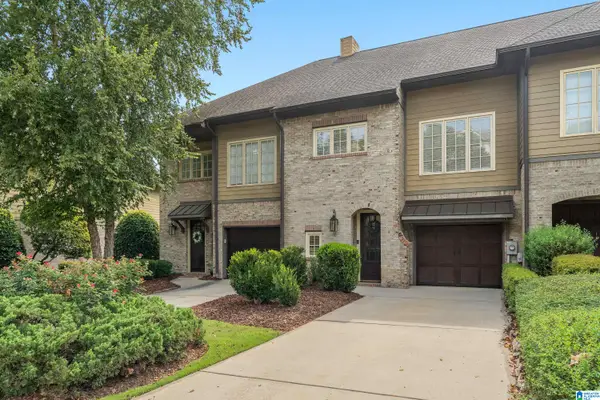 Listed by ERA$374,900Active3 beds 4 baths3,276 sq. ft.
2060 EAGLE RIDGE DRIVE, Birmingham, AL 35242
MLS# 21461611Listed by: ERA KING REAL ESTATE - BIRMINGHAM - New
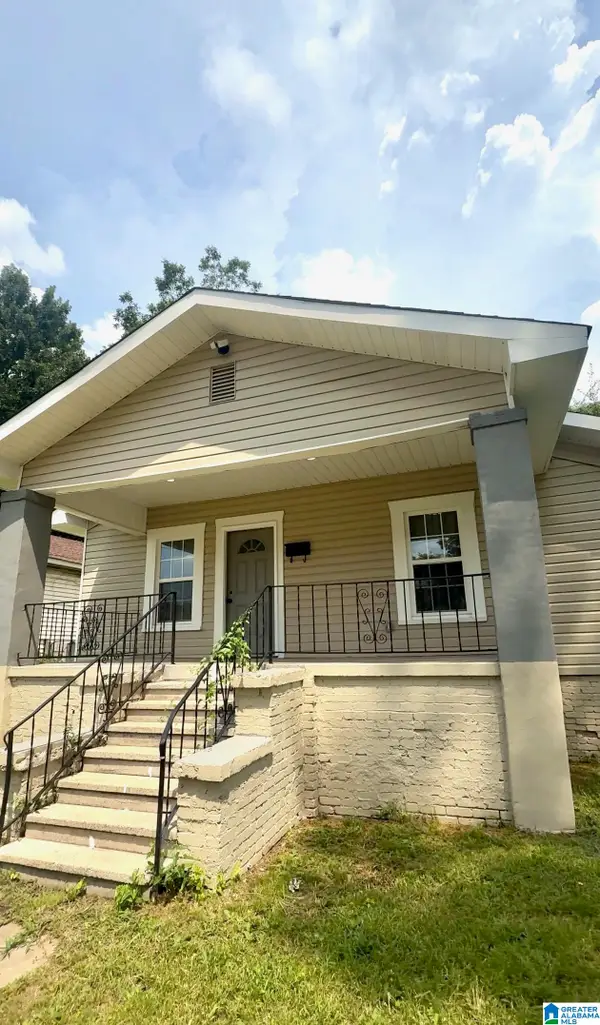 $122,000Active2 beds 1 baths1,131 sq. ft.
1341 KNOXVILLE STREET, Birmingham, AL 35224
MLS# 21461599Listed by: EXP REALTY, LLC CENTRAL - New
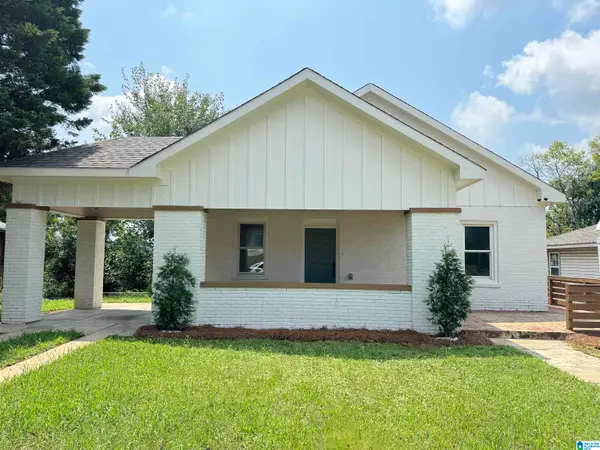 $175,900Active3 beds 2 baths3,104 sq. ft.
2309 28TH STREET, Birmingham, AL 35208
MLS# 21461603Listed by: DCC EQUAL FINANCIAL LLC - New
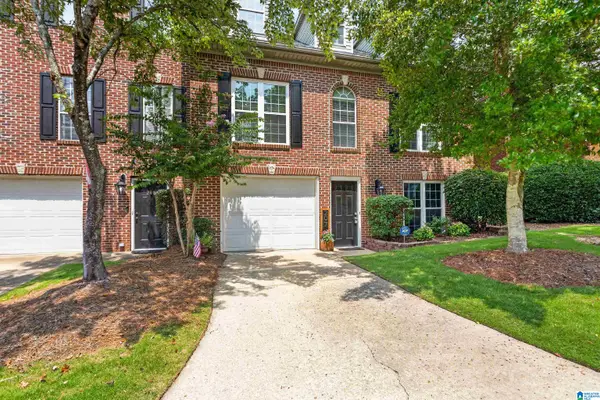 $349,900Active3 beds 3 baths2,322 sq. ft.
207 MEADOW CROFT CIRCLE, Birmingham, AL 35242
MLS# 21461583Listed by: ARC REALTY 280


Protect your home and budget from life's surprises with an Assurant Home Warranty, backed by a partner that supports you through every step of homeownership. Explore Plans.
© 2023 - 2026 ERA Franchise Systems LLC. All rights reserved. ERA Franchise Systems LLC fully supports the principles of the Fair Housing Act and the Equal Opportunity Act. ERA, ERA Real Estate powered, and their respective logos are registered service marks of ERA Franchise Systems LLC. Each office is independently owned and operated.