
61 17TH COURT S, Birmingham, AL 35205
Local realty services provided by:ERA King Real Estate Company, Inc.
Listed by: markitha black
Office: keller williams realty vestavia
MLS#:21462808
Source:AL_BAMLS
Price summary
- Price:$80,000
- Price per sq. ft.:$79.37
About this home
Welcome home Investors or someone looking for a start. This home needs a little TLC but would be great for investment property to add to your portfolio. This home features 2 Bedrooms and 1 Bath with a Living room and Dining room. Also has a large, fenced backyard that's perfect for family gatherings. Come enjoy the oversized porch perfect for enjoying cool days of relation. Minutes from Downtown and Southside. Come make this property yours!
Contact an agent
Home facts
- Year built:1948
- Listing ID #:21462808
- Added:56 day(s) ago
- Updated:October 16, 2026 at 02:26 PM
Rooms and interior
- Bedrooms:2
- Total bathrooms:1
- Full bathrooms:1
- Flooring:Carpet, Hardwood, Vinyl
- Dining Description:Dining Room
- Bathrooms Description:Tub/Shower Combo
- Kitchen Description:Laminate Counter, Refrigerator
- Living area:1,008 sq. ft.
Heating and cooling
- Heating:Central, Gas Heat
Structure and exterior
- Year built:1948
- Building area:1,008 sq. ft.
- Lot area:0.24 Acres
- Exterior Features:Fenced Yard
- Foundation Description:Crawl Space
- Levels:1 Story
Schools
- High school:PARKER
- Middle school:WILKERSON
- Elementary school:GLEN IRIS
Utilities
- Water:Public Water
- Sewer:Sewer Connected
Finances and disclosures
- Price:$80,000
- Price per sq. ft.:$79.37
Features and amenities
- Appliances:Refrigerator
- Laundry features:Dryer-Electric, Laundry in Middle Level, Washer Hookup
- Amenities:Smooth Ceilings
Parking
- Parking description:Off Street Parking
New listings near 61 17TH COURT S
- New
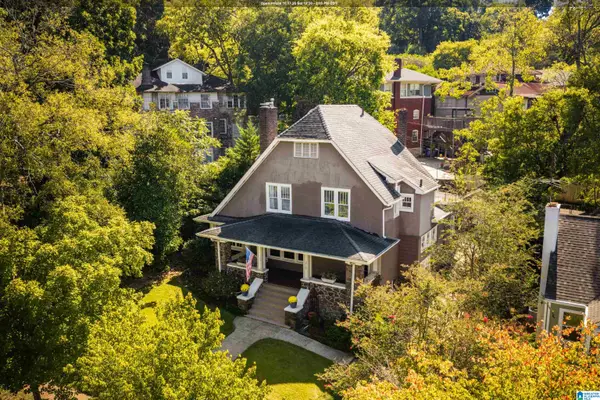 $635,000Active3 beds 3 baths1,868 sq. ft.
2717 CALDWELL AVENUE S, Birmingham, AL 35205
MLS# 21467827Listed by: KELLER WILLIAMS REALTY VESTAVIA - New
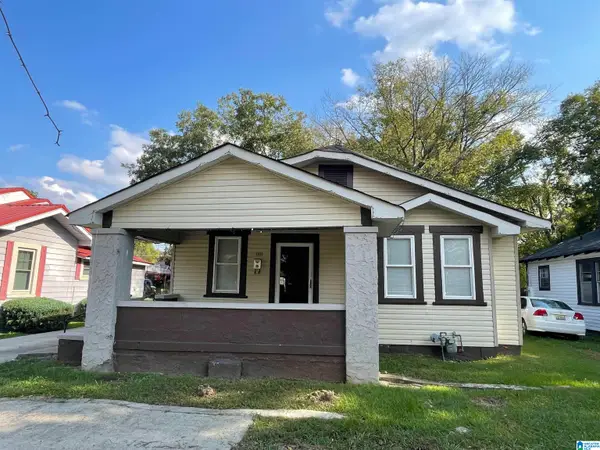 $124,900Active3 beds 1 baths1,390 sq. ft.
1305 WOODLAND AVENUE SW, Birmingham, AL 35211
MLS# 21467817Listed by: MAINSTAY BROKERAGE LLC - New
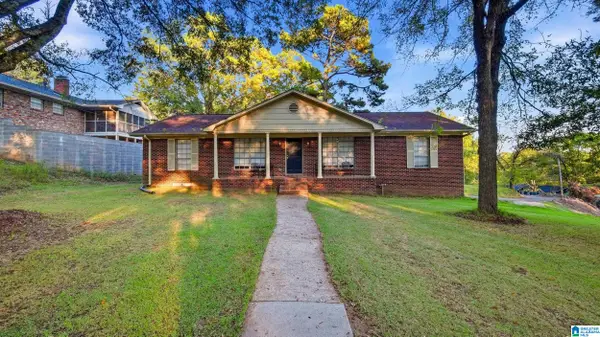 $244,000Active5 beds 3 baths3,029 sq. ft.
1109 OAKLEY DRIVE, Birmingham, AL 35214
MLS# 21467816Listed by: KELLER WILLIAMS REALTY VESTAVIA - New
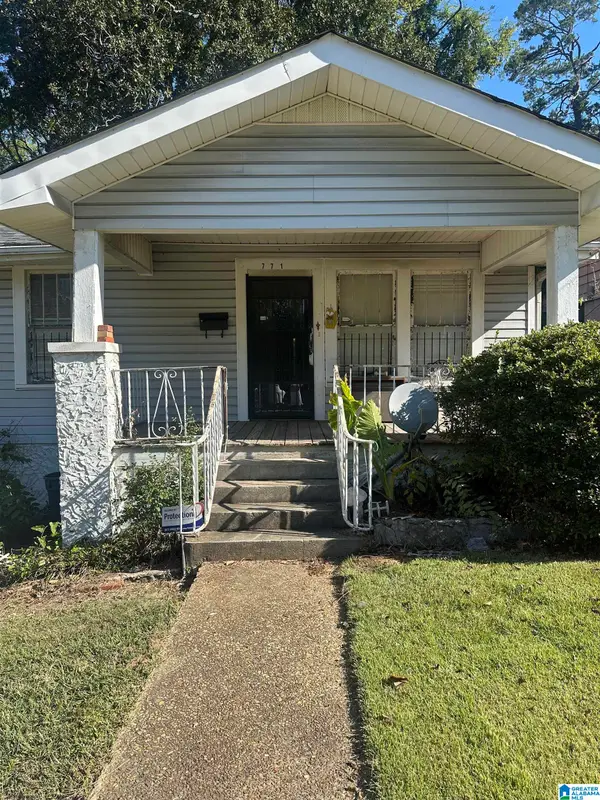 $105,000Active3 beds 1 baths2,112 sq. ft.
771 S 78TH STREET, Birmingham, AL 35206
MLS# 21467806Listed by: REALTYSOUTH-OTM-ACTON RD - New
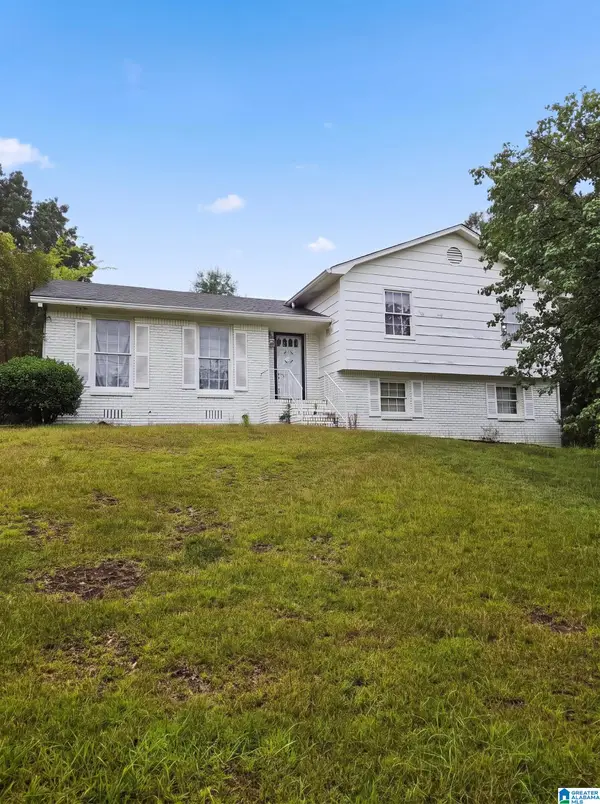 $198,000Active3 beds 2 baths1,988 sq. ft.
621 SUNHILL ROAD NW, Center point, AL 35215
MLS# 21467811Listed by: ALABAMA REALTY SERVICING INC - New
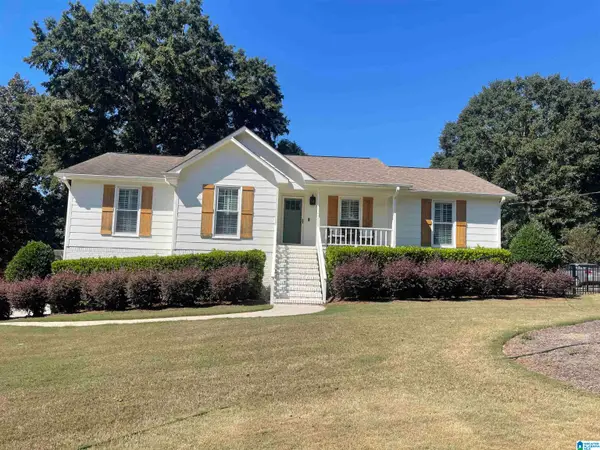 $567,900Active3 beds 2 baths2,370 sq. ft.
4554 OLD CALDWELL MILL ROAD, Birmingham, AL 35242
MLS# 21467812Listed by: PLATINUM REALTY - New
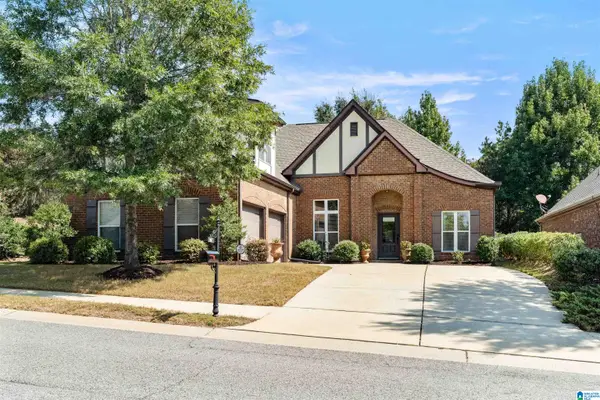 $449,900Active3 beds 2 baths2,729 sq. ft.
101 OXMOOR PLACE, Birmingham, AL 35211
MLS# 21467788Listed by: ARC REALTY - HOOVER - New
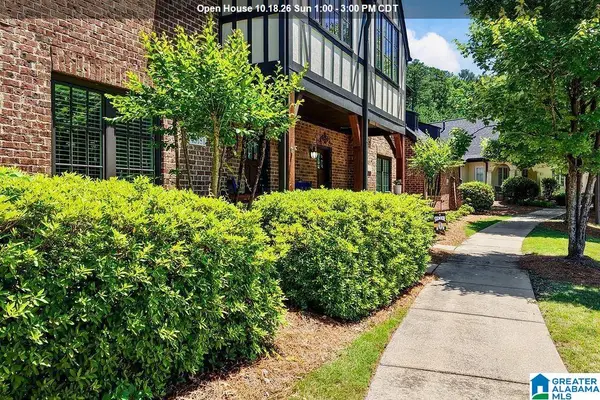 Listed by ERA$369,000Active3 beds 3 baths2,056 sq. ft.
45181 PORTOBELLO ROAD, Birmingham, AL 35242
MLS# 21467795Listed by: ERA KING REAL ESTATE - New
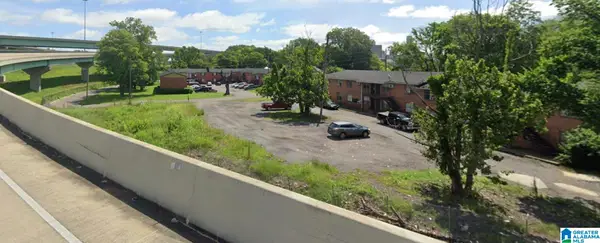 $39,900Active0.31 Acres
1031 11TH PLACE N, Birmingham, AL 35204
MLS# 21467797Listed by: RE/MAX ADVANTAGE - New
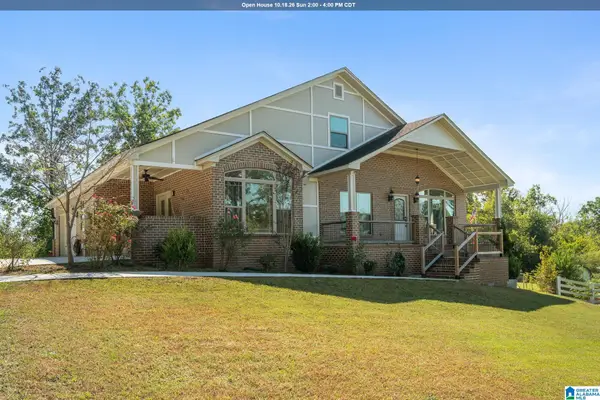 $399,900Active4 beds 3 baths3,061 sq. ft.
717 DARLENE DRIVE, Birmingham, AL 35217
MLS# 21467776Listed by: EXP REALTY, LLC CENTRAL


Protect your home and budget from life's surprises with an Assurant Home Warranty, backed by a partner that supports you through every step of homeownership. Explore Plans.
© 2023 - 2026 ERA Franchise Systems LLC. All rights reserved. ERA Franchise Systems LLC fully supports the principles of the Fair Housing Act and the Equal Opportunity Act. ERA, ERA Real Estate powered, and their respective logos are registered service marks of ERA Franchise Systems LLC. Each office is independently owned and operated.