
633 46TH STREET S, Birmingham, AL 35222
Local realty services provided by:ERA King Real Estate Company, Inc.
Listed by: steve buchanan
Office: realtysouth-mb-cahaba rd
MLS#:21469473
Source:AL_BAMLS
Price summary
- Price:$395,000
- Price per sq. ft.:$316.51
About this home
This charming Mediterranean inspired home is set in the heart of historic Avondale! The spacious family room, with gas fireplace, opens to formal dining room and both rooms are filled with natural light. The custom kitchen is a chefs dream.... Custom insert cabinetry is topped with new white marble counter tops, GE Monogram refrigeration, 2 Fisher Paykel dish drawers and Chambers gas range with 4 burners and griddle. 1930s butlers pantry offers excellent storage. Original hardwood floors and millwork all add to the charm. Renovated hall bath is trimmed in neutral tiles is located near bedrooms. Laundry and powder room complete the main level. Easy access to grilling porch from kitchen. Enjoy the covered front porch or the large rear trellis covered patio (with fireplace). Flat fenced rear yard, excellent basement storage. Located just minutes to UAB, downtown Birmingham and Forest Park village.
Contact an agent
Home facts
- Year built:1930
- Listing ID #:21469473
- Added:7 day(s) ago
- Updated:November 13, 2026 at 03:33 PM
Rooms and interior
- Bedrooms:3
- Total bathrooms:2
- Full bathrooms:1
- Half bathrooms:1
- Flooring:Hardwood, Tile Floor
- Dining Description:Dining Room
- Bathrooms Description:Tub/Shower Combo
- Kitchen Description:Cooktop-Gas, Dishwasher Built-In, Disposal, Oven-Gas, Pantry, Refrigerator, Stone Counter, Stove-Gas
- Basement Description:All Unfinished, Daylight Basement, Partial Basement
- Living area:1,248 sq. ft.
Heating and cooling
- Cooling:Central, Electric
- Heating:Central, Gas Heat
Structure and exterior
- Year built:1930
- Building area:1,248 sq. ft.
- Lot area:0.14 Acres
- Lot Features:Interior Lot, Irregular Lot, Some Trees, Subdivision
- Construction Materials:Stucco
- Exterior Features:Fenced Yard, Fireplace, Open Deck, Open Patio, Porch
- Foundation Description:Basement
- Levels:1 Story
Schools
- High school:WOODLAWN
- Middle school:PUTNAM, W E
- Elementary school:AVONDALE
Utilities
- Water:Public Water
- Sewer:Sewer Connected
Finances and disclosures
- Price:$395,000
- Price per sq. ft.:$316.51
Features and amenities
- Appliances:Cooktop - Gas, Dishwasher Built-In, Disposal, Oven - Gas, Refrigerator, Stove - Gas
- Laundry features:Dryer-Electric, Laundry in Middle Level, Washer Hookup
- Amenities:Crown Molding, Park, Sidewalks, Smooth Ceilings, Street Lights
Parking
- Parking description:Driveway Parking, Off Street Parking, Parking (MLVL)
New listings near 633 46TH STREET S
- New
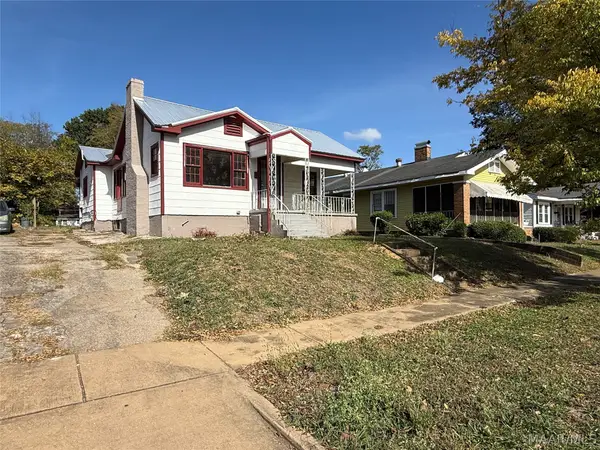 $80,000Active3 beds 1 baths1,649 sq. ft.
1632 51st Street #Ensley, Birmingham, AL 35208
MLS# 592013Listed by: EXP REALTY, LLC. - New
 $15,000Active0.53 Acres
1664 AZALEA DRIVE, Birmingham, AL 35235
MLS# 21470067Listed by: MULLENS & MULLENS LUXURY REAL ESTATE - New
 $15,000Active0.53 Acres
1660 AZALEA DRIVE, Trussville, AL 35235
MLS# 21470068Listed by: MULLENS & MULLENS LUXURY REAL ESTATE - New
 $9,995Active0.42 Acres
802 PAGEWOOD DRIVE, Birmingham, AL 35215
MLS# 21470070Listed by: MULLENS & MULLENS LUXURY REAL ESTATE - New
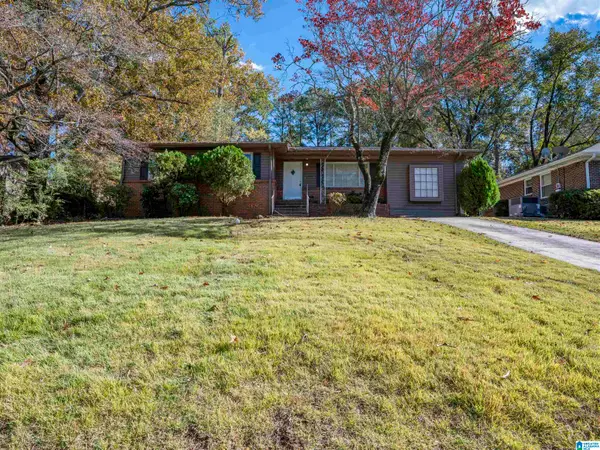 $149,000Active3 beds 1 baths1,496 sq. ft.
1189 DOGWOOD LANE, Birmingham, AL 35215
MLS# 21470058Listed by: REAL BROKER LLC - New
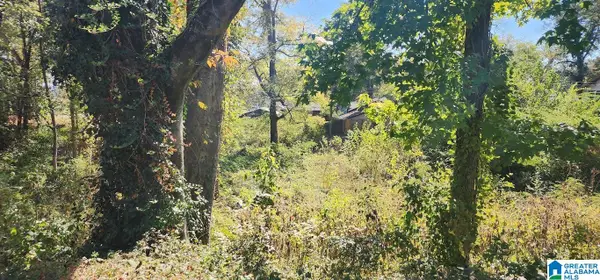 $14,850Active0.32 Acres
1715 N 34TH STREET N, Center point, AL 35207
MLS# 21470063Listed by: MULLENS & MULLENS LUXURY REAL ESTATE - New
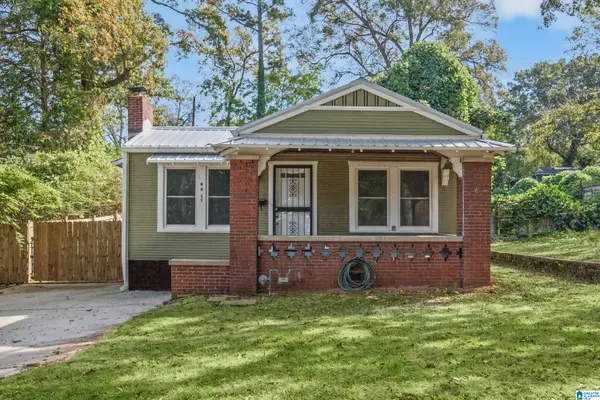 $94,500Active2 beds 1 baths1,030 sq. ft.
8011 7TH AVENUE S, Birmingham, AL 35206
MLS# 21470048Listed by: KELLER WILLIAMS REALTY HOOVER - New
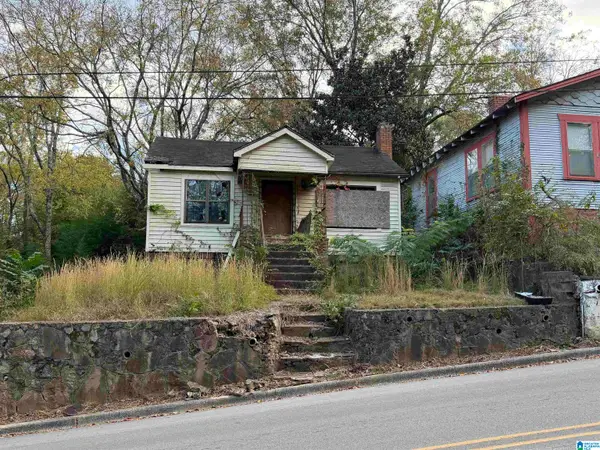 $59,999Active2 beds 1 baths988 sq. ft.
6413 5TH AVENUE S, Birmingham, AL 35212
MLS# 21470042Listed by: DJR REALTY LLC - New
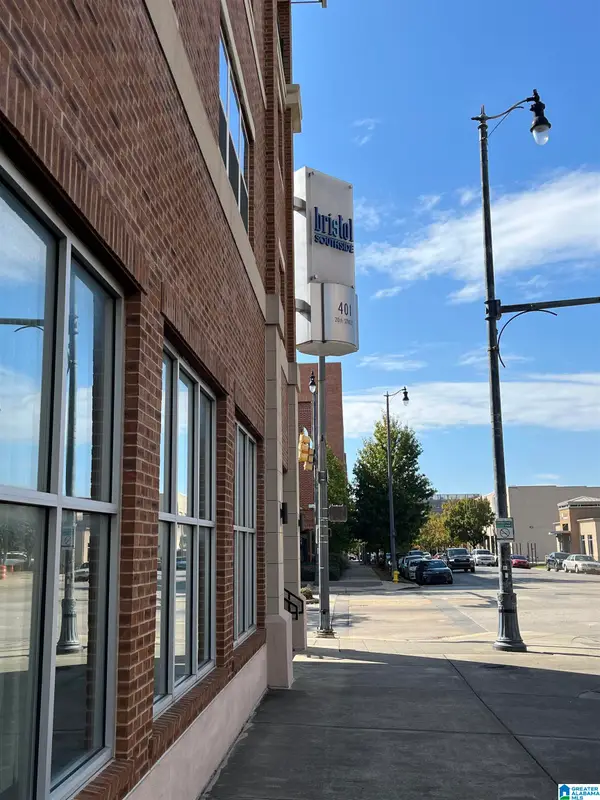 $255,000Active1 beds 1 baths770 sq. ft.
2020 5TH AVENUE S, Birmingham, AL 35294
MLS# 21470024Listed by: REAL BROKER LLC - New
 $425,000Active3 beds 3 baths1,451 sq. ft.
320 ROSEWOOD STREET, Birmingham, AL 35210
MLS# 21469891Listed by: KELLER WILLIAMS REALTY VESTAVIA


Protect your home and budget from life's surprises with an Assurant Home Warranty, backed by a partner that supports you through every step of homeownership. Explore Plans.
© 2023 - 2026 ERA Franchise Systems LLC. All rights reserved. ERA Franchise Systems LLC fully supports the principles of the Fair Housing Act and the Equal Opportunity Act. ERA, ERA Real Estate powered, and their respective logos are registered service marks of ERA Franchise Systems LLC. Each office is independently owned and operated.