
7200 ROME AVENUE, Birmingham, AL 35206
Local realty services provided by:ERA King Real Estate Company, Inc.
Listed by: sandi johnson
Office: sandi johnson realty group
MLS#:21468180
Source:AL_BAMLS
Price summary
- Price:$65,000
- Price per sq. ft.:$28.61
About this home
**Great opportunity in the South East Lake area!** Located in the close-knit, quiet Brown Springs community, this 4-bedroom, 1.5-bath home offers excellent potential at an attractive price. Take a closer look and discover the possibilities. Schedule your showing today!
Contact an agent
Home facts
- Year built:1958
- Listing ID #:21468180
- Added:1 day(s) ago
- Updated:October 21, 2026 at 10:31 AM
Rooms and interior
- Bedrooms:4
- Total bathrooms:2
- Full bathrooms:1
- Half bathrooms:1
- Flooring:Hardwood
- Dining Description:Dining Room
- Bathrooms Description:Tub/Shower Combo
- Kitchen Description:Oven-Electric, Refrigerator, Stove-Electric, Tile Counter
- Basement Description:All Finished, Concrete Block, Full Basement
- Living area:2,272 sq. ft.
Heating and cooling
- Cooling:Window Units
- Heating:Central
Structure and exterior
- Year built:1958
- Building area:2,272 sq. ft.
- Lot area:0.16 Acres
- Construction Materials:Concrete Block, Siding-Vinyl
- Foundation Description:Basement
- Levels:2 Stories
Schools
- High school:WOODLAWN
- Middle school:OSSIE WARE MITCHELL
- Elementary school:BARRETT
Utilities
- Water:Public Water
- Sewer:Sewer Connected
Finances and disclosures
- Price:$65,000
- Price per sq. ft.:$28.61
Features and amenities
- Appliances:Oven - Electric, Refrigerator, Stove - Electric
- Laundry features:Dryer-Electric, Laundry in Middle Level, Washer Hookup
- Amenities:Smooth Ceilings
Parking
- Parking description:Off Street Parking
New listings near 7200 ROME AVENUE
- New
 $120,000Active2 beds 1 baths1,760 sq. ft.
1500 Lafayette St, Birmingham, AL 35214
MLS# 215274Listed by: EXP REALTY LLC LANDMARK REAL ESTATE - New
 $499,000Active4 beds 3 baths2,538 sq. ft.
3026 BELVEDERE LANE, Birmingham, AL 35242
MLS# 21468204Listed by: KELLER WILLIAMS REALTY HOOVER - New
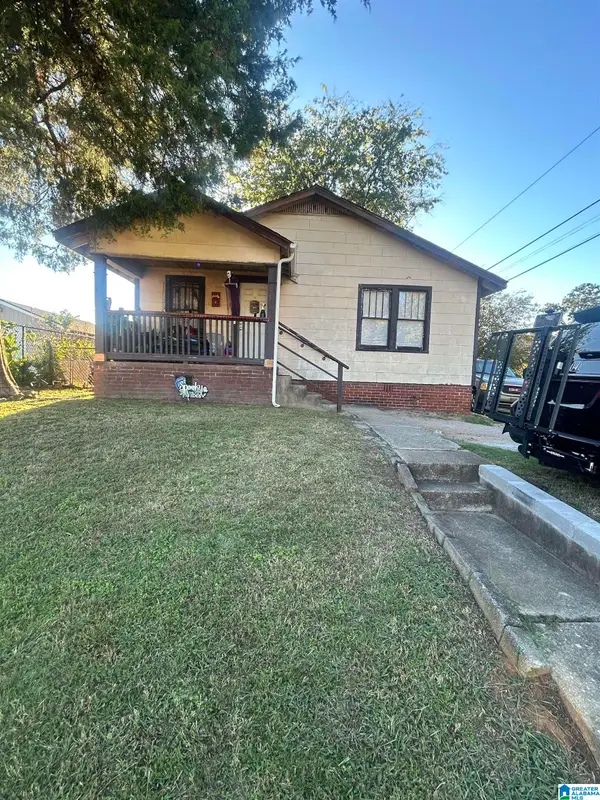 $65,000Active2 beds 1 baths784 sq. ft.
3310 20TH STREET, Birmingham, AL 35207
MLS# 21468163Listed by: EXP REALTY, LLC CENTRAL - New
 $23,000Active3 beds 1 baths993 sq. ft.
1920 FULTON AVENUE SW, Birmingham, AL 35211
MLS# 21468166Listed by: FLATFEE.COM - New
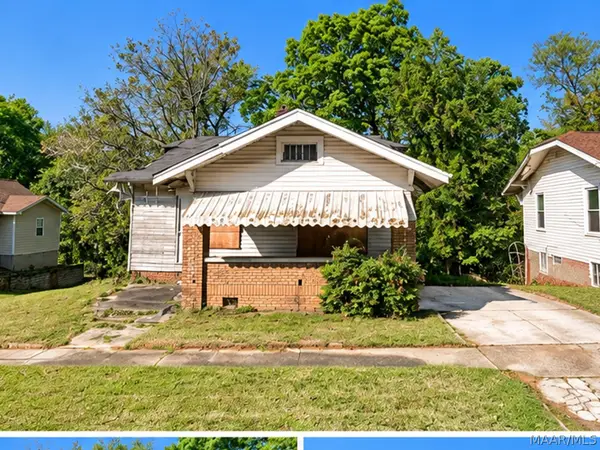 $19,900Active2 beds 1 baths992 sq. ft.
521 80th Street S, Birmingham, AL 35206
MLS# 591387Listed by: DALTON WADE, INC. - New
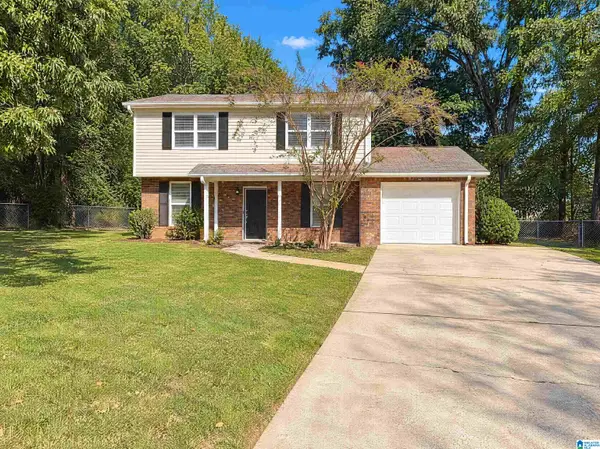 $199,000Active3 beds 3 baths1,542 sq. ft.
2628 GAYLON STREET, Birmingham, AL 35235
MLS# 21468156Listed by: OPENDOOR BROKERAGE LLC - New
 $109,000Active3 beds 1 baths1,538 sq. ft.
1336 44TH STREET, Birmingham, AL 35208
MLS# 21468138Listed by: KELLER WILLIAMS REALTY HOOVER - New
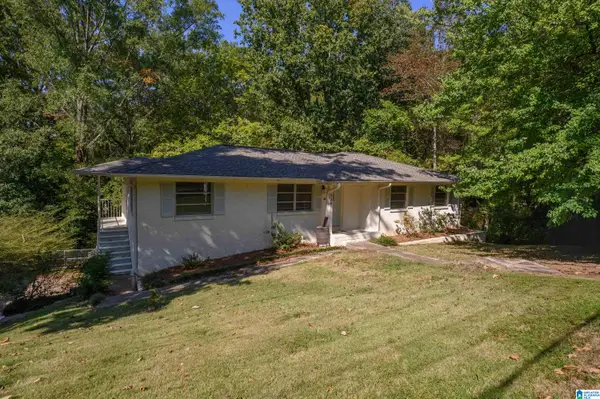 $100,000Active3 beds 3 baths1,560 sq. ft.
536 PINELLAS STREET, Birmingham, AL 35206
MLS# 21468142Listed by: KELLER WILLIAMS HOMEWOOD - New
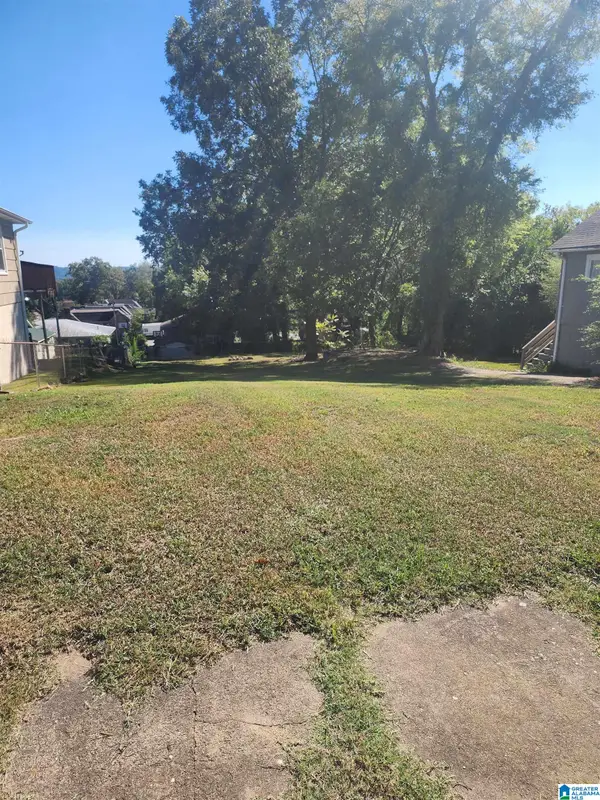 $15,000Active0.17 Acres
1839 31ST STREET ENSLEY, Birmingham, AL 35208
MLS# 21468119Listed by: KELLER WILLIAMS REALTY HOOVER


Protect your home and budget from life's surprises with an Assurant Home Warranty, backed by a partner that supports you through every step of homeownership. Explore Plans.
© 2023 - 2026 ERA Franchise Systems LLC. All rights reserved. ERA Franchise Systems LLC fully supports the principles of the Fair Housing Act and the Equal Opportunity Act. ERA, ERA Real Estate powered, and their respective logos are registered service marks of ERA Franchise Systems LLC. Each office is independently owned and operated.