
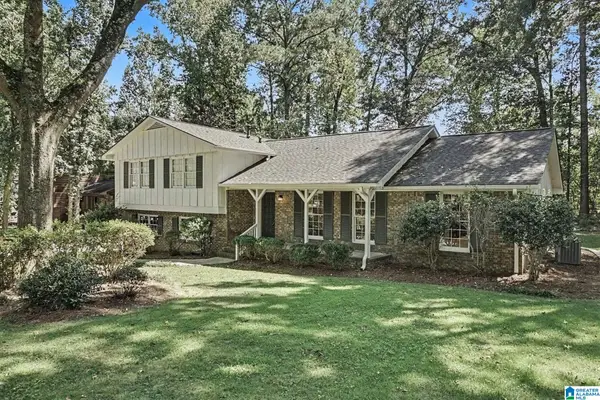
8104 2ND AVENUE S, Birmingham, AL 35206
Local realty services provided by:ERA Waldrop Real Estate
Listed by: seth cain
Office: real broker llc.
MLS#:21463765
Source:AL_BAMLS
Price summary
- Price:$110,000
- Price per sq. ft.:$48.25
About this home
Investment opportunity in the established East Lake area of Birmingham. This property offers recent updates including brand new exterior HVAC, modernized fixtures and fresh paint in select rooms. Convenient to I-59 and downtown Birmingham this property is being sold AS IS.
Contact an agent
Home facts
- Year built:1927
- Listing ID #:21463765
- Added:1 day(s) ago
- Updated:September 02, 2026 at 10:16 AM
Rooms and interior
- Bedrooms:3
- Total bathrooms:2
- Full bathrooms:2
- Flooring:Hardwood, Vinyl
- Bathrooms Description:Tub/Shower Combo
- Kitchen Description:Laminate Counter, Oven-Gas, Stove-Gas
- Basement Description:Both finished and unfinished, Concrete Block, Full Basement
- Living area:2,280 sq. ft.
Heating and cooling
- Cooling:Central
- Heating:Forced Air
Structure and exterior
- Year built:1927
- Building area:2,280 sq. ft.
- Lot area:0.19 Acres
- Construction Materials:Siding-Wood
- Foundation Description:Basement
- Levels:1 Story
Schools
- High school:WOODLAWN
- Middle school:OSSIE WARE MITCHELL
- Elementary school:ROBINSON
Utilities
- Water:Public Water
- Sewer:Sewer Connected
Finances and disclosures
- Price:$110,000
- Price per sq. ft.:$48.25
Features and amenities
- Appliances:Oven - Gas, Stove - Gas
- Laundry features:Dryer-Electric, Laundry in Basement, Washer Hookup
Parking
- Parking description:On Street Parking
New listings near 8104 2ND AVENUE S
- New
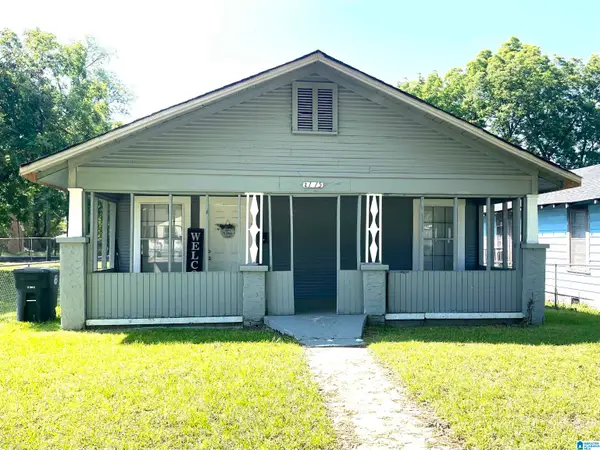 $117,500Active3 beds 2 baths1,144 sq. ft.
2115 32ND AVENUE N, Birmingham, AL 35207
MLS# 21463841Listed by: REALTYSOUTH-I459 SOUTHWEST - New
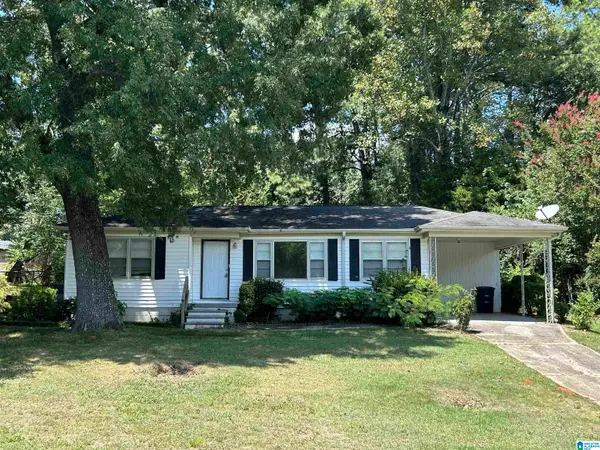 $90,000Active3 beds 1 baths1,053 sq. ft.
520 CAMELLIA ROAD, Birmingham, AL 35215
MLS# 21463809Listed by: EXP REALTY, LLC CENTRAL - New
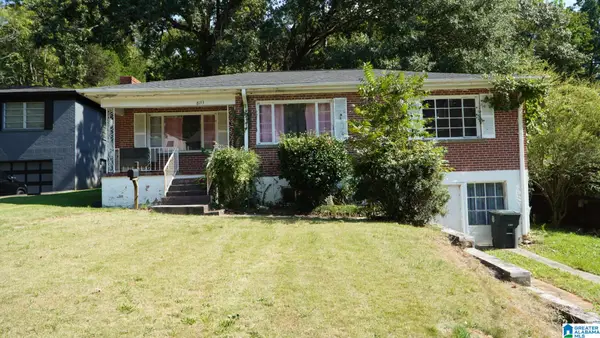 $70,000Active3 beds 2 baths1,533 sq. ft.
8133 10TH AVENUE S, Birmingham, AL 35206
MLS# 21463814Listed by: KELLER WILLIAMS REALTY HOOVER - New
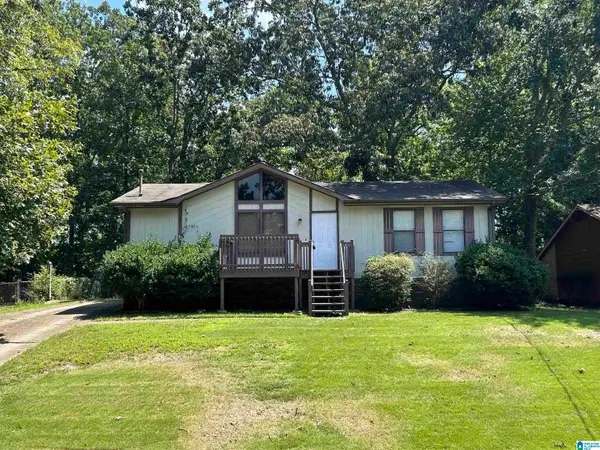 $100,000Active3 beds 1 baths1,008 sq. ft.
3046 APPLE VALLEY LANE, Birmingham, AL 35215
MLS# 21463821Listed by: EXP REALTY, LLC CENTRAL - New
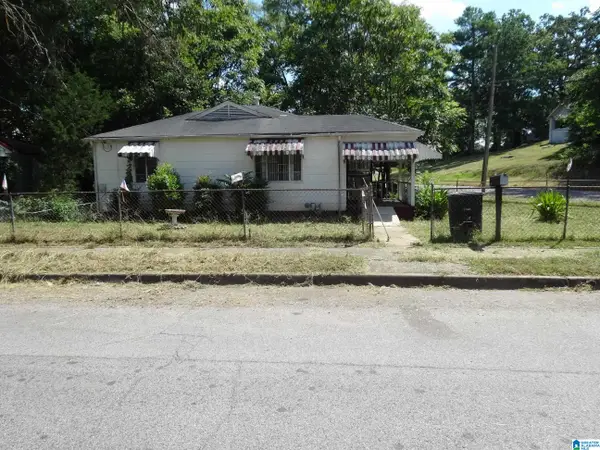 $149,900Active2 beds 1 baths800 sq. ft.
5507 W TERRACE J W, Birmingham, AL 35208
MLS# 21463824Listed by: J. E. CLARK REALTY COMPANY - New
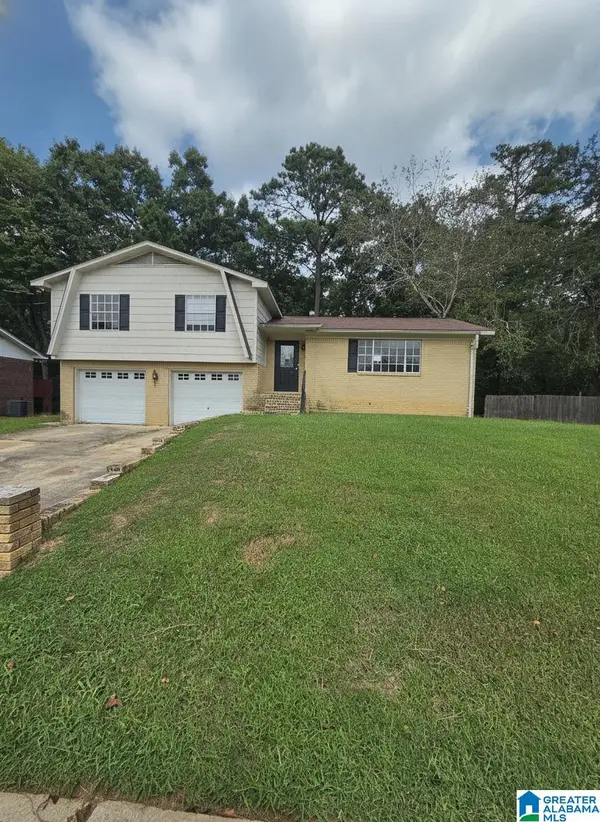 $145,000Active4 beds 2 baths2,020 sq. ft.
3005 WORTHINGTON PLACE, Birmingham, AL 35215
MLS# 21463826Listed by: ALABAMA REALTY SERVICING INC - New
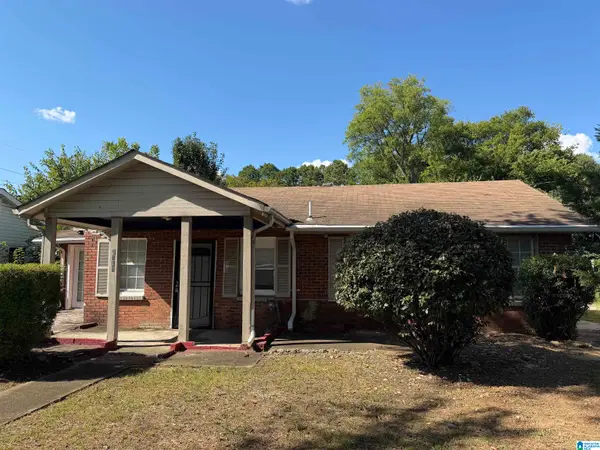 $54,000Active3 beds 1 baths1,054 sq. ft.
3016 33RD COURT N, Birmingham, AL 35207
MLS# 21463788Listed by: KELLER WILLIAMS - New
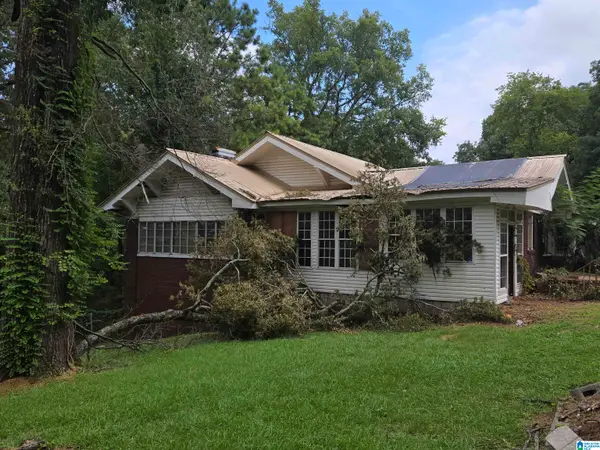 $30,000Active3 beds 2 baths2,225 sq. ft.
6829 DUBLIN AVENUE, Birmingham, AL 35212
MLS# 21463764Listed by: RE/MAX PREFERRED - New
 $469,900Active4 beds 3 baths2,386 sq. ft.
4104 REDWING DRIVE, Birmingham, AL 35243
MLS# 21463759Listed by: ARC REALTY PELHAM BRANCH


Protect your home and budget from life's surprises with an Assurant Home Warranty, backed by a partner that supports you through every step of homeownership. Explore Plans.
© 2023 - 2026 ERA Franchise Systems LLC. All rights reserved. ERA Franchise Systems LLC fully supports the principles of the Fair Housing Act and the Equal Opportunity Act. ERA, ERA Real Estate powered, and their respective logos are registered service marks of ERA Franchise Systems LLC. Each office is independently owned and operated.