
817 ROCKFORD LANE, Birmingham, AL 35209
Local realty services provided by:ERA Waldrop Real Estate
Listed by: doug yarbrough
Office: metro real estate group llc.
MLS#:21460995
Source:AL_BAMLS
Price summary
- Price:$299,900
- Price per sq. ft.:$202.36
About this home
Full brick garden type home in the very popular Rockford subdivision. 5 minutes to all of the restaurants and shops in downtown Homewood and Edgewood. 10 minutes to UAB and Downtown Birmingham too. Built in 1992 but lots of recent updates with a newer kitchen and laminate type hardwood flooring. Roof was replaced in 2018 and new windows about a year ago are both a value add to this well maintained property. Washer, Dryer, and refrigerator to remain. Two car main level garage with a storage room plus pull down steps to attic. Full size laundry room here, no awkward laundry closet, this is a true laundry room with extra cabinets for added storage. Kitchen has a pantry and ample cabinets. Master bedroom has a large walk in closet and dual sinks/vanities. Out back you have a large patio that is partially covered and nice size, fenced flat yard for pets or children. Pretty fireplace and floor to ceilings windows along with 9 foot ceilings create a spacious feel in this home.
Contact an agent
Home facts
- Year built:1992
- Listing ID #:21460995
- Added:11 day(s) ago
- Updated:August 12, 2026 at 01:44 AM
Rooms and interior
- Bedrooms:2
- Total bathrooms:2
- Full bathrooms:2
- Flooring:Hardwood Laminate, Tile Floor
- Bathrooms Description:Garden Tub, Linen Closet, Separate Shower, Separate Vanities
- Kitchen Description:Dishwasher Built-In, Eating Area, Laminate Counter, Microwave Built-In, Oven-Electric, Pantry, Refrigerator, Stove-Electric
- Bedroom Description:Walk-In Closets
- Living area:1,482 sq. ft.
Heating and cooling
- Cooling:Central, Electric
- Heating:Central, Electric, Forced Air
Structure and exterior
- Year built:1992
- Building area:1,482 sq. ft.
- Lot area:0.15 Acres
- Lot Features:Subdivision
- Construction Materials:4 Sides Brick
- Exterior Features:Covered Patio, Fenced Yard, Open Patio, Porch
- Foundation Description:Slab
- Levels:1 Story
Schools
- High school:PARKER
- Middle school:WASHINGTON
- Elementary school:GLEN IRIS
Utilities
- Water:Public Water
- Sewer:Sewer Connected
Finances and disclosures
- Price:$299,900
- Price per sq. ft.:$202.36
Features and amenities
- Appliances:Dishwasher Built-In, Microwave Built-In, Oven - Electric, Refrigerator, Stove - Electric
- Laundry features:Dryer-Electric, Laundry in Middle Level, Washer Hookup
- Amenities:Crown Molding, Pull-Down Attic, Smooth Ceilings, Street Lights
Parking
- Parking description:Attached, Parking (MLVL)
- Garage spaces:2
New listings near 817 ROCKFORD LANE
- New
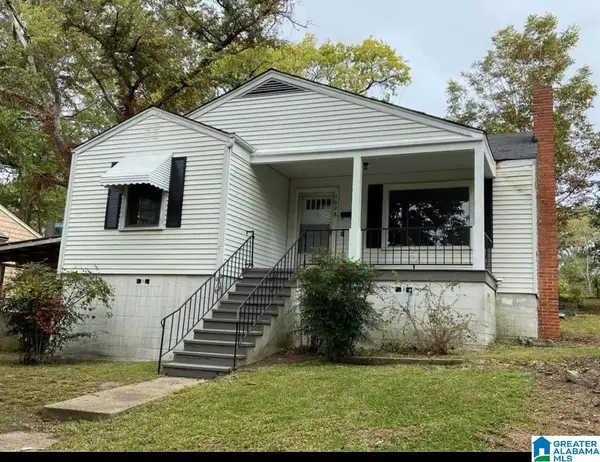 $95,000Active2 beds 1 baths996 sq. ft.
9008 BELCREST DRIVE, Birmingham, AL 35206
MLS# 21461940Listed by: REALTYSOUTH-HOMEWOOD - New
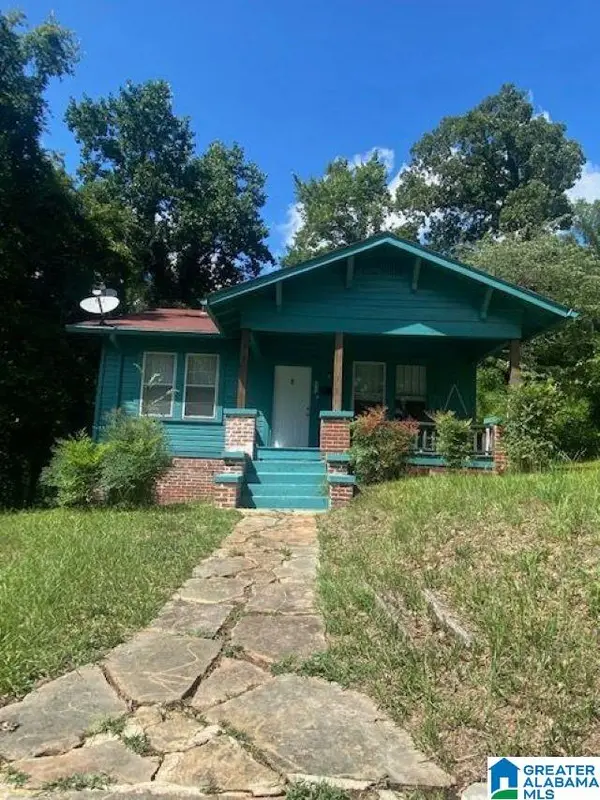 $95,000Active2 beds 1 baths1,002 sq. ft.
711 84TH STREET S, Birmingham, AL 35206
MLS# 21461941Listed by: REALTYSOUTH-HOMEWOOD - New
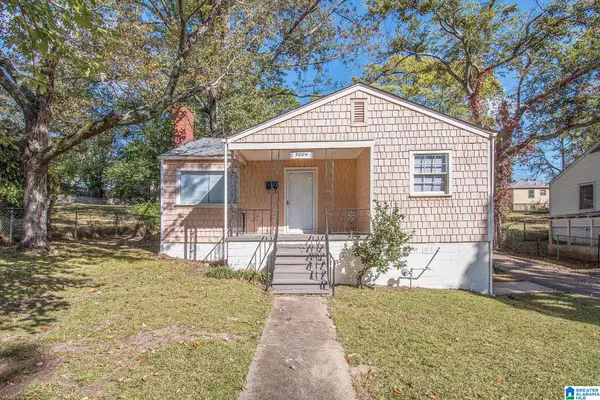 $95,000Active2 beds 1 baths1,175 sq. ft.
9004 BELCREST DRIVE, Birmingham, AL 35206
MLS# 21461930Listed by: REALTYSOUTH-HOMEWOOD - New
 $89,900Active2.25 Acres
2082 NARROWS POINT COVE, Birmingham, AL 35242
MLS# 21461933Listed by: REAL BROKER LLC - New
 $155,000Active4 beds 2 baths1,176 sq. ft.
1109 GRAHAM DRIVE, Birmingham, AL 35214
MLS# 21461917Listed by: SPARTAN REALTY LLC - New
 $95,000Active3 beds 2 baths1,108 sq. ft.
8136 10TH AVENUE S, Birmingham, AL 35206
MLS# 21461921Listed by: REALTYSOUTH-HOMEWOOD - New
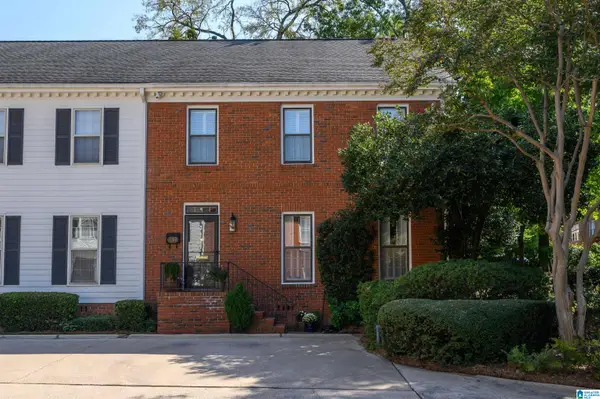 $479,000Active3 beds 3 baths2,503 sq. ft.
1209 29TH STREET S, Birmingham, AL 35205
MLS# 21461871Listed by: LAH SOTHEBY'S INTERNATIONAL REALTY MOUNTAIN BROOK - New
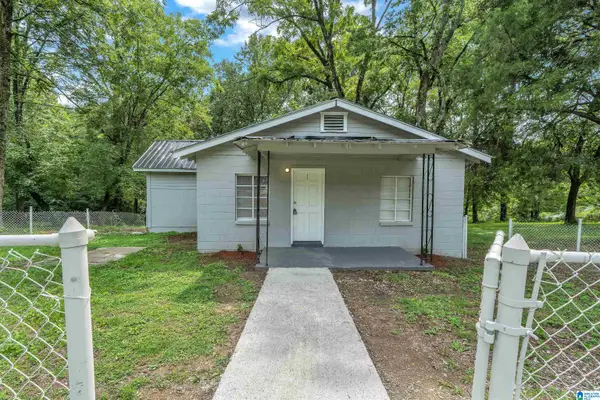 $85,000Active2 beds 1 baths816 sq. ft.
629 SHERIDAN ROAD, Birmingham, AL 35214
MLS# 21461901Listed by: SPARTAN REALTY LLC - New
 $125,000Active4 beds 2 baths1,972 sq. ft.
1510 AVENUE G, Birmingham, AL 35218
MLS# 21461905Listed by: ALEXTI REALTY LLC - New
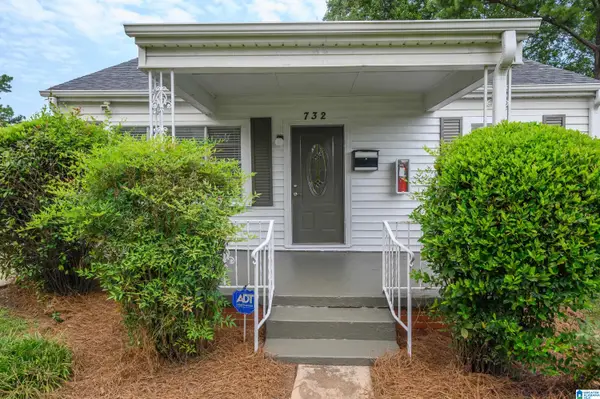 $105,000Active2 beds 1 baths978 sq. ft.
732 CENTER PLACE SW, Birmingham, AL 35211
MLS# 21461870Listed by: BHAM REALTY, LLC


Protect your home and budget from life's surprises with an Assurant Home Warranty, backed by a partner that supports you through every step of homeownership. Explore Plans.
© 2023 - 2026 ERA Franchise Systems LLC. All rights reserved. ERA Franchise Systems LLC fully supports the principles of the Fair Housing Act and the Equal Opportunity Act. ERA, ERA Real Estate powered, and their respective logos are registered service marks of ERA Franchise Systems LLC. Each office is independently owned and operated.