
825 NORTHCREST DRIVE, Birmingham, AL 35235
Local realty services provided by:ERA Waldrop Real Estate
Listed by: scott ridgeway, david buchanan
Office: ridgeway realty llc.
MLS#:21466398
Source:AL_BAMLS
Price summary
- Price:$199,900
- Price per sq. ft.:$80.09
About this home
Charming Four-Sided Brick Home with Finished Basement & Spacious Outdoor Living! Welcome to this spacious and well-maintained 4-bedroom, 3-bath, four-sided brick home offering plenty of room for comfortable living and entertaining. The main level features three bedrooms, beautiful hardwood flooring throughout, and a kitchen with durable tile flooring and newer appliances. The finished basement adds valuable additional living space and includes a private man cave and full bathroom, making it an ideal area for recreation, entertaining, hobbies, or a separate retreat. Step outside from the kitchen onto the spacious deck, where you can enjoy your morning coffee, entertain guests, or simply relax while taking advantage of the home’s privacy. Major updates include an approximately two-year-old HVAC system and water heater, offering added peace of mind. Situated on a street lined with well-maintained properties, this home combines classic brick construction, generous living space, and des
Contact an agent
Home facts
- Year built:1964
- Listing ID #:21466398
- Added:1 day(s) ago
- Updated:October 01, 2026 at 03:43 AM
Rooms and interior
- Bedrooms:4
- Total bathrooms:3
- Full bathrooms:3
- Flooring:Hardwood, Tile Floor
- Bathrooms Description:Shared Bath, Tub/Shower Combo
- Kitchen Description:Cooktop-Gas, Dishwasher Built-In, Eating Area, Oven-Electric, Refrigerator, Some Stainless Appliances, Tile Counter
- Basement Description:Both finished and unfinished, Concrete Block, Full Basement
- Living area:2,496 sq. ft.
Heating and cooling
- Cooling:Electric
- Heating:Central
Structure and exterior
- Year built:1964
- Building area:2,496 sq. ft.
- Lot area:0.31 Acres
- Construction Materials:4 Sides Brick
- Exterior Features:Open Deck
- Foundation Description:Basement
- Levels:1.5 Stories
Schools
- High school:HUFFMAN
- Middle school:HUFFMAN
- Elementary school:HUFFMAN ACADEMY
Utilities
- Water:Public Water
- Sewer:Sewer Connected
Finances and disclosures
- Price:$199,900
- Price per sq. ft.:$80.09
Features and amenities
- Appliances:Cooktop - Gas, Dishwasher Built-In, Oven - Electric, Refrigerator, Some Stainless Appliances
- Laundry features:Dryer-Electric, Laundry in Basement, Washer Hookup
Parking
- Parking description:Driveway Parking, On Street Parking
- Garage spaces:2
New listings near 825 NORTHCREST DRIVE
- New
 $699,900Active4 beds 4 baths4,131 sq. ft.
5120 STRATFORD ROAD, Birmingham, AL 35242
MLS# 21466523Listed by: ARC REALTY 280 - New
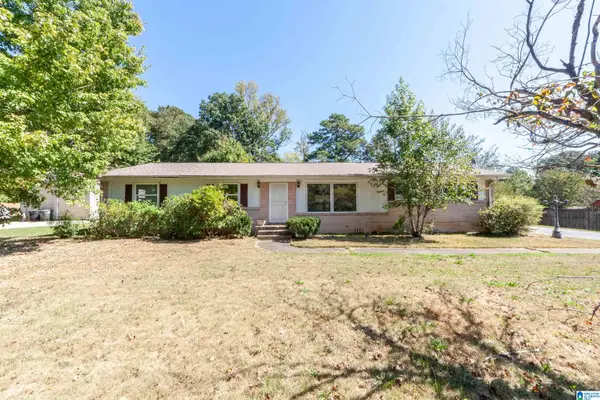 $168,000Active4 beds 2 baths1,885 sq. ft.
324 KILLOUGH CIRCLE, Birmingham, AL 35215
MLS# 21466515Listed by: KELLER WILLIAMS REALTY VESTAVIA - New
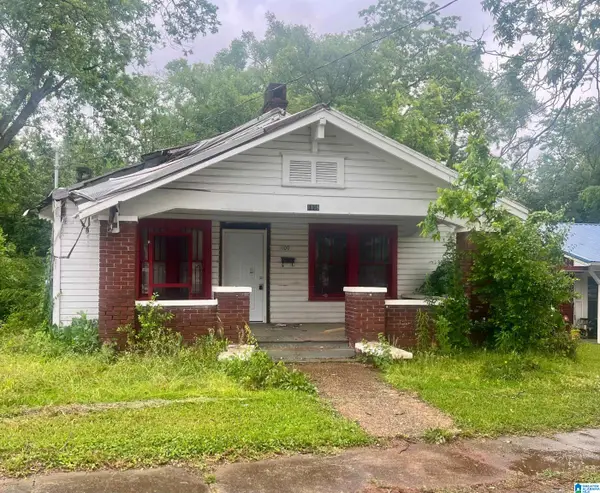 $30,000Active3 beds 1 baths1,008 sq. ft.
1109 14TH PLACE, Birmingham, AL 35211
MLS# 21466482Listed by: EVERNEST TOO - New
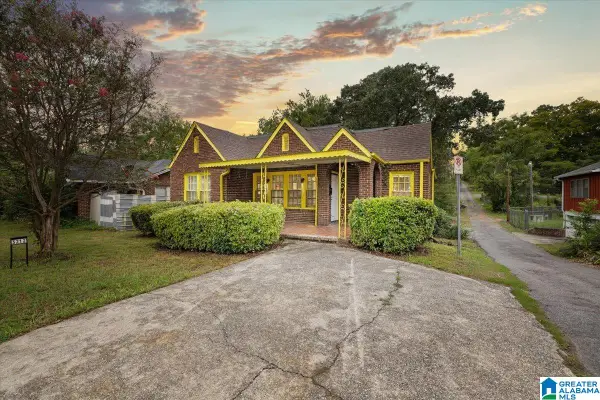 $120,000Active3 beds 1 baths1,330 sq. ft.
3212 AVENUE S, Birmingham, AL 35208
MLS# 21466487Listed by: SWEET HOMELIFE REAL ESTATE - New
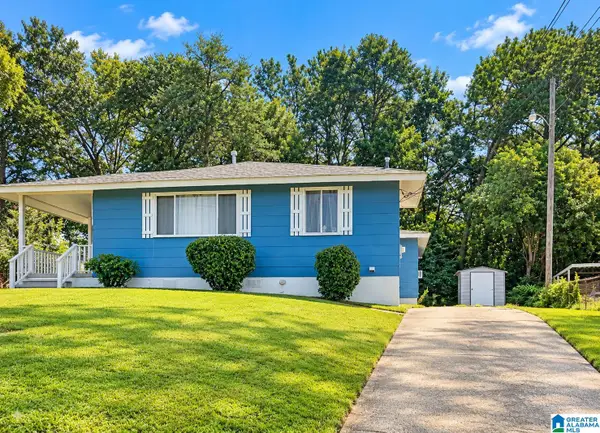 $88,000Active3 beds 2 baths1,224 sq. ft.
1513 LINCOLN STREET SW, Birmingham, AL 35211
MLS# 21466500Listed by: KELLER WILLIAMS - New
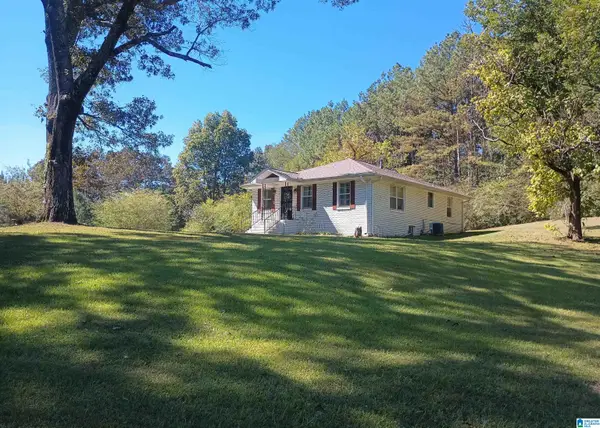 $185,000Active2 beds 1 baths1,232 sq. ft.
2001 CHENOOR ROAD, Birmingham, AL 35217
MLS# 21466504Listed by: PREMIER LIVING REALTY - New
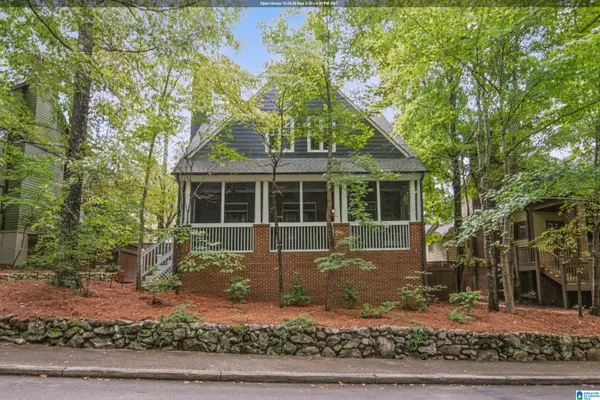 $824,000Active4 beds 4 baths3,457 sq. ft.
408 OLMSTED STREET, Birmingham, AL 35242
MLS# 21466505Listed by: ARC REALTY VESTAVIA - New
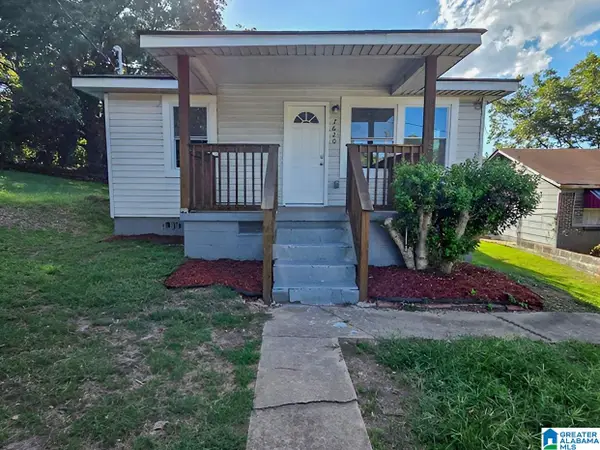 $99,000Active3 beds 1 baths1,176 sq. ft.
7620 OPORTO MADRID BOULEVARD S, Birmingham, AL 35206
MLS# 21466456Listed by: NEW IMAGE REALTY - New
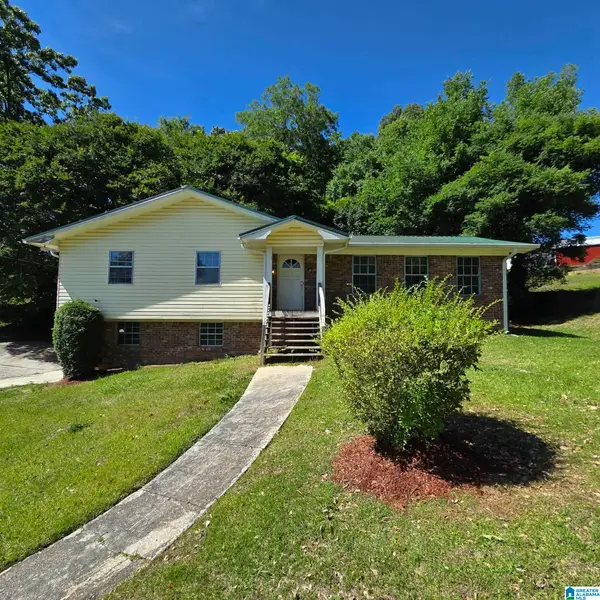 $128,600Active3 beds 2 baths1,854 sq. ft.
102 MERRYWOOD CIRCLE, Birmingham, AL 35214
MLS# 21466462Listed by: NEW IMAGE REALTY - New
 $80,000Active3 beds 1 baths1,040 sq. ft.
5805 AVENUE N, Birmingham, AL 35228
MLS# 21466453Listed by: REALTYSOUTH CHELSEA BRANCH


Protect your home and budget from life's surprises with an Assurant Home Warranty, backed by a partner that supports you through every step of homeownership. Explore Plans.
© 2023 - 2026 ERA Franchise Systems LLC. All rights reserved. ERA Franchise Systems LLC fully supports the principles of the Fair Housing Act and the Equal Opportunity Act. ERA, ERA Real Estate powered, and their respective logos are registered service marks of ERA Franchise Systems LLC. Each office is independently owned and operated.