
835 GRIFFIN PARK CIRCLE, Birmingham, AL 35242
Local realty services provided by:ERA Waldrop Real Estate
Listed by: leah bishop
Office: keller williams homewood
MLS#:21458327
Source:AL_BAMLS
Price summary
- Price:$489,900
- Price per sq. ft.:$253.7
About this home
Beautifully updated and move-in ready, this 3-bedroom, 2-bath home offers stylish, low-maintenance living in Griffin Park. Enjoy all hardwood floors, a freshly painted exterior (April 2026), and an inviting open-concept kitchen, dining, and living area perfect for everyday living and entertaining. Step outside to an extended patio overlooking a wood privacy-fenced backyard, ideal for relaxing or hosting guests. This home combines thoughtful updates, functional living spaces, and exceptional curb appeal—don’t miss it! MORE PHOTOS COMING Thursday, July 9, 2026.
Contact an agent
Home facts
- Year built:2022
- Listing ID #:21458327
- Added:8 day(s) ago
- Updated:July 12, 2026 at 03:02 PM
Rooms and interior
- Bedrooms:3
- Total bathrooms:2
- Full bathrooms:2
- Flooring:Hardwood, Tile Floor
- Bathrooms Description:Garden Tub, Separate Vanities, Tub/Shower Combo
- Kitchen Description:Breakfast Bar, Convection Oven, Cooktop-Gas, Dishwasher Built-In, Disposal, Double Oven, Island, Stone Counter
- Bedroom Description:Split Bedrooms, Walk-In Closets
- Living area:1,931 sq. ft.
Heating and cooling
- Cooling:Central, Heat Pump, Split System
- Heating:Central, Dual Systems
Structure and exterior
- Year built:2022
- Building area:1,931 sq. ft.
- Lot area:0.18 Acres
- Lot Features:Interior Lot, Subdivision
- Construction Materials:Siding-Hardiplank
- Exterior Features:Covered Patio, Open Patio, Porch, Sprinkler System
- Foundation Description:Slab
- Levels:1 Story
Schools
- High school:OAK MOUNTAIN
- Middle school:OAK MOUNTAIN
- Elementary school:OAK MOUNTAIN
Utilities
- Water:Public Water
- Sewer:Sewer Connected
Finances and disclosures
- Price:$489,900
- Price per sq. ft.:$253.7
Features and amenities
- Appliances:Cooktop - Gas, Dishwasher Built-In, Disposal, Double Oven
- Laundry features:Dryer-Electric, Laundry in Middle Level, Washer Hookup
- Amenities:Clubhouse, Crown Molding, Park, Pond, Recess Lighting, Sidewalks, Smooth Ceilings, Sprinkler System, Street Lights, Swimming Allowed, Walk-up Attic, Walking Paths
- Pool features:Community, In-Ground, Perimeter Fencing, Pool
Parking
- Parking description:Attached, Driveway Parking, Off Street Parking, Parking (MLVL)
- Garage spaces:2
New listings near 835 GRIFFIN PARK CIRCLE
- New
 $235,000Active3 beds 2 baths1,744 sq. ft.
8961 GLENDALE DRIVE, Birmingham, AL 35206
MLS# 21459314Listed by: EXP REALTY LLC - New
 $630,000Active5 beds 3 baths3,286 sq. ft.
1037 BELVEDERE COVE, Birmingham, AL 35242
MLS# 21459293Listed by: ELLIS REALTY - New
 $325,000Active3 beds 2 baths1,268 sq. ft.
4331 6TH AVENUE S, Birmingham, AL 35222
MLS# 21459297Listed by: KELLER WILLIAMS HOMEWOOD - New
 $474,900Active4 beds 3 baths3,068 sq. ft.
4019 STONEHAVEN CIRCLE, Birmingham, AL 35244
MLS# 21459305Listed by: LAH SOTHEBY'S INTERNATIONAL REALTY HOOVER - New
 $72,500Active3 beds 1 baths912 sq. ft.
1748 GRANT AVENUE, Birmingham, AL 35211
MLS# 21459306Listed by: EXPERT REALTY, INC - New
 $64,000Active3 beds 1 baths1,328 sq. ft.
2421 BROOKHAVEN AVENUE SW, Birmingham, AL 35211
MLS# 21459307Listed by: EVERNEST TOO - New
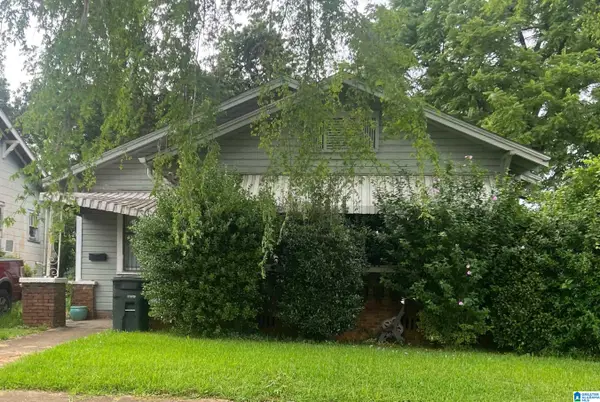 $82,000Active3 beds 1 baths1,068 sq. ft.
1217 15TH WAY SW, Birmingham, AL 35211
MLS# 21459308Listed by: EVERNEST TOO - New
 $265,000Active3 beds 3 baths2,555 sq. ft.
949 44TH STREET, Birmingham, AL 35208
MLS# 21459280Listed by: ARC REALTY - HOMEWOOD - New
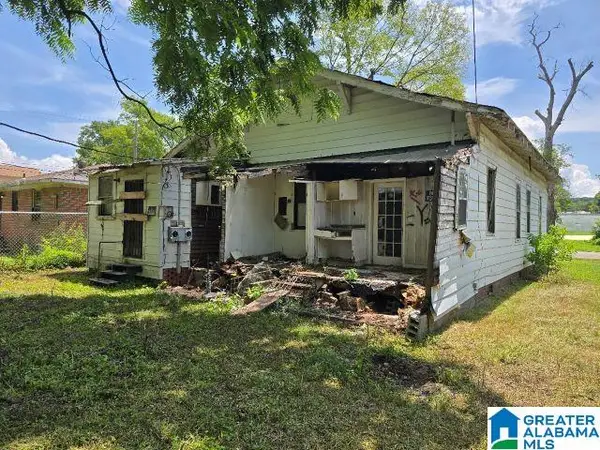 $40,000Active-- beds -- baths
7428 2ND AVENUE N, Birmingham, AL 35206
MLS# 21459281Listed by: ANDERSON REALTY COMPANY LLC - New
 $114,900Active3 beds 2 baths1,426 sq. ft.
1725 MIMS AVENUE, Birmingham, AL 35211
MLS# 21459275Listed by: GOAL REALTY LLC


Protect your home and budget from life's surprises with an Assurant Home Warranty, backed by a partner that supports you through every step of homeownership. Explore Plans.
© 2023 - 2026 ERA Franchise Systems LLC. All rights reserved. ERA Franchise Systems LLC fully supports the principles of the Fair Housing Act and the Equal Opportunity Act. ERA, ERA Real Estate powered, and their respective logos are registered service marks of ERA Franchise Systems LLC. Each office is independently owned and operated.