
873 77TH WAY S, Birmingham, AL 35206
Local realty services provided by:ERA King Real Estate Company, Inc.
Listed by: heather willoughby, leah luker
Office: keller williams realty vestavia
MLS#:21462265
Source:AL_BAMLS
Price summary
- Price:$239,900
- Price per sq. ft.:$118
About this home
Get the best of all worlds: quiet cul-de-sac street, minimal commute to the city center, main-level living, renovated kitchen, basement in-law suite, garage... the list goes on! If mid-century modern is your game, this is the home for you! You'll appreciate the true main-level living with three bedrooms, main entrances, kitchen, dining, and living rooms all on ground level. The updated kitchen is the icing on the cake with glorious stone counter tops, elegant backsplash, stainless steel appliances, and a breakfast bar inclusive butcher block island. You may even WANT to cook those dinners here--especially once you see the culinary treats right outside the door! A mulberry tree, muscadine vines, blueberry bushes and more homegrown delights will inspire your palate through the seasons. Downstairs, you'll find a bedroom, a full bathroom, laundry room, garage, and a fireplace-laden bonus room (A 5th bedroom? Office? Home theatre? The plan is yours to make!).
Contact an agent
Home facts
- Year built:1957
- Listing ID #:21462265
- Added:1 day(s) ago
- Updated:August 16, 2026 at 08:46 PM
Rooms and interior
- Bedrooms:4
- Total bathrooms:3
- Full bathrooms:2
- Half bathrooms:1
- Flooring:Hardwood, Hardwood Laminate, Tile Floor
- Dining Description:Dining Room
- Bathrooms Description:Linen Closet, Tub/Shower Combo
- Kitchen Description:Cooktop-Electric, Dishwasher Built-In, Eating Area, Freezer, Island, Oven-Electric, Refrigerator, Some Stainless Appliances, Stone Counter, Stove-Electric
- Basement Description:Both finished and unfinished, Concrete Block, Full Basement, Plumbing Stubbed
- Living area:2,033 sq. ft.
Heating and cooling
- Cooling:Central, Electric
- Heating:Central, Electric
Structure and exterior
- Year built:1957
- Building area:2,033 sq. ft.
- Lot area:0.25 Acres
- Lot Features:Interior Lot, Some Trees
- Construction Materials:4 Sides Brick, Concrete Block, Siding-Hardiplank
- Exterior Features:Covered Patio, Fenced Yard
- Foundation Description:Basement
- Levels:1 Story
Schools
- High school:WOODLAWN
- Middle school:OSSIE WARE MITCHELL
- Elementary school:BARRETT
Utilities
- Water:Public Water
- Sewer:Sewer Connected
Finances and disclosures
- Price:$239,900
- Price per sq. ft.:$118
Features and amenities
- Appliances:Cooktop - Electric, Dishwasher Built-In, Oven - Electric, Refrigerator, Some Stainless Appliances, Stove - Electric
- Laundry features:Dryer-Electric, Laundry in Basement, Washer Hookup
- Amenities:Pull-Down Attic, Safe Room/Storm Cellar, Smooth Ceilings, Street Lights
Parking
- Parking description:Attached, Basement Parking, Driveway Parking, Off Street Parking, On Street Parking, Parking (MLVL)
- Garage spaces:1
New listings near 873 77TH WAY S
- New
 $120,000Active5 beds 2 baths2,926 sq. ft.
1005 2ND STREET, Birmingham, AL 35214
MLS# 21462273Listed by: KELLER WILLIAMS - New
 $190,000Active3 beds 2 baths1,876 sq. ft.
1629 ENGLISH KNOLL LANE, Birmingham, AL 35235
MLS# 21462240Listed by: KELLER WILLIAMS REALTY HOOVER - New
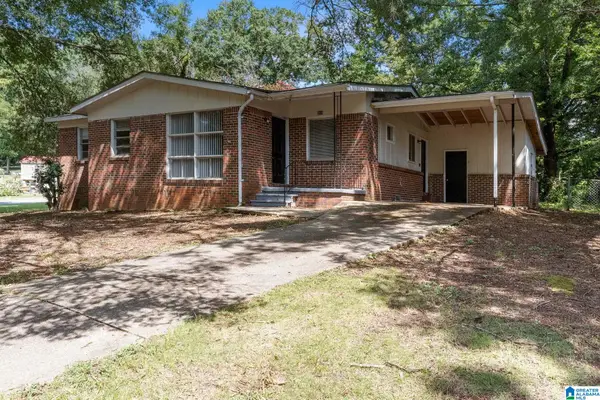 $110,000Active3 beds 2 baths1,205 sq. ft.
224 13TH AVENUE NE, Birmingham, AL 35215
MLS# 21462134Listed by: EVERNEST TOO - New
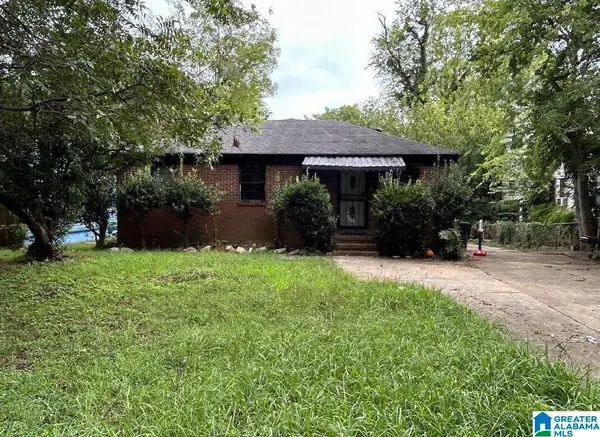 $100,000Active3 beds 2 baths1,410 sq. ft.
2491 STEINER COURT SW, Birmingham, AL 35211
MLS# 21462165Listed by: KELLER WILLIAMS REALTY VESTAVIA - New
 $975,000Active5 beds 6 baths6,286 sq. ft.
1080 GREYMOOR ROAD, Birmingham, AL 35242
MLS# 21462207Listed by: LIST BIRMINGHAM - New
 $400,000Active11 beds 6 baths4,922 sq. ft.
4600A 13TH AVENUE N, Birmingham, AL 35212
MLS# 21462178Listed by: KELLER WILLIAMS REALTY VESTAVIA - New
 $7,000Active0.06 Acres
6410 3RD COURT S, Birmingham, AL 35212
MLS# 21462197Listed by: EXIT REALTY BIRMINGHAM - New
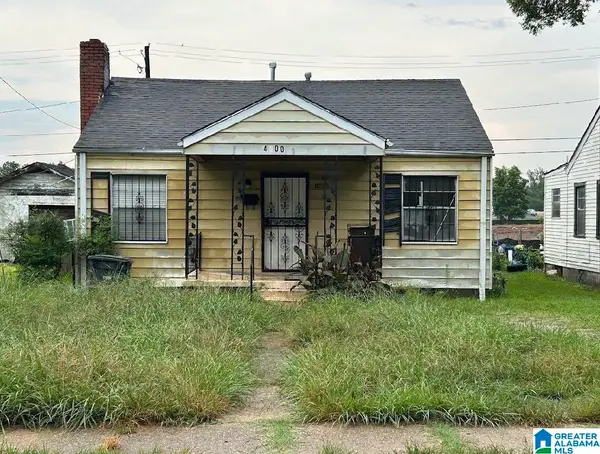 $100,000Active3 beds 1 baths1,232 sq. ft.
4600 13TH AVENUE N, Birmingham, AL 35212
MLS# 21462154Listed by: KELLER WILLIAMS REALTY VESTAVIA - New
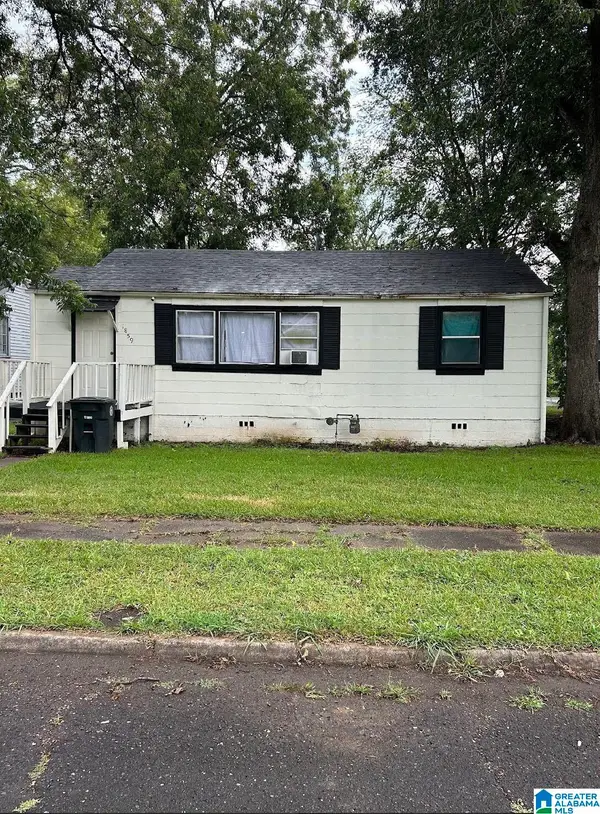 $100,000Active2 beds 1 baths1,136 sq. ft.
1859 SAINT CHARLES AVENUE SW, Birmingham, AL 35211
MLS# 21462164Listed by: KELLER WILLIAMS REALTY VESTAVIA


Protect your home and budget from life's surprises with an Assurant Home Warranty, backed by a partner that supports you through every step of homeownership. Explore Plans.
© 2023 - 2026 ERA Franchise Systems LLC. All rights reserved. ERA Franchise Systems LLC fully supports the principles of the Fair Housing Act and the Equal Opportunity Act. ERA, ERA Real Estate powered, and their respective logos are registered service marks of ERA Franchise Systems LLC. Each office is independently owned and operated.