
909 NARROWS POINT DRIVE, Birmingham, AL 35242
Local realty services provided by:ERA Waldrop Real Estate
Listed by: leah bishop
Office: keller williams homewood
MLS#:21466399
Source:AL_BAMLS
Price summary
- Price:$355,000
- Price per sq. ft.:$190.86
About this home
Welcome to 909 Narrows Point Drive—a bright, inviting 3-bedroom, 2-bath home with approximately 1,860 square feet designed for comfortable, easy living! Beautiful hardwood floors, soft neutral colors, and abundant natural light create a fresh feel throughout. The spacious kitchen offers crisp white cabinetry, stainless appliances, generous counter space, and a convenient breakfast room Retreat to the roomy primary suite featuring hardwood floors and a private ensuite with a soaking tub, separate shower, and double vanity. Two additional bedrooms and a full guest bath provide plenty of flexibility for guests, family, or a home office. Step outside to a covered patio that opens to a beautifully landscaped backyard surrounded by mature trees—an ideal setting for morning coffee, grilling, entertaining, or simply unwinding. Add in the two-car garage and convenient Narrows location, and this home is ready for its next chapter. Come see how easily you can make it yours!
Contact an agent
Home facts
- Year built:2006
- Listing ID #:21466399
- Added:1 day(s) ago
- Updated:September 30, 2026 at 10:33 AM
Rooms and interior
- Bedrooms:3
- Total bathrooms:2
- Full bathrooms:2
- Flooring:Hardwood, Tile Floor
- Dining Description:Breakfast Room, Dining Room
- Bathrooms Description:Garden Tub, Linen Closet, Separate Shower, Separate Vanities, Tub/Shower Combo
- Kitchen Description:Dishwasher Built-In, Eating Area, Microwave Built-In, Oven-Electric, Self-Cleaning, Some Stainless Appliances, Stove-Electric, Tile Counter
- Bedroom Description:Walk-In Closets
- Living area:1,860 sq. ft.
Heating and cooling
- Cooling:Central
- Heating:Central
Structure and exterior
- Year built:2006
- Building area:1,860 sq. ft.
- Lot area:0.16 Acres
- Lot Features:Interior Lot, Some Trees, Subdivision
- Construction Materials:4 Sides Brick
- Exterior Features:Covered Patio, Fenced Yard, Open Patio
- Foundation Description:Slab
- Levels:1 Story
Schools
- High school:OAK MOUNTAIN
- Middle school:OAK MOUNTAIN
- Elementary school:MT LAUREL
Utilities
- Water:Public Water
- Sewer:Sewer Connected
Finances and disclosures
- Price:$355,000
- Price per sq. ft.:$190.86
Features and amenities
- Appliances:Dishwasher Built-In, Microwave Built-In, Oven - Electric, Some Stainless Appliances, Stove - Electric
- Laundry features:Dryer-Electric, Laundry in Middle Level, Washer Hookup
- Amenities:Bay Window, Park, Recess Lighting, Smooth Ceilings, Street Lights, Walk-up Attic, Walking Paths
- Pool features:Cleaning System, Community, In-Ground, Perimeter Fencing, Pool
Parking
- Parking description:Driveway Parking, Parking (MLVL)
- Garage spaces:2
New listings near 909 NARROWS POINT DRIVE
- New
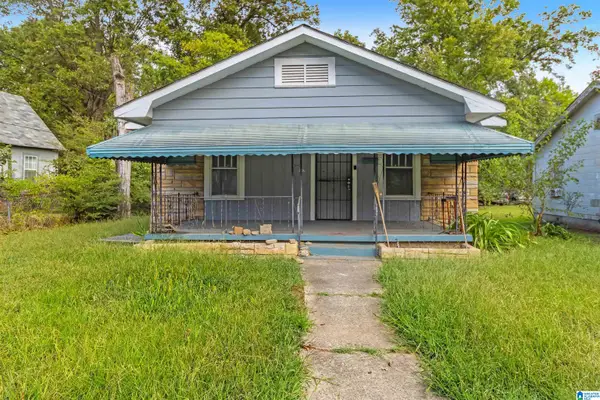 $75,000Active3 beds 2 baths1,344 sq. ft.
1317 GULFPORT STREET, Birmingham, AL 35224
MLS# 21466415Listed by: KELLER WILLIAMS REALTY VESTAVIA - New
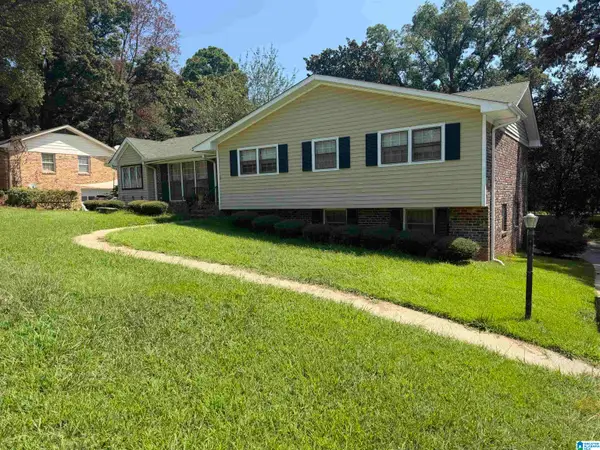 $199,900Active4 beds 3 baths2,496 sq. ft.
825 NORTHCREST DRIVE, Birmingham, AL 35235
MLS# 21466398Listed by: RIDGEWAY REALTY LLC - New
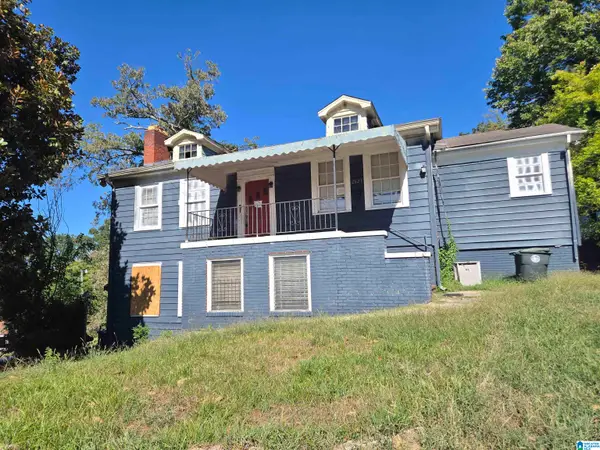 $70,000Active5 beds 2 baths2,864 sq. ft.
2621 20TH PLACE ENSLEY, Birmingham, AL 35208
MLS# 21466394Listed by: RE/MAX PREFERRED - New
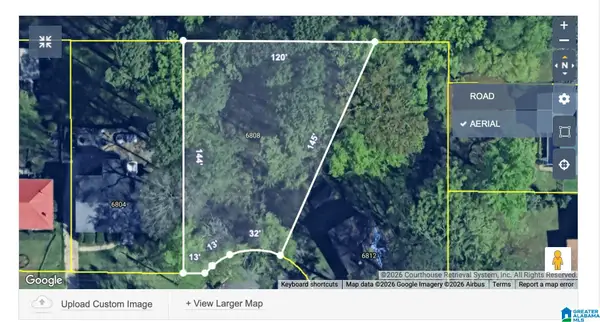 $21,100Active0.25 Acres
6808 DUBLIN TERRACE, Birmingham, AL 35212
MLS# 21466396Listed by: KELLER WILLIAMS METRO NORTH - New
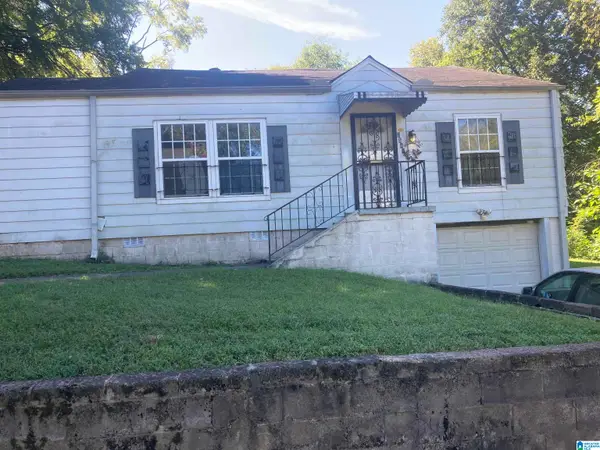 $39,000Active3 beds 2 baths1,402 sq. ft.
2541 20TH PLACE E, Birmingham, AL 35208
MLS# 21466368Listed by: ARC REALTY VESTAVIA 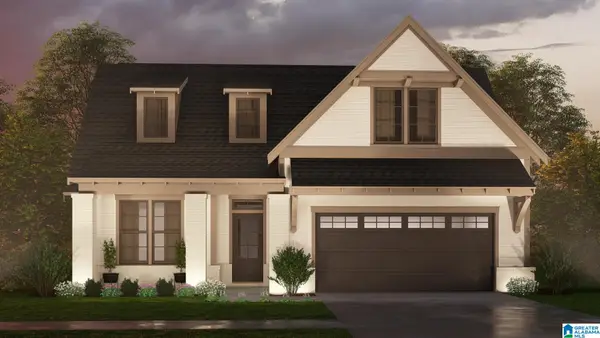 $516,350Pending3 beds 3 baths2,009 sq. ft.
967 CALVERT CIRCLE, Birmingham, AL 35242
MLS# 21466376Listed by: ARC REALTY 280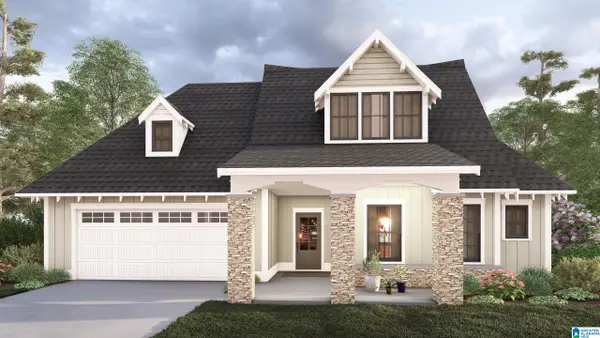 $535,300Pending3 beds 2 baths2,134 sq. ft.
899 CALVERT CIRCLE, Birmingham, AL 35242
MLS# 21466358Listed by: ARC REALTY 280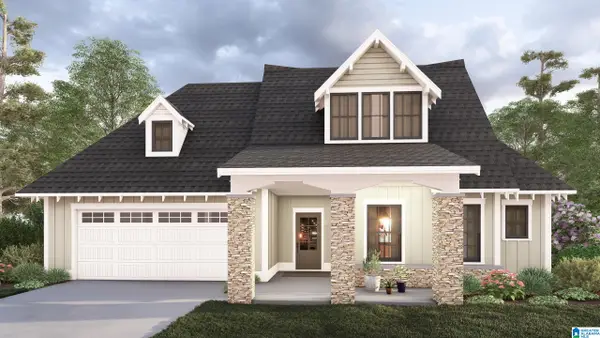 $536,350Pending3 beds 2 baths2,134 sq. ft.
971 CALVERT CIRCLE, Birmingham, AL 35242
MLS# 21466363Listed by: ARC REALTY 280- New
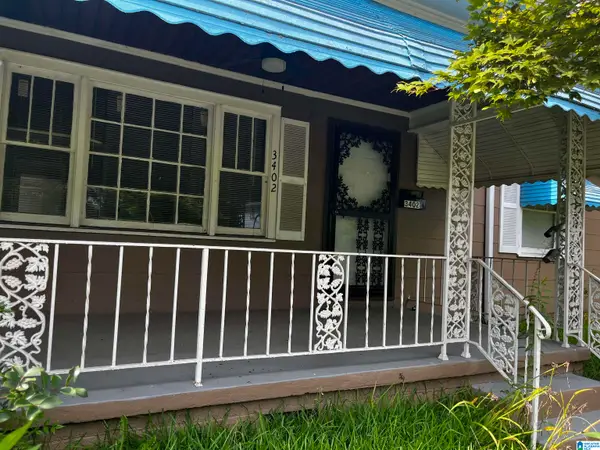 $66,000Active3 beds 1 baths876 sq. ft.
3402 33RD COURT N, Birmingham, AL 35207
MLS# 21466351Listed by: EXP REALTY, LLC CENTRAL


Protect your home and budget from life's surprises with an Assurant Home Warranty, backed by a partner that supports you through every step of homeownership. Explore Plans.
© 2023 - 2026 ERA Franchise Systems LLC. All rights reserved. ERA Franchise Systems LLC fully supports the principles of the Fair Housing Act and the Equal Opportunity Act. ERA, ERA Real Estate powered, and their respective logos are registered service marks of ERA Franchise Systems LLC. Each office is independently owned and operated.