
928 18TH AVENUE, Birmingham, AL 35215
Local realty services provided by:ERA Waldrop Real Estate
Listed by: detrice sanders
Office: town square realty
MLS#:21466632
Source:AL_BAMLS
Price summary
- Price:$195,000
- Price per sq. ft.:$110.54
About this home
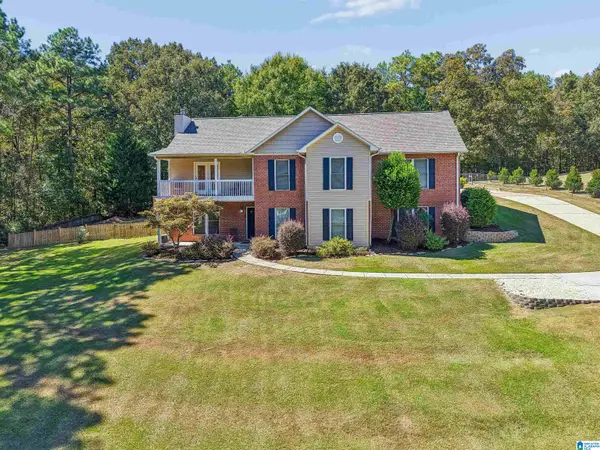
Calling All Investors! You don't want to miss this hidden gem. This gorgeous home boasts 3 spacious bedrooms with great natural light. New windows throughout the home.. Large living room and dining room, perfect for entertaining family gatherings. Charming crown molding throughout the house. The unfinished basement is an open canvas for your imagination
Contact an agent
Home facts
- Year built:1976
- Listing ID #:21466632
- Added:1 day(s) ago
- Updated:October 02, 2026 at 12:41 AM
Rooms and interior
- Bedrooms:3
- Total bathrooms:2
- Full bathrooms:2
- Flooring:Carpet, Hardwood Laminate
- Dining Description:Dining Room
- Bathrooms Description:Linen Closet, Tub/Shower Combo
- Kitchen Description:Laminate Counter
- Basement Description:All Unfinished, Concrete Block, Full Basement
- Living area:1,764 sq. ft.
Heating and cooling
- Cooling:Central
- Heating:Central
Structure and exterior
- Year built:1976
- Building area:1,764 sq. ft.
- Lot area:0.54 Acres
- Construction Materials:Siding-Vinyl
- Exterior Features:Covered Deck, Covered Patio
- Foundation Description:Basement
- Levels:1 Story
Schools
- High school:HUFFMAN
- Middle school:SMITH
- Elementary school:SUN VALLEY
Utilities
- Water:Public Water
- Sewer:Septic
Finances and disclosures
- Price:$195,000
- Price per sq. ft.:$110.54
Features and amenities
- Laundry features:Dryer-Gas, Laundry in Basement, Utilities in Garage
- Amenities:Crown Molding, Pull-Down Attic
Parking
- Parking description:Attached, Carport 2 Cars
- Garage spaces:2
- Carport spaces:2
New listings near 928 18TH AVENUE
- New
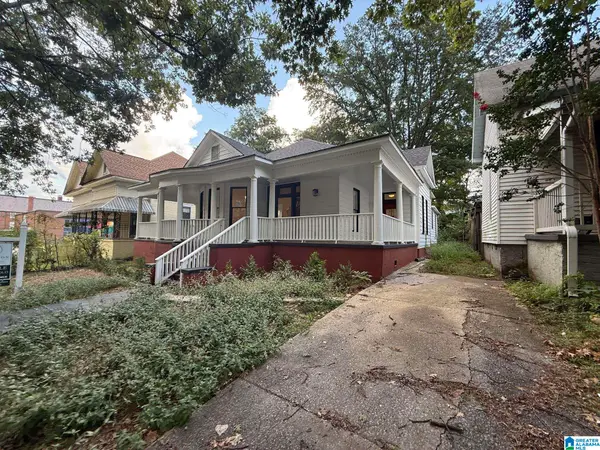 $299,900Active3 beds 2 baths2,094 sq. ft.
3821 5TH AVENUE S, Birmingham, AL 35222
MLS# 21466636Listed by: NEW IMAGE REALTY - New
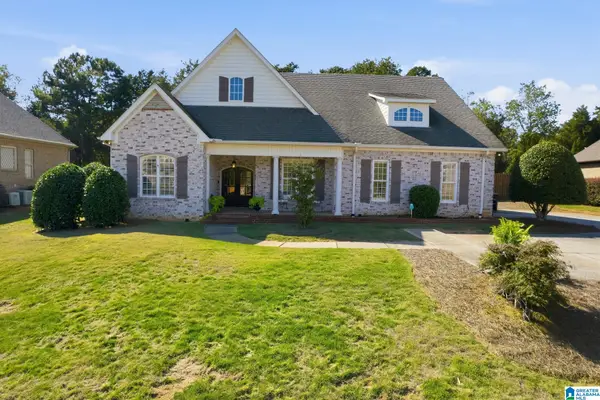 $475,900Active2 beds 2 baths1,583 sq. ft.
1016 OLD MILL RUN, Leeds, AL 35094
MLS# 21466637Listed by: ARC REALTY 280 - New
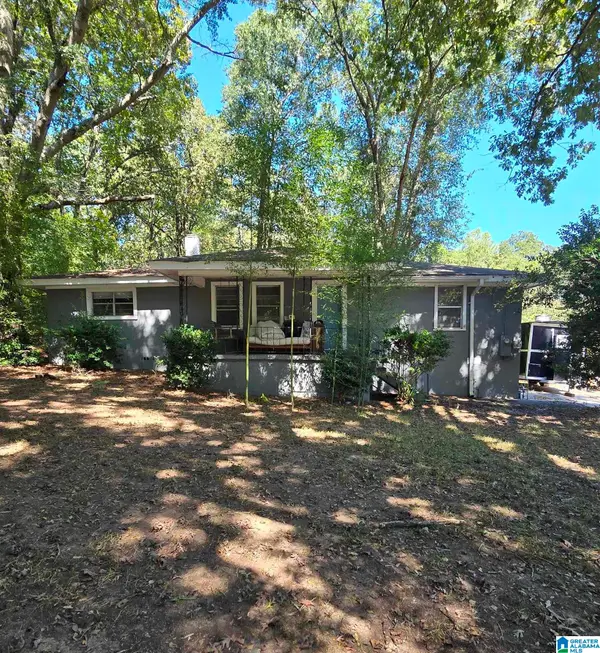 $124,500Active3 beds 1 baths1,200 sq. ft.
1529 FOSTER AVENUE, Birmingham, AL 35214
MLS# 21466620Listed by: JONATHAN CHAMNESS REALTY GROUP - New
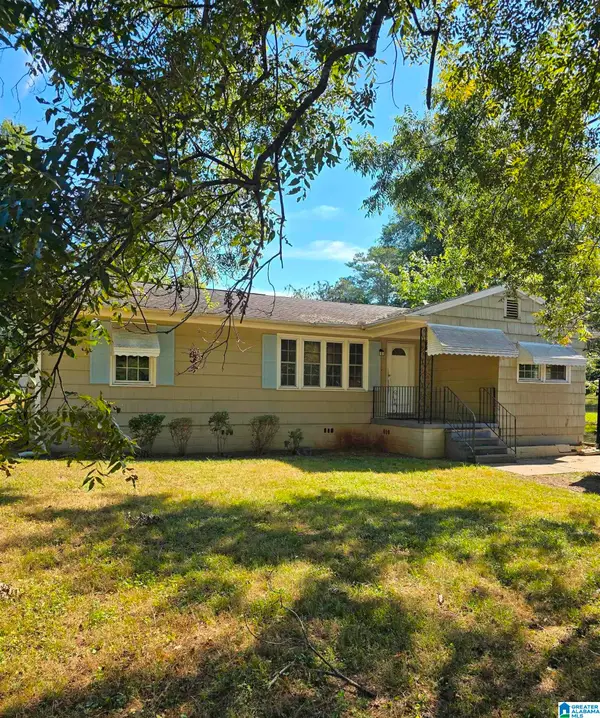 $109,900Active3 beds 2 baths1,504 sq. ft.
9607 RED LANE DRIVE, Birmingham, AL 35215
MLS# 21466591Listed by: JONATHAN CHAMNESS REALTY GROUP - New
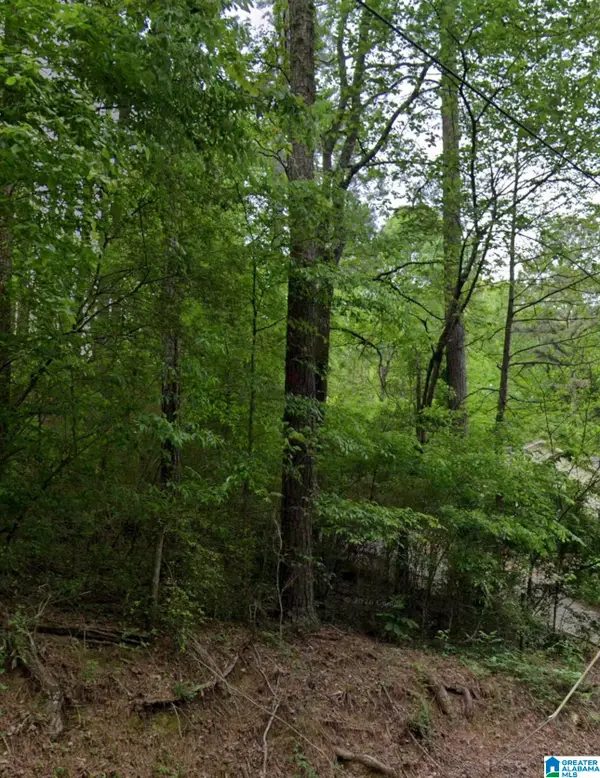 $22,000Active0.47 Acres
1722 BIG MOUNTAIN DRIVE, Birmingham, AL 35235
MLS# 21466561Listed by: ARC REALTY - HOOVER - New
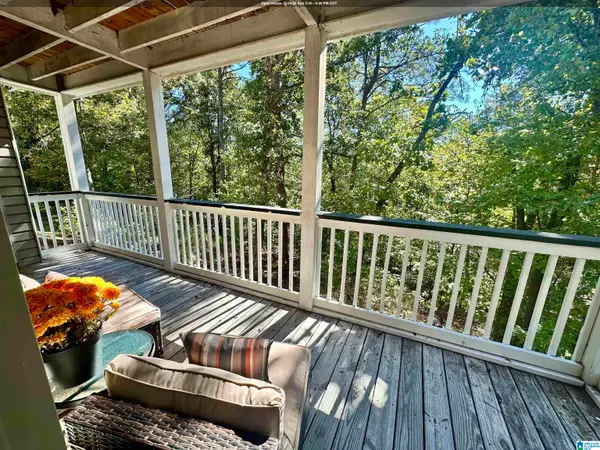 $184,900Active3 beds 2 baths1,296 sq. ft.
1706 MORNING SUN CIRCLE, Birmingham, AL 35242
MLS# 21466545Listed by: KELLER WILLIAMS REALTY VESTAVIA - New
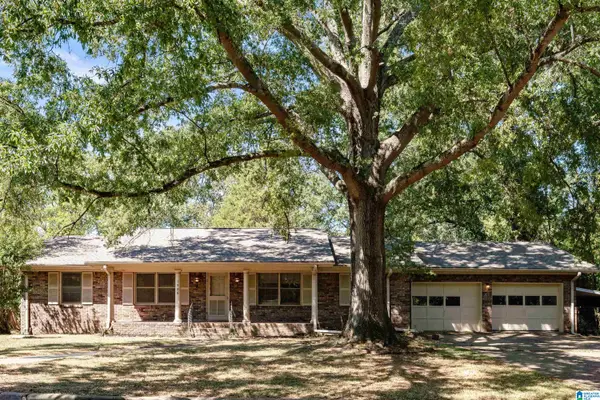 $160,000Active3 beds 2 baths1,750 sq. ft.
1508 SPRINGLAKE DRIVE NE, Birmingham, AL 35215
MLS# 21466548Listed by: EVERNEST TOO - New
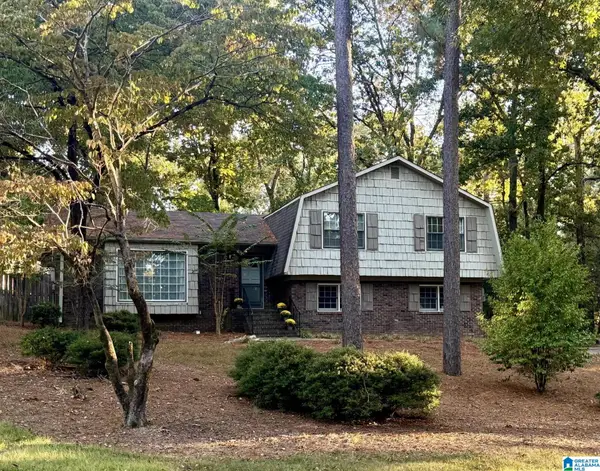 $410,000Active4 beds 3 baths2,561 sq. ft.
3301 SHETLAND TRACE, Birmingham, AL 35242
MLS# 21466536Listed by: ARC REALTY - HOOVER - New
 $569,000Active5 beds 4 baths2,905 sq. ft.
5374 PINEYWOOD ROAD, Birmingham, AL 35242
MLS# 21466539Listed by: REALTYSOUTH-INVERNESS OFFICE


Protect your home and budget from life's surprises with an Assurant Home Warranty, backed by a partner that supports you through every step of homeownership. Explore Plans.
© 2023 - 2026 ERA Franchise Systems LLC. All rights reserved. ERA Franchise Systems LLC fully supports the principles of the Fair Housing Act and the Equal Opportunity Act. ERA, ERA Real Estate powered, and their respective logos are registered service marks of ERA Franchise Systems LLC. Each office is independently owned and operated.