
1310 OLD MILL ROAD, Blountsville, AL 35031
Local realty services provided by:ERA Waldrop Real Estate
Listed by: joey calvin
Office: exp realty, llc. central
MLS#:21453440
Source:AL_BAMLS
Price summary
- Price:$400,000
- Price per sq. ft.:$215.29
About this home
Seclusion close to town!!! Enjoy this well maintained 3 bed 2 bath home sitting on 10 acres. Enjoy the peaceful, spacious setting that this beautiful home provides including the many decks, 3 car garage, large 35' x 30' pole barn, outbuilding, outside BBQ and picnic area all while listening to the near by creek. The 10 acres are perfect for hunting or hiking. This home has so much to offer!
Contact an agent
Home facts
- Year built:2013
- Listing ID #:21453440
- Added:50 day(s) ago
- Updated:July 09, 2026 at 02:40 PM
Rooms and interior
- Bedrooms:3
- Total bathrooms:2
- Full bathrooms:2
- Flooring:Carpet, Tile Floor, Vinyl
- Bathrooms Description:Linen Closet, Tub/Shower Combo
- Kitchen Description:Dishwasher Built-In, Disposal, Eating Area, Laminate Counter, Microwave Built-In, Pantry, Stove-Electric
- Bedroom Description:Walk-In Closets
- Living area:1,858 sq. ft.
Heating and cooling
- Cooling:Central
- Heating:Electric
Structure and exterior
- Year built:2013
- Building area:1,858 sq. ft.
- Lot area:10 Acres
- Construction Materials:Siding-Vinyl
- Exterior Features:Balcony, Barn, Covered Deck, Open Deck, Porch, Storage Building, Workshop
- Foundation Description:Crawl Space
- Levels:1.5 Stories
Schools
- High school:PENNINGTON, J B
- Middle school:BLOUNTSVILLE
- Elementary school:BLOUNTSVILLE
Utilities
- Water:Public Water
- Sewer:Septic
Finances and disclosures
- Price:$400,000
- Price per sq. ft.:$215.29
Features and amenities
- Appliances:Dishwasher Built-In, Disposal, Microwave Built-In, Stove - Electric
- Laundry features:Dryer-Electric, Laundry in Middle Level, Washer Hookup
- Amenities:BBQ Area, Storage Building, Workshop
Parking
- Parking description:Carport 2 Cars, Detached, Driveway Parking
- Garage spaces:3
- Carport spaces:2
New listings near 1310 OLD MILL ROAD
- New
 $229,900Active3 beds 2 baths1,600 sq. ft.
4426 HAMILTON MTN ROAD, Blountsville, AL 35031
MLS# 21458443Listed by: M & R REALTY, LLC - New
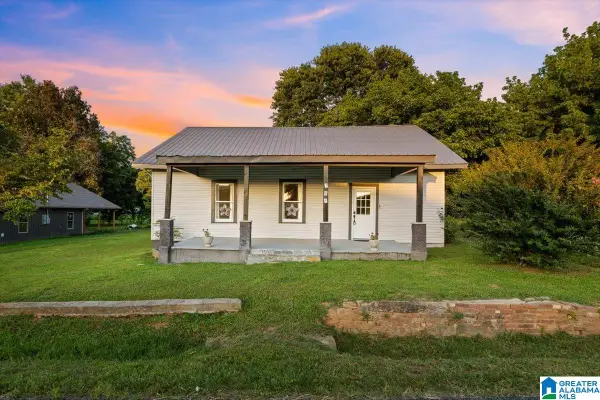 $194,900Active2 beds 2 baths1,450 sq. ft.
305 COLLEGE STREET, Blountsville, AL 35031
MLS# 21457635Listed by: REALTYSOUTH-ONEONTA/BLOUNT CO 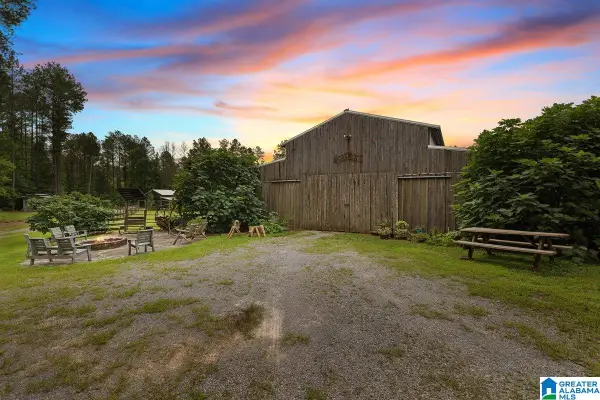 $450,000Active1 beds 2 baths476 sq. ft.
2040 BUD MOUNTAIN ROAD, Blountsville, AL 35031
MLS# 21456975Listed by: KELLER WILLIAMS REALTY BLOUNT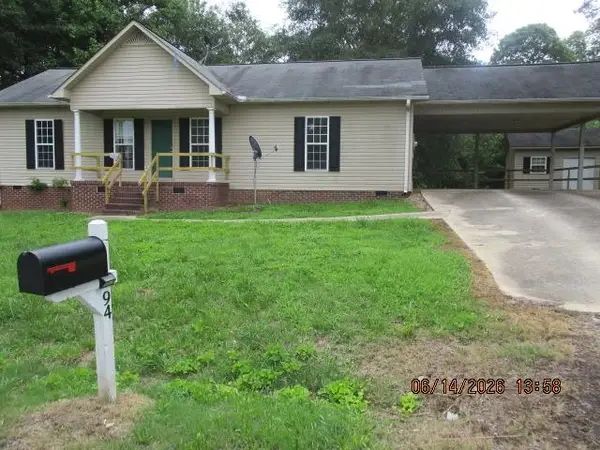 $92,000Active3 beds 2 baths1,274 sq. ft.
94 Brookhaven Ln #1, Blountsville, AL 35031
MLS# 529624Listed by: ALABAMA REALTY GROUP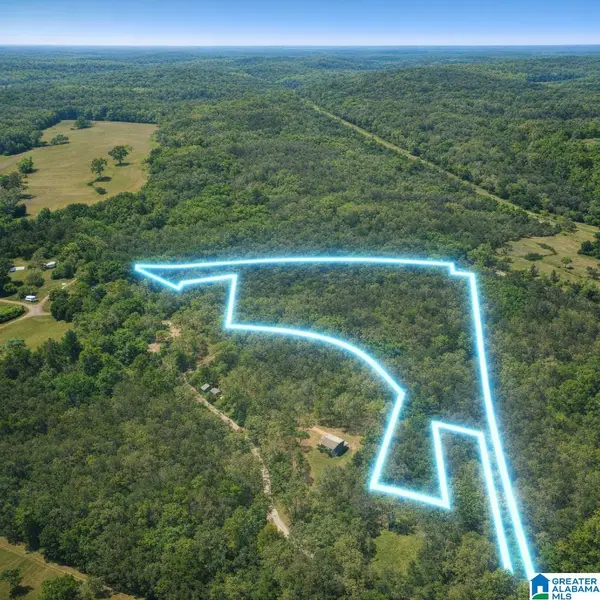 $114,000Active19 Acres
0 JOHNS ROAD, Blountsville, AL 35031
MLS# 21456756Listed by: JONATHAN CHAMNESS REALTY GROUP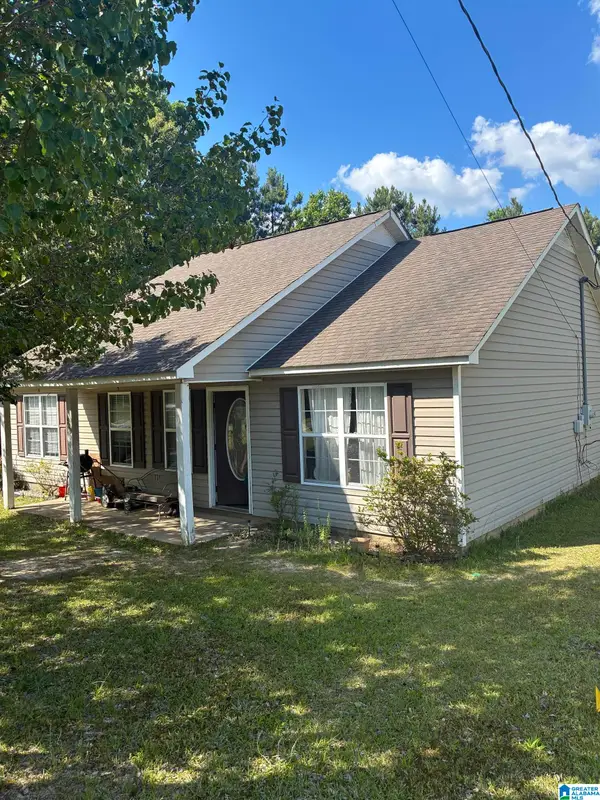 $146,900Active3 beds 2 baths1,200 sq. ft.
526 BRIGHT DRIVE, Blountsville, AL 35031
MLS# 21456581Listed by: SOUTHERN ELITE REALTY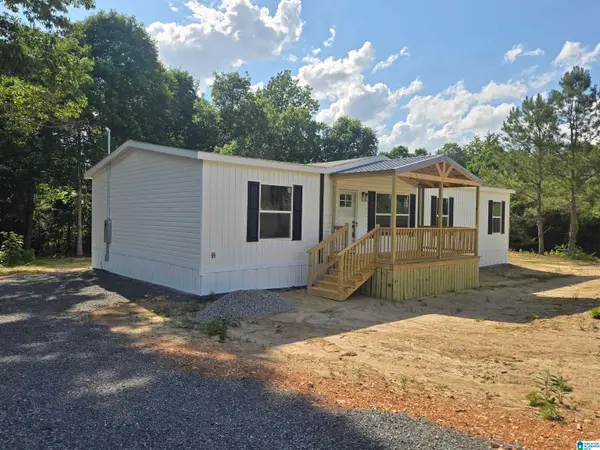 $194,500Active4 beds 2 baths1,475 sq. ft.
1841 ALABAMA HIGHWAY 67, Blountsville, AL 35031
MLS# 21453486Listed by: HOMERIVER GROUP, LLC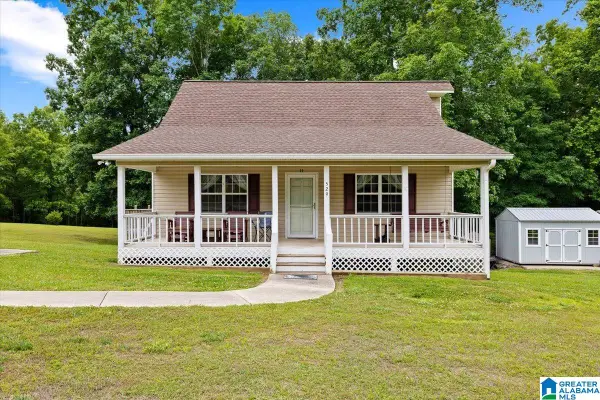 $250,000Active3 beds 3 baths1,771 sq. ft.
529 BRIGHT DRIVE, Blountsville, AL 35031
MLS# 21452541Listed by: REALTYSOUTH-ONEONTA/BLOUNT CO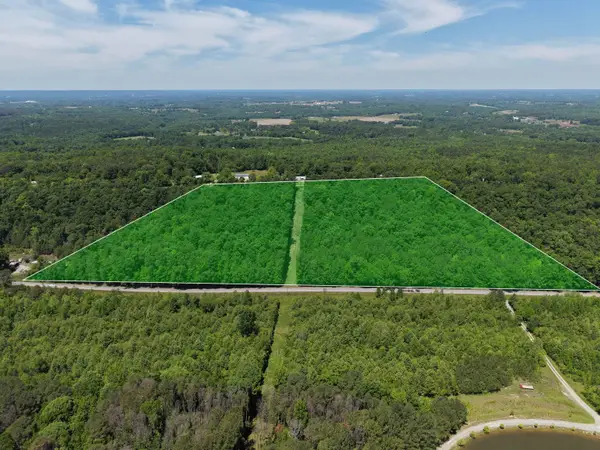 $59,900Active17 Acres
17 Acres County Hwy 26, Blountsville, AL 35031
MLS# 528654Listed by: LEGACY REALTY GROUP LLC


Protect your home and budget from life's surprises with an Assurant Home Warranty, backed by a partner that supports you through every step of homeownership. Explore Plans.
© 2023 - 2026 ERA Franchise Systems LLC. All rights reserved. ERA Franchise Systems LLC fully supports the principles of the Fair Housing Act and the Equal Opportunity Act. ERA, ERA Real Estate powered, and their respective logos are registered service marks of ERA Franchise Systems LLC. Each office is independently owned and operated.