
4426 HAMILTON MTN ROAD, Blountsville, AL 35031
Local realty services provided by:ERA Waldrop Real Estate
Listed by: michael higginbotham
Office: m & r realty, llc.
MLS#:21458443
Source:AL_BAMLS
Price summary
- Price:$229,900
- Price per sq. ft.:$143.69
About this home
Beautiful, well-maintained 3BR/2B home on one acre lot Approximately 1600+/- sq ft living area. J.B. Pennington school district. Royal area. Master suite added to the home recently. Manicured yard. Fenced in back yard. Nice workshop with 2 lean-to . Lots of storage, nice covered front porch. Home is absolutely move-in ready. You need to see this one before it's gone.
Contact an agent
Home facts
- Year built:1972
- Listing ID #:21458443
- Added:34 day(s) ago
- Updated:August 12, 2026 at 02:31 PM
Rooms and interior
- Bedrooms:3
- Total bathrooms:2
- Full bathrooms:2
- Flooring:Carpet, Vinyl
- Dining Description:Dining Room
- Bathrooms Description:Linen Closet, Separate Shower, Tub/Shower Combo
- Kitchen Description:Dishwasher Built-In, Laminate Counter, Refrigerator, Stove-Electric
- Bedroom Description:Walk-In Closets
- Living area:1,600 sq. ft.
Heating and cooling
- Cooling:Central, Electric, Heat Pump
- Heating:Central, Electric, Heat Pump
Structure and exterior
- Year built:1972
- Building area:1,600 sq. ft.
- Lot area:1 Acres
- Lot Features:Some Trees
- Exterior Features:Fenced Yard, Open Deck, Workshop
- Foundation Description:Crawl Space
- Levels:1 Story
Schools
- High school:PENNINGTON, J B
- Middle school:BLOUNTSVILLE
- Elementary school:BLOUNTSVILLE
Utilities
- Water:Public Water
- Sewer:Septic
Finances and disclosures
- Price:$229,900
- Price per sq. ft.:$143.69
Features and amenities
- Appliances:Dishwasher Built-In, Refrigerator, Stove - Electric
- Laundry features:Dryer-Electric, Laundry in Middle Level, Washer Hookup
- Amenities:Pull-Down Attic, Smooth Ceilings, Workshop
Parking
- Parking description:Driveway Parking, Off Street Parking
New listings near 4426 HAMILTON MTN ROAD
- New
 $185,000Active4 beds 2 baths1,744 sq. ft.
7121 Co Hwy 47, Blountsville, AL 35031
MLS# 530496Listed by: RTN ENTERPRISES LLC/THE RICHARD NEESE TEAM - New
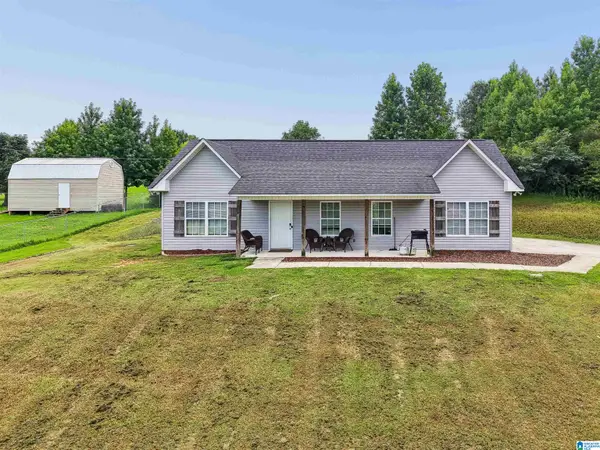 $220,000Active3 beds 2 baths1,225 sq. ft.
183 FOWLER SPRINGS ROAD, Blountsville, AL 35031
MLS# 21461095Listed by: EXIT LEGACY REALTY 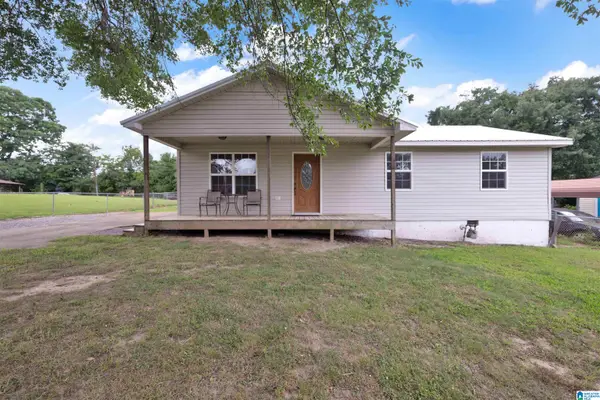 $149,900Active3 beds 1 baths1,008 sq. ft.
105 CENTER STREET, Blountsville, AL 35031
MLS# 21460696Listed by: SWEET HOMELIFE REAL ESTATE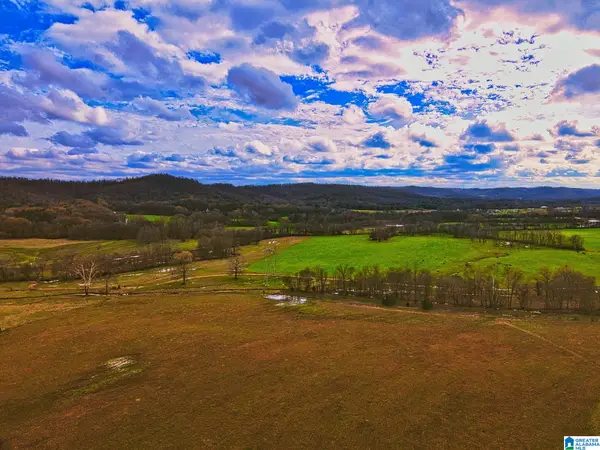 $2,900,000Active381 Acres
0 HINDS ROAD, Blountsville, AL 35031
MLS# 21460286Listed by: SR4 REALTY LLC $159,900Active3 beds 2 baths1,440 sq. ft.
4480 BLACK ROAD, Blountsville, AL 35031
MLS# 21459494Listed by: EXP REALTY LLC $250,000Active4 beds 2 baths2,402 sq. ft.
68445 Main St, Blountsville, AL 35031
MLS# 530076Listed by: REALTYSOUTH - CULLMAN OFFICE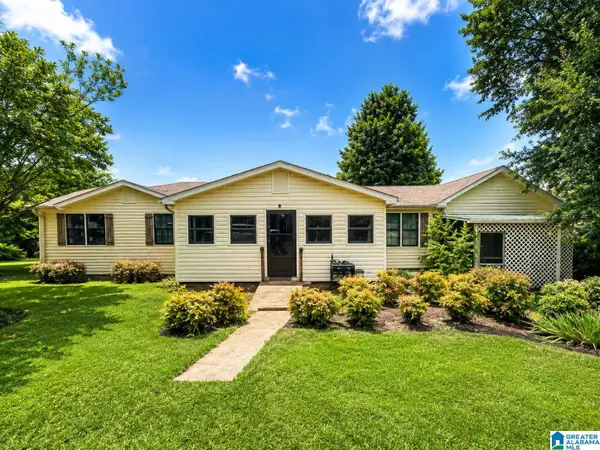 $255,000Active5 beds 4 baths2,298 sq. ft.
2023 COUNTY HIGHWAY 49, Blountsville, AL 35031
MLS# 21458965Listed by: EXIT REALTY SOUTHERN SELECT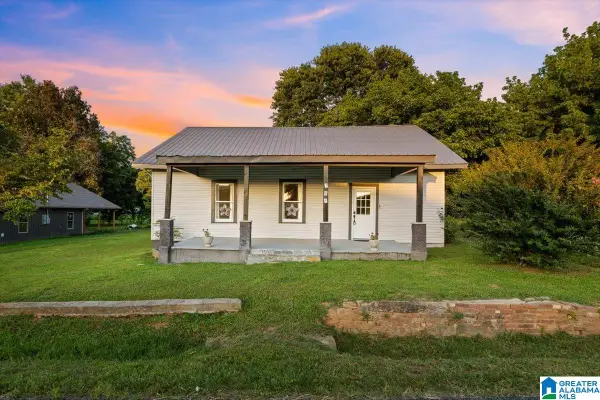 $194,900Active2 beds 2 baths1,450 sq. ft.
305 COLLEGE STREET, Blountsville, AL 35031
MLS# 21457635Listed by: REALTYSOUTH-ONEONTA/BLOUNT CO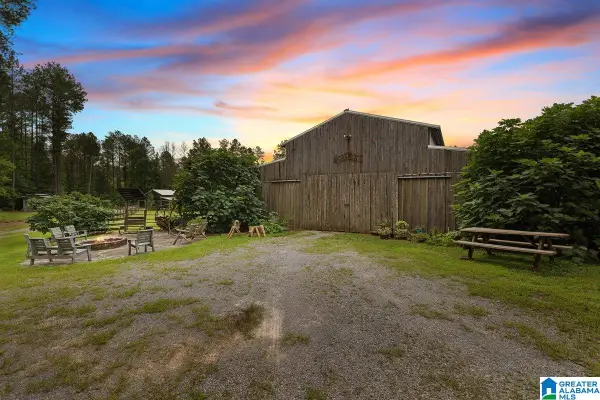 $450,000Active1 beds 2 baths476 sq. ft.
2040 BUD MOUNTAIN ROAD, Blountsville, AL 35031
MLS# 21456975Listed by: KELLER WILLIAMS REALTY BLOUNT


Protect your home and budget from life's surprises with an Assurant Home Warranty, backed by a partner that supports you through every step of homeownership. Explore Plans.
© 2023 - 2026 ERA Franchise Systems LLC. All rights reserved. ERA Franchise Systems LLC fully supports the principles of the Fair Housing Act and the Equal Opportunity Act. ERA, ERA Real Estate powered, and their respective logos are registered service marks of ERA Franchise Systems LLC. Each office is independently owned and operated.