
7121 COUNTY HIGHWAY 47, Blountsville, AL 35031
Local realty services provided by:ERA King Real Estate Company, Inc.
Listed by: richard neese
Office: the richard neese team
MLS#:21461500
Source:AL_BAMLS
Price summary
- Price:$170,000
- Price per sq. ft.:$97.48
About this home
This 4-bedroom, 2-bath home offers 1,744 square feet of character-filled living space on a tree-lined setting. A spacious living room features a statement brick fireplace, large picture windows, and LVP flooring. The charming kitchen preserves its retro appeal with original white cabinetry, glass-front display cabinets, vintage hardware, warm-toned counters, and a classic metal drainboard sink. An enclosed sunroom adds a bright, flexible space framed by walls of windows, while the home’s mix of brick and siding exterior adds timeless curb appeal.
Contact an agent
Home facts
- Year built:1940
- Listing ID #:21461500
- Added:56 day(s) ago
- Updated:September 30, 2026 at 03:22 PM
Rooms and interior
- Bedrooms:4
- Total bathrooms:2
- Full bathrooms:2
- Flooring:Hardwood Laminate
- Bathrooms Description:Tub/Shower Combo
- Kitchen Description:Butcher Block, Refrigerator, Stove-Electric
- Living area:1,744 sq. ft.
Heating and cooling
- Cooling:Central
- Heating:Central
Structure and exterior
- Year built:1940
- Building area:1,744 sq. ft.
- Lot area:1 Acres
- Construction Materials:Siding-Vinyl
- Foundation Description:Crawl Space
- Levels:1 Story
Schools
- High school:PENNINGTON, J B
- Middle school:BLOUNTSVILLE
- Elementary school:BLOUNTSVILLE
Utilities
- Water:Public Water
- Sewer:Sewer Connected
Finances and disclosures
- Price:$170,000
- Price per sq. ft.:$97.48
Features and amenities
- Appliances:Refrigerator, Stove - Electric
- Laundry features:Dryer-Electric, Laundry in Middle Level, Washer Hookup
Parking
- Parking description:Driveway Parking
New listings near 7121 COUNTY HIGHWAY 47
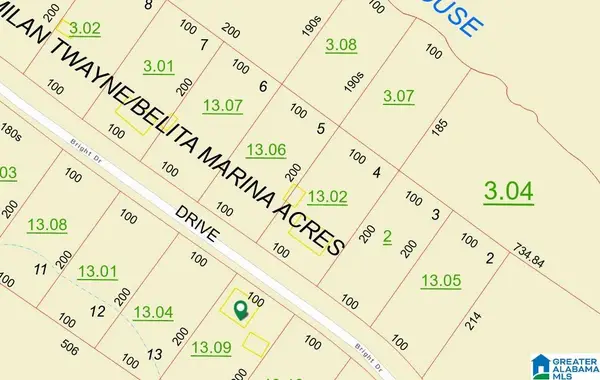 $10,000Active0.4 Acres
0 BRIGHT DRIVE, Blountsville, AL 35031
MLS# 21465593Listed by: ANDERSON REALTY COMPANY LLC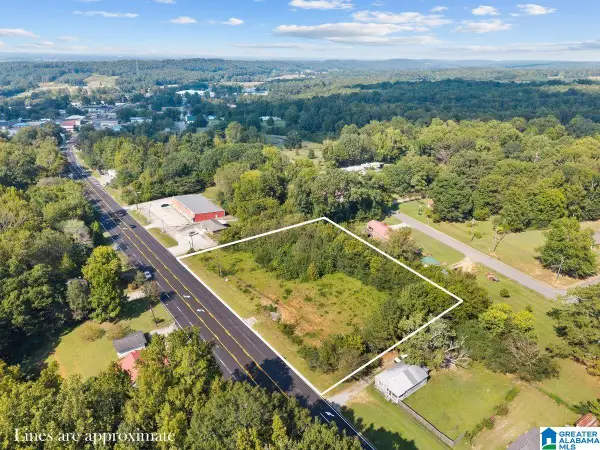 $55,000Active0.02 Acres
0 MAIN STREET, Blountsville, AL 35031
MLS# 21465582Listed by: KELLER WILLIAMS REALTY BLOUNT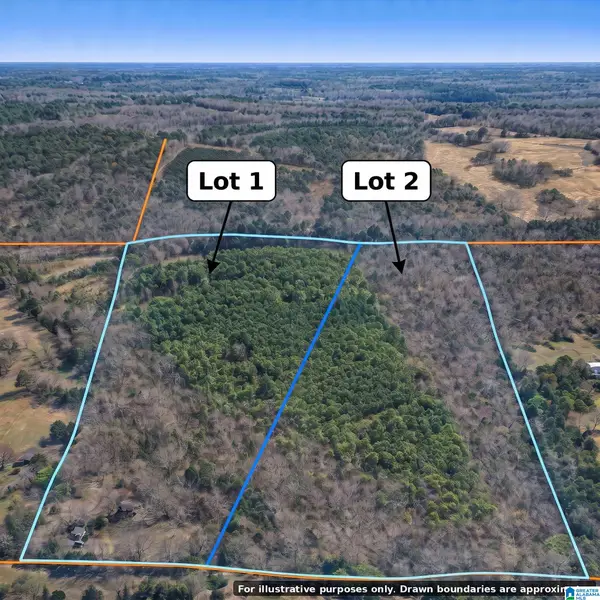 $94,900Active20 Acres
0 LITTLE ROAD, Blountsville, AL 35031
MLS# 21464851Listed by: LAH SOTHEBY'S INTERNATIONAL REALTY HOMEWOOD $369,900Active4 beds 3 baths2,327 sq. ft.
216 Maple Valley Cir, Blountsville, AL 35031
MLS# 531007Listed by: A.H. SOTHEBYS INT. REALTY $60,500Active3 beds 1 baths1,032 sq. ft.
75934 Hwy 231 #1, Blountsville, AL 35031
MLS# 530989Listed by: ALABAMA REALTY GROUP $230,000Active3 beds 3 baths2,300 sq. ft.
130 GREEN POND ROAD, Blountsville, AL 35031
MLS# 21463623Listed by: REALTYSOUTH-ONEONTA/BLOUNT CO $148,000Active11.7 Acres
0 Hamm Rd, Blountsville, AL 35031
MLS# 530928Listed by: REALTYSOUTH - CULLMAN OFFICE $168,000Active13.5 Acres
0 Hamm Rd, Blountsville, AL 35031
MLS# 530929Listed by: REALTYSOUTH - CULLMAN OFFICE $265,000Active3 beds 2 baths1,842 sq. ft.
747 HIGHWAY 55, Blountsville, AL 35031
MLS# 21462951Listed by: WHITE REAL ESTATE INC. $1,000,000Active5 beds 5 baths3,588 sq. ft.
16555 COUNTY HIGHWAY 26, Blountsville, AL 35031
MLS# 21462821Listed by: EXP REALTY, LLC CENTRAL


Protect your home and budget from life's surprises with an Assurant Home Warranty, backed by a partner that supports you through every step of homeownership. Explore Plans.
© 2023 - 2026 ERA Franchise Systems LLC. All rights reserved. ERA Franchise Systems LLC fully supports the principles of the Fair Housing Act and the Equal Opportunity Act. ERA, ERA Real Estate powered, and their respective logos are registered service marks of ERA Franchise Systems LLC. Each office is independently owned and operated.