
46 PATRICIA ROAD, Blountsville, AL 35031
Local realty services provided by:ERA Waldrop Real Estate
Listed by: lana mcalpin
Office: realtysouth-oneonta/blount co
MLS#:21459576
Source:AL_BAMLS
Price summary
- Price:$180,000
- Price per sq. ft.:$109.49
About this home
Looking for a single level home close to town? This one is a great opportunity for you! This 4 bedroom 2 bath home is located on a quiet street and is ready for new owners! Home has a functional layout with the living and kitchen area being open. Luxury vinyl plank runs throughout the home. Kitchen has nice cabinetry with stainless appliances. The primary suite is large with double closets and plenty of natural light. The primary bathroom has double vanities, large tub and standing shower. This home is a great home for the price! Schedule a showing today.
Contact an agent
Home facts
- Year built:1997
- Listing ID #:21459576
- Added:1 day(s) ago
- Updated:July 20, 2026 at 02:46 AM
Rooms and interior
- Bedrooms:4
- Total bathrooms:2
- Full bathrooms:2
- Flooring:Hardwood Laminate
- Bathrooms Description:Tub/Shower Combo
- Kitchen Description:Laminate Counter, Some Stainless Appliances
- Living area:1,644 sq. ft.
Heating and cooling
- Cooling:Central
- Heating:Central
Structure and exterior
- Year built:1997
- Building area:1,644 sq. ft.
- Lot area:0.3 Acres
- Construction Materials:Siding-Wood
- Exterior Features:Open Deck
- Foundation Description:Slab
- Levels:1 Story
Schools
- High school:PENNINGTON, J B
- Middle school:BLOUNTSVILLE
- Elementary school:BLOUNTSVILLE
Utilities
- Water:Public Water
- Sewer:Sewer Connected
Finances and disclosures
- Price:$180,000
- Price per sq. ft.:$109.49
Features and amenities
- Appliances:Some Stainless Appliances
- Laundry features:Dryer-Electric, Laundry in Middle Level, Washer Hookup
Parking
- Parking description:Driveway Parking
New listings near 46 PATRICIA ROAD
- New
 $159,900Active3 beds 2 baths1,440 sq. ft.
4480 BLACK ROAD, Blountsville, AL 35031
MLS# 21459494Listed by: EXP REALTY LLC - New
 $365,000Active1 beds 1 baths1,400 sq. ft.
1115 MOUNTAIN GAP ROAD, Blountsville, AL 35031
MLS# 21459365Listed by: KELLER WILLIAMS REALTY BLOUNT - New
 $250,000Active4 beds 2 baths2,402 sq. ft.
68445 Main St, Blountsville, AL 35031
MLS# 530076Listed by: REALTYSOUTH - CULLMAN OFFICE - New
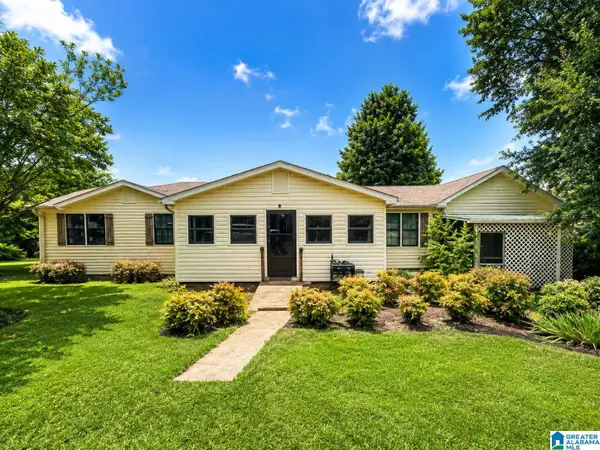 $275,000Active5 beds 4 baths2,298 sq. ft.
2023 COUNTY HIGHWAY 49, Blountsville, AL 35031
MLS# 21458965Listed by: EXIT REALTY SOUTHERN SELECT  $229,900Active3 beds 2 baths1,600 sq. ft.
4426 HAMILTON MTN ROAD, Blountsville, AL 35031
MLS# 21458443Listed by: M & R REALTY, LLC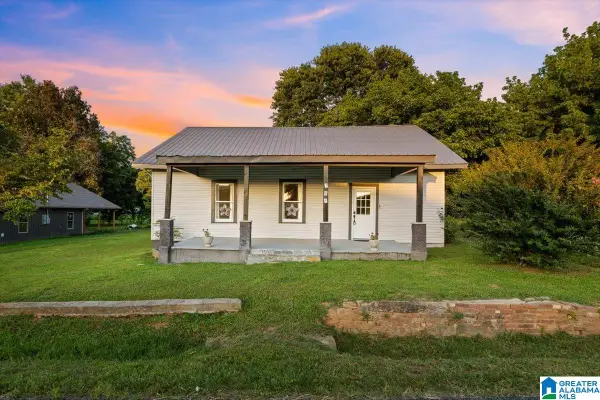 $194,900Active2 beds 2 baths1,450 sq. ft.
305 COLLEGE STREET, Blountsville, AL 35031
MLS# 21457635Listed by: REALTYSOUTH-ONEONTA/BLOUNT CO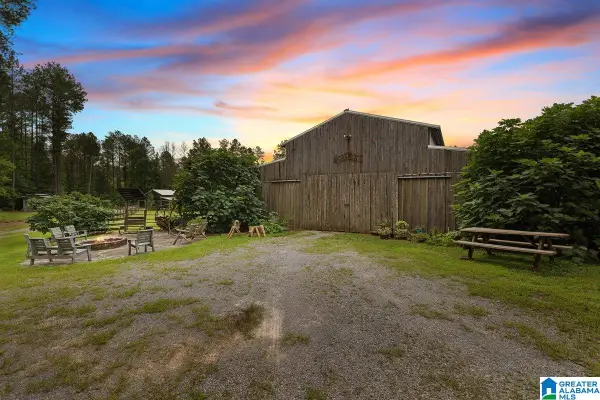 $450,000Active1 beds 2 baths476 sq. ft.
2040 BUD MOUNTAIN ROAD, Blountsville, AL 35031
MLS# 21456975Listed by: KELLER WILLIAMS REALTY BLOUNT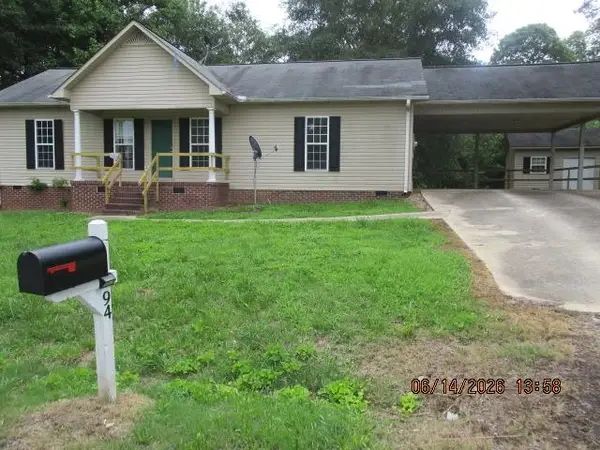 $92,000Active3 beds 2 baths1,274 sq. ft.
94 Brookhaven Ln #1, Blountsville, AL 35031
MLS# 529624Listed by: ALABAMA REALTY GROUP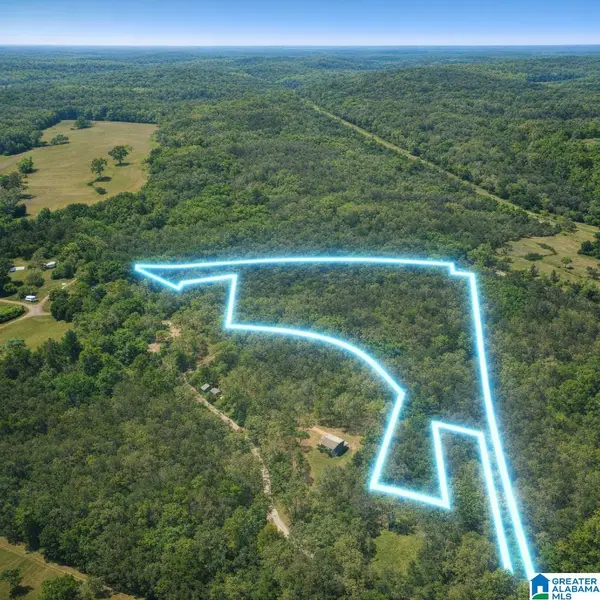 $114,000Active19 Acres
0 JOHNS ROAD, Blountsville, AL 35031
MLS# 21456756Listed by: JONATHAN CHAMNESS REALTY GROUP


Protect your home and budget from life's surprises with an Assurant Home Warranty, backed by a partner that supports you through every step of homeownership. Explore Plans.
© 2023 - 2026 ERA Franchise Systems LLC. All rights reserved. ERA Franchise Systems LLC fully supports the principles of the Fair Housing Act and the Equal Opportunity Act. ERA, ERA Real Estate powered, and their respective logos are registered service marks of ERA Franchise Systems LLC. Each office is independently owned and operated.