
1091 Co Rd 143, Bremen, AL 35033
Local realty services provided by:ERA Waldrop Real Estate
1091 Co Rd 143,Bremen, AL 35033
$464,900
- 3 Beds
- 2 Baths
- 1,478 sq. ft.
- Single family
- Active
Listed by: lindsey ray
Office: weichert realtors cullman
MLS#:529948
Source:AL_SMLSA
Price summary
- Price:$464,900
- Price per sq. ft.:$270.29
About this home
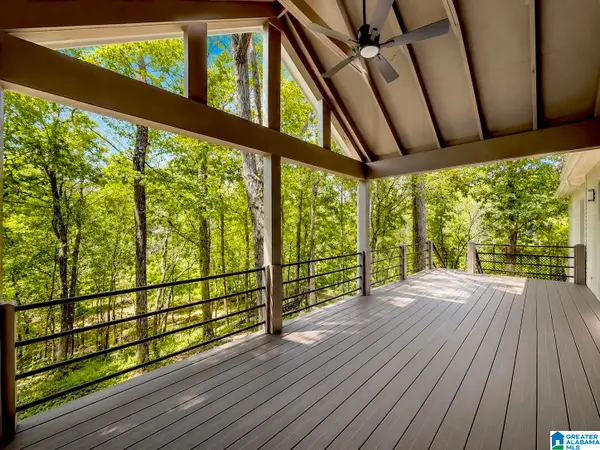
Escape to your own private retreat with this custom-built 2023 home, perfectly nestled on 8 secluded, wooded acres surrounded by beautiful, mature trees. Offering 3 bedrooms and 2 bathrooms, this thoughtfully designed home combines modern luxury with the tranquility of nature. Inside, you'll find an open layout featuring vaulted ceilings, stunning quartz countertops, and quality finishes throughout. The spacious primary suite is a true sanctuary, complete with a luxurious soaking tub, a walk-in shower, and a spacious walk-in closet. Step outside to the screened-in back porch and enjoy peaceful evenings overlooking the woods, where deer and other wildlife are frequent visitors. Whether you're sipping your morning coffee or watching the sunset, this home was designed for slowing down, relaxing, and enjoying the beauty of nature. If you've been searching for privacy without sacrificing modern comforts, this one truly has it all.
Contact an agent
Home facts
- Year built:2023
- Subdivision & Development:None
- Listing ID #:529948
- Added:96 day(s) ago
- Updated:September 23, 2026 at 07:13 PM
Rooms and interior
- Bedrooms:3
- Total bathrooms:2
- Full bathrooms:2
- Rooms Total:7
- Flooring:Tile
- Dining Description:Breakfast Bar, Eat-in Kitchen
- Bathrooms Description:Double Vanity, Primary Shower & Tub, Tile Shower
- Kitchen Description:Dishwasher, Eat-in Kitchen, Electric Oven, Kitchen Island, Microwave, Pantry, Refrigerator
- Bedroom Description:Primary Bedroom Main, Walk-In Closet(s)
- Living area:1,478 sq. ft.
Heating and cooling
- Cooling:Central Air
- Heating:Central
Structure and exterior
- Roof:Metal
- Year built:2023
- Building area:1,478 sq. ft.
- Lot area:8 Acres
- Lot Features:Few Trees, Landscaped, Many Trees, Wooded
- Architectural Style:Traditional
- Construction Materials:HardiPlank Type
- Exterior Features:Covered, Front Porch, Rear Porch, Screened
- Foundation Description:Pillar/Post/Pier
- Levels:1 Story
Schools
- High school:Cold Springs
- Middle school:Cold Springs Middle
- Elementary school:Cold Springs
Utilities
- Water:Water Connected
- Sewer:Septic Tank
Finances and disclosures
- Price:$464,900
- Price per sq. ft.:$270.29
- Tax amount:$689 (2026)
Features and amenities
- Appliances:Dishwasher, Electric Oven, Microwave, Refrigerator
- Laundry features:Laundry Room, Main Level
- Amenities:Counters-Quartz, Freshly Painted, Natural Woodwork, Open Floorplan, Pantry, Primary Bedroom Main, Recessed Lighting, Vaulted Ceiling(s), Walk-In Closet(s)
Parking
- Parking description:Driveway
New listings near 1091 Co Rd 143
- New
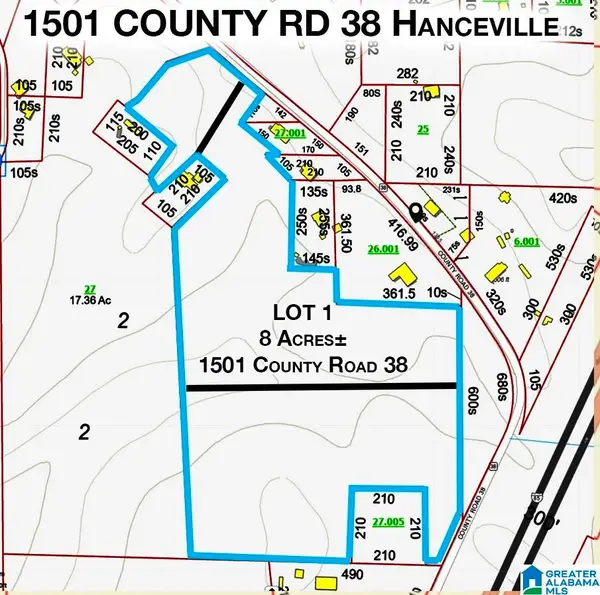 $89,000Active8 Acres
1501 COUNTY ROAD 38, Hanceville, AL 35077
MLS# 21467427Listed by: REMAX PATRIOT REALTY - New
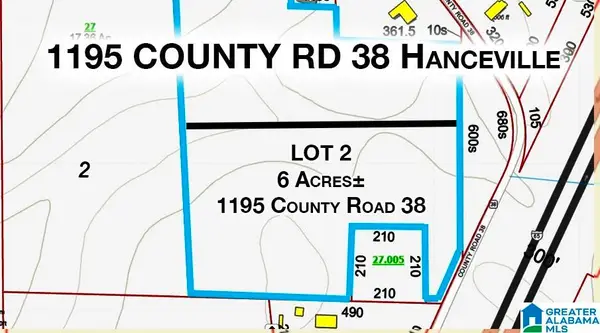 $69,000Active6 Acres
1195 COUNTY ROAD 38, Hanceville, AL 35077
MLS# 21467428Listed by: REMAX PATRIOT REALTY - New
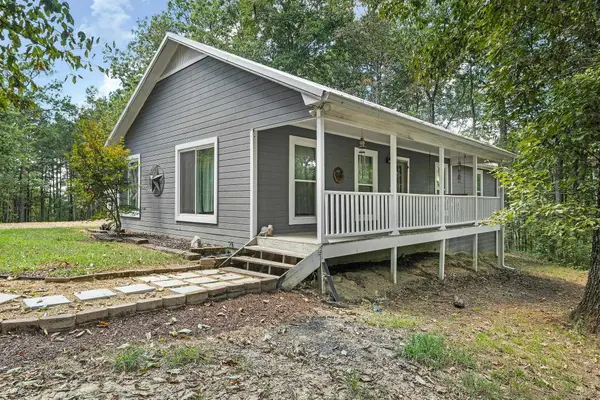 $294,900Active3 beds 2 baths1,446 sq. ft.
267 Co Rd 119, Cullman, AL 35057
MLS# 531733Listed by: BENCHMARK REALTY LLC - New
 $255,000Active4 beds 3 baths1,958 sq. ft.
130 Co Rd 30, Bremen, AL 35033
MLS# 531712Listed by: HAPPY HOMES REAL ESTATE - New
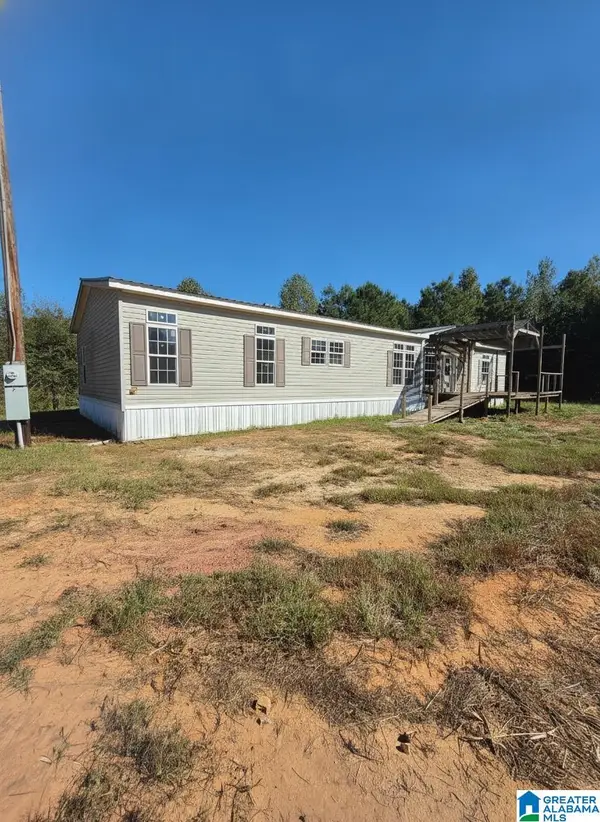 $266,000Active4 beds 2 baths2,560 sq. ft.
701 AL HIGHWAY 91, Bremen, AL 35033
MLS# 21467206Listed by: ALABAMA REALTY SERVICING INC - New
 $419,000Active3 beds 2 baths1,586 sq. ft.
85 COUNTY ROAD 265, Cullman, AL 35057
MLS# 21467057Listed by: MAGNOLIA REAL ESTATE GROUP LLC 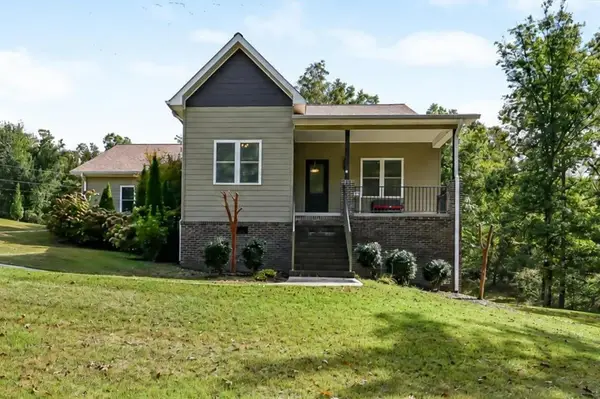 $330,000Pending3 beds 2 baths1,836 sq. ft.
500 Co Rd 278, Cullman, AL 35057
MLS# 531642Listed by: REALTY EXECUTIVES - EAGLE EYE $999,900Active4 beds 4 baths4,407 sq. ft.
1377 Co Rd 438, Cullman, AL 35057
MLS# 531593Listed by: DOYLE REAL ESTATE AGENCY INC $620,000Active31 Acres
0 Alabama Hwy 69, Cullman, AL 35057
MLS# 531578Listed by: NEXTHOME LIMITLESS REALTY $300,000Active15 Acres
00 Alabama Hwy 69, Cullman, AL 35057
MLS# 531579Listed by: NEXTHOME LIMITLESS REALTY


Protect your home and budget from life's surprises with an Assurant Home Warranty, backed by a partner that supports you through every step of homeownership. Explore Plans.
© 2023 - 2026 ERA Franchise Systems LLC. All rights reserved. ERA Franchise Systems LLC fully supports the principles of the Fair Housing Act and the Equal Opportunity Act. ERA, ERA Real Estate powered, and their respective logos are registered service marks of ERA Franchise Systems LLC. Each office is independently owned and operated.