
1377 Co Rd 438, Cullman, AL 35057
Local realty services provided by:ERA Waldrop Real Estate
1377 Co Rd 438,Cullman, AL 35057
$999,900
- 4 Beds
- 4 Baths
- 4,407 sq. ft.
- Single family
- Active
Listed by: debbie wood
Office: doyle real estate agency inc
MLS#:531593
Source:AL_SMLSA
Price summary
- Price:$999,900
- Price per sq. ft.:$226.89
About this home
ALL BRICK CUSTOM BUILT HOME BY DANA WELCH WITH BUETTNER BROS MATERIALS ON 9 ACRES FEATURING SOLID MAHOGANY FRONT DOORS, 8 FT FRENCHDOORS ON BACK LEADING TO A SCREENED IN BACK PORCH, SOLID STEEL W/POURED CONCRETE FLOORS, LARGE SAFE ROOM W/ POURED CONCRETE WALLS AND CEILING IN ADDITION TO POURED CONCRETE WALLS IN BASEMENT. 2 FIREPLACES WITH GAS LOGS IN MAIN LIVING AREA AND WOOD BURNING BRICK FP ON SCREENED PORCH. 500 GALLON IN GROUND PROPANE TANK FOR GAS STOVE, WATER HEATER, GRILL, & FP. THIS BEAUTIFUL HOME HAS 4 BR, 3 FULL BATHS AND ONE 1/2 BATH, 10 FT CEILINS DOWNSTAIRS, SHIPLAP, CUSTOM SHADES THROUGH OUT, A FENCED IN 18X36 SALTWATER POOL, LARGE PANTRY/LAUNDRY ROOM, AND KENTUCKY TOBACCO WOOD ON FRONT PORCH CEILING. TOTAL UNDER ROOF SQUARE FOOTAGE IS 6729. 31 ACRES CAN BE PURCHASED, PRICE TBD. WILL REQUIRE DEEDED EASEMENT.
Contact an agent
Home facts
- Year built:2018
- Subdivision & Development:N/A
- Listing ID #:531593
- Added:1 day(s) ago
- Updated:October 02, 2026 at 11:15 PM
Rooms and interior
- Bedrooms:4
- Total bathrooms:4
- Full bathrooms:3
- Half bathrooms:1
- Rooms Total:10
- Flooring:Hardwood, Tile
- Dining Description:Breakfast Bar, Eat-in Kitchen
- Bathrooms Description:Double Vanity, Soaking Tub
- Kitchen Description:Dishwasher, Eat-in Kitchen, Gas Range, Kitchen Island, Microwave, Pantry, Refrigerator, Stainless Steel Appliance(s), Wine Cooler
- Bedroom Description:Primary Bedroom Main
- Basement:Yes
- Basement Description:Concrete
- Living area:4,407 sq. ft.
Heating and cooling
- Cooling:Central Air, Multi Units
- Heating:3+ Central Units, Fireplace(s)
Structure and exterior
- Roof:Composition
- Year built:2018
- Building area:4,407 sq. ft.
- Lot area:9 Acres
- Architectural Style:Farmhouse, Traditional
- Construction Materials:Brick
- Exterior Features:Gas Grill, Patio, Porch, Rear Porch, Screened
- Foundation Description:Concrete Perimeter
Schools
- High school:Good Hope
- Middle school:Good Hope
- Elementary school:Good Hope
Utilities
- Sewer:Septic Tank
Finances and disclosures
- Price:$999,900
- Price per sq. ft.:$226.89
- Tax amount:$1,895
Features and amenities
- Appliances:Dishwasher, Gas Range, Microwave, Refrigerator, Stainless Steel Appliance(s), Tankless Water Heater, Wine Cooler
- Laundry features:Laundry Room
- Amenities:Built-in Features, Coffered Ceiling(s), Crown Molding, Entrance Foyer, Granite Counters, His and Hers Closets, Open Floorplan, Pantry, Primary Bedroom Main
- Pool features:In Ground
Parking
- Garage:Yes
- Garage spaces:2
New listings near 1377 Co Rd 438
- New
 $130,000Active0.9 Acres
0 Champion Ln, Cullman, AL 35055
MLS# 531590Listed by: SR4 REALTY LLC - New
 $35,000Active0.8 Acres
Dogwood Ln, Cullman, AL 35055
MLS# 531581Listed by: FLATFEE.COM - New
 $620,000Active31 Acres
0 Alabama Hwy 69, Cullman, AL 35057
MLS# 531578Listed by: NEXTHOME LIMITLESS REALTY - New
 $300,000Active15 Acres
00 Alabama Hwy 69, Cullman, AL 35057
MLS# 531579Listed by: NEXTHOME LIMITLESS REALTY - New
 $320,000Active16 Acres
000 Alabama Hwy 69, Cullman, AL 35057
MLS# 531580Listed by: NEXTHOME LIMITLESS REALTY - New
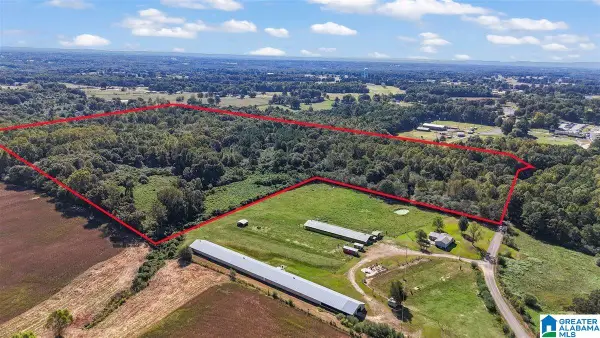 $488,000Active61 Acres
178 COUNTY ROAD 1559, Cullman, AL 35058
MLS# 21466577Listed by: WEICHERT REALTORS CULLMAN - New
 $488,000Active61 Acres
0 Co Rd 1559, Cullman, AL 35058
MLS# 531562Listed by: WEICHERT REALTORS CULLMAN - New
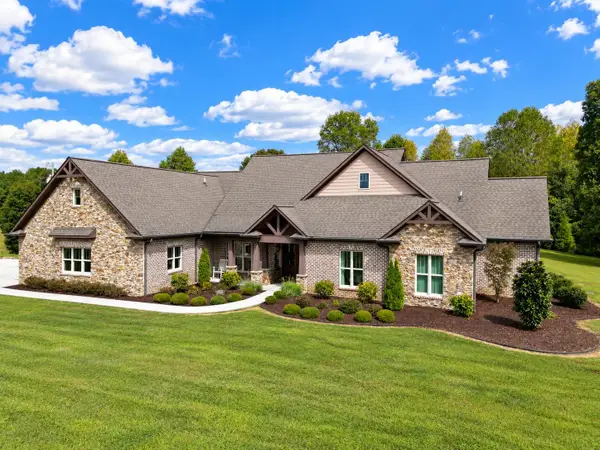 $1,119,000Active4 beds 6 baths3,646 sq. ft.
820 Co Rd 1112, Cullman, AL 35057
MLS# 531555Listed by: HAPPY HOMES REAL ESTATE - New
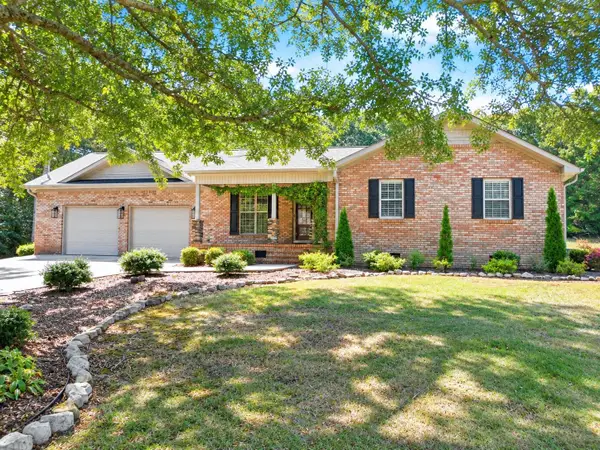 $420,000Active3 beds 2 baths1,391 sq. ft.
2141 Co Rd 1043, Cullman, AL 35057
MLS# 531553Listed by: HAPPY HOMES REAL ESTATE


Protect your home and budget from life's surprises with an Assurant Home Warranty, backed by a partner that supports you through every step of homeownership. Explore Plans.
© 2023 - 2026 ERA Franchise Systems LLC. All rights reserved. ERA Franchise Systems LLC fully supports the principles of the Fair Housing Act and the Equal Opportunity Act. ERA, ERA Real Estate powered, and their respective logos are registered service marks of ERA Franchise Systems LLC. Each office is independently owned and operated.