
195 COUNTY ROAD 2111, Bremen, AL 35033
Local realty services provided by:ERA Waldrop Real Estate
195 COUNTY ROAD 2111,Bremen, AL 35033
$1,500,000
- 4 Beds
- 4 Baths
- 3,800 sq. ft.
- Single family
- Active
Listed by: jason will
Office: blueprint realty company
MLS#:21466084
Source:AL_BAMLS
Price summary
- Price:$1,500,000
- Price per sq. ft.:$394.74
About this home
This Ryan Creek showstopper in Grand Vista Pointe blends distinctive architecture with 100 feet of private shoreline and deep, year-round water in a protected swimming cove. Inside, 3,800 square feet unfolds with four bedrooms, three-and-a-half baths, a dedicated office, and two ensuite bedrooms — one on each level. A sculptural floating staircase, hand-fabricated iron entry doors, imported porcelain tile, and abundant cabinetry set the tone, while clerestory windows flood the great room with natural light. The kitchen anchors it all with a 48-inch ZLINE range and butler's pantry — and yes, this home was featured on HGTV's Sweet Homes. Outside, two expansive decks make lake living effortless — the upper deck overlooks stone steps and a custom rock fire pit, while the lower deck features an outdoor kitchen with a Big Green Egg. From morning coffee to sunset swims, every space was designed to make lake time feel like time well spent.
Contact an agent
Home facts
- Year built:2026
- Listing ID #:21466084
- Added:26 day(s) ago
- Updated:October 22, 2026 at 02:41 PM
Rooms and interior
- Bedrooms:4
- Total bathrooms:4
- Full bathrooms:3
- Half bathrooms:1
- Rooms Total:2
- Flooring:Hardwood Laminate, Tile Floor
- Bathrooms Description:Garden Tub, Separate Shower
- Kitchen Description:Dishwasher Built-In, Refrigerator, Stone Counter, Stove-Gas
- Bedroom Description:Split Bedrooms, Walk-In Closets
- Basement Description:All Finished, Daylight Basement, Full Basement
- Living area:3,800 sq. ft.
Heating and cooling
- Cooling:Central
- Heating:Central
Structure and exterior
- Year built:2026
- Building area:3,800 sq. ft.
- Lot area:0.41 Acres
- Lot Features:Cul-de-sac, Some Trees, Subdivision
- Construction Materials:Siding-Hardiplank
- Exterior Features:Balcony, Covered Deck, Covered Patio, Fireplace
- Foundation Description:Basement
- Levels:2 Stories
Schools
- High school:COLD SPRINGS
- Middle school:COLD SPRINGS
- Elementary school:COLD SPRINGS
Utilities
- Water:Public Water
- Sewer:Septic
Finances and disclosures
- Price:$1,500,000
- Price per sq. ft.:$394.74
Features and amenities
- Appliances:Dishwasher Built-In, Refrigerator, Stove - Gas
- Laundry features:Dryer-Electric, Laundry in Middle Level, Washer Hookup
- Amenities:Cathedral/Vaulted, Recess Lighting, Wet Bar
Parking
- Parking description:Driveway Parking
New listings near 195 COUNTY ROAD 2111
- New
 $550,000Active4 beds 3 baths2,357 sq. ft.
683 COUNTY ROAD 229, Cullman, AL 35057
MLS# 21468321Listed by: KELLER WILLIAMS REALTY VESTAVIA 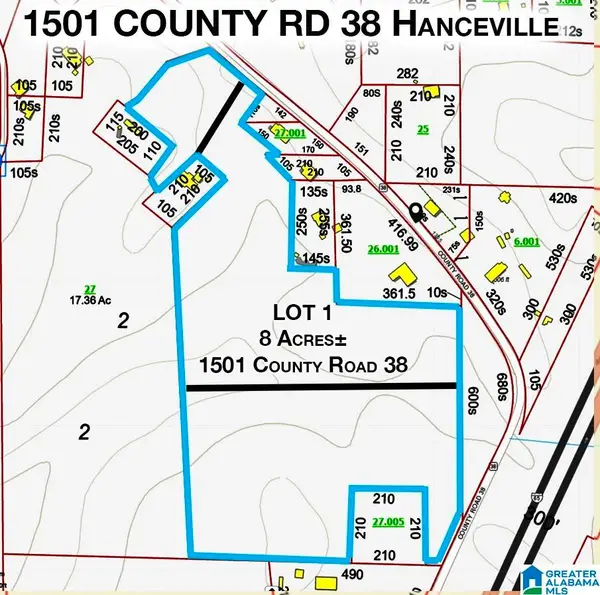 $89,000Active8 Acres
1501 COUNTY ROAD 38, Hanceville, AL 35077
MLS# 21467427Listed by: REMAX PATRIOT REALTY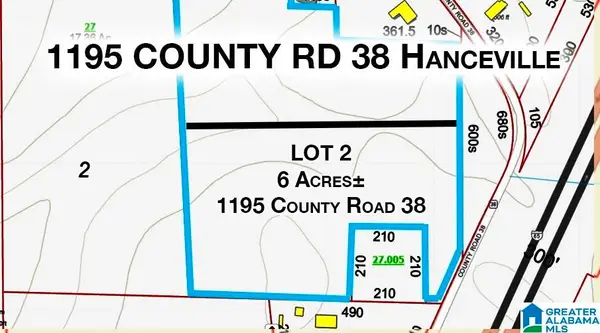 $69,000Active6 Acres
1195 COUNTY ROAD 38, Hanceville, AL 35077
MLS# 21467428Listed by: REMAX PATRIOT REALTY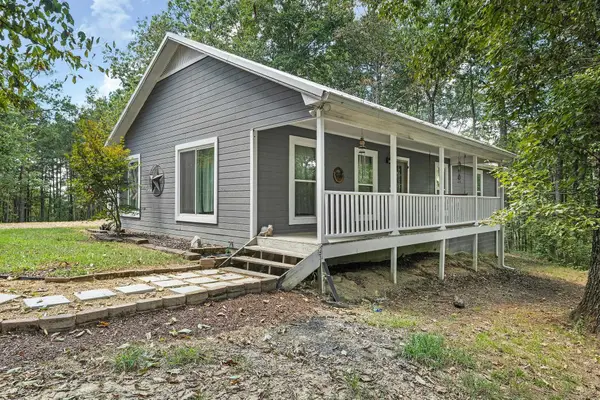 $289,900Active3 beds 2 baths1,446 sq. ft.
267 Co Rd 119, Cullman, AL 35057
MLS# 531733Listed by: BENCHMARK REALTY LLC $255,000Active4 beds 3 baths1,958 sq. ft.
130 Co Rd 30, Bremen, AL 35033
MLS# 531712Listed by: HAPPY HOMES REAL ESTATE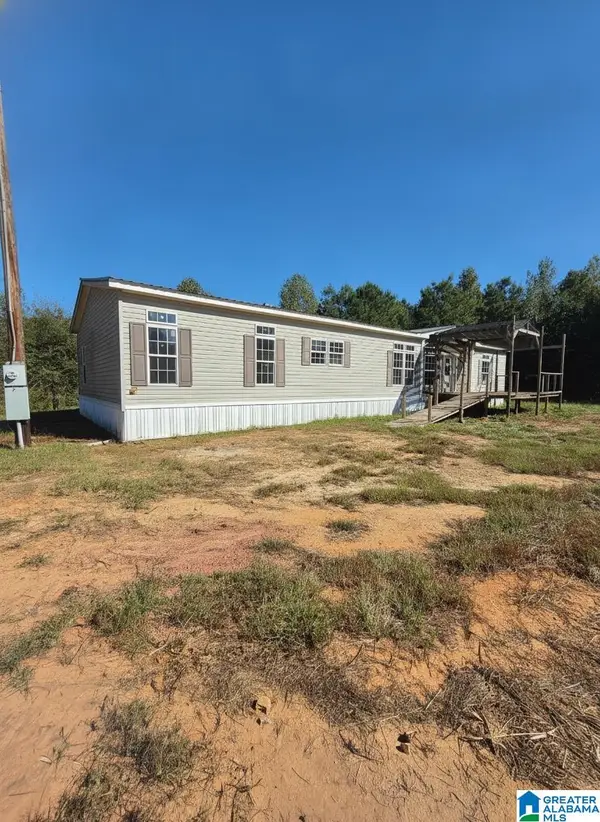 $266,000Active4 beds 2 baths2,560 sq. ft.
701 AL HIGHWAY 91, Bremen, AL 35033
MLS# 21467206Listed by: ALABAMA REALTY SERVICING INC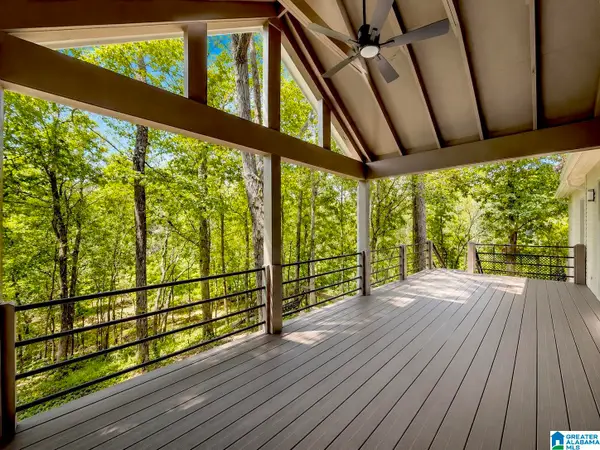 $419,000Active3 beds 2 baths1,586 sq. ft.
85 COUNTY ROAD 265, Cullman, AL 35057
MLS# 21467057Listed by: MAGNOLIA REAL ESTATE GROUP LLC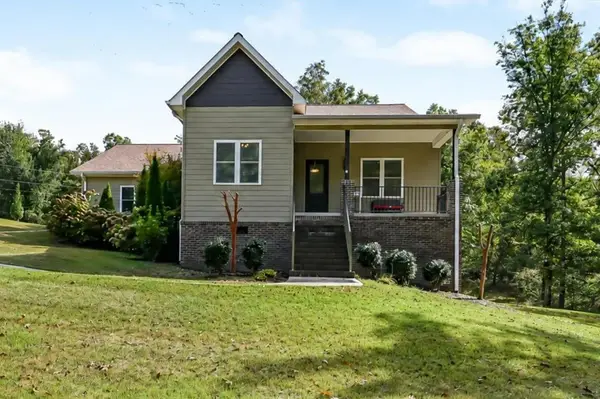 $330,000Pending3 beds 2 baths1,836 sq. ft.
500 Co Rd 278, Cullman, AL 35057
MLS# 531642Listed by: REALTY EXECUTIVES - EAGLE EYE $999,900Active4 beds 4 baths4,407 sq. ft.
1377 Co Rd 438, Cullman, AL 35057
MLS# 531593Listed by: DOYLE REAL ESTATE AGENCY INC $620,000Active31 Acres
0 Alabama Hwy 69, Cullman, AL 35057
MLS# 531578Listed by: NEXTHOME LIMITLESS REALTY


Protect your home and budget from life's surprises with an Assurant Home Warranty, backed by a partner that supports you through every step of homeownership. Explore Plans.
© 2023 - 2026 ERA Franchise Systems LLC. All rights reserved. ERA Franchise Systems LLC fully supports the principles of the Fair Housing Act and the Equal Opportunity Act. ERA, ERA Real Estate powered, and their respective logos are registered service marks of ERA Franchise Systems LLC. Each office is independently owned and operated.