
990 COUNTY ROAD 68, Bremen, AL 35033
Local realty services provided by:ERA King Real Estate Company, Inc.
990 COUNTY ROAD 68,Bremen, AL 35033
$499,000
- 3 Beds
- 3 Baths
- 6,460 sq. ft.
- Single family
- Pending
Listed by: david king
Office: remax patriot realty
MLS#:21466141
Source:AL_BAMLS
Price summary
- Price:$499,000
- Price per sq. ft.:$77.24
About this home
Welcome to 990 County Road 68 in Bremen! Set on 9.67 beautiful unrestricted acres, this impressive 4,500± sq. ft. home offers privacy, space, and exceptional craftsmanship. Inside are 3 bedrooms, 3 baths, multiple living areas, an attached garage, and extensive custom woodwork and detailed crown molding throughout. Hardwood floors, graceful arched openings, 2 fireplaces, and abundant natural light create warmth and character. The spacious kitchen features abundant cabinetry, a large island, professional-style range, custom hood, and generous workspace for entertaining. The oversized primary suite offers approximately 370 sq. ft. An additional 1,289± sq. ft. basement offers endless possibilities for a workshop, recreation room, gym, storage, or future living space. With nearly 10 acres, there's plenty of room to enjoy the outdoors and make this property your own. Experience it today with the 3D Virtual Tour!
Contact an agent
Home facts
- Year built:2007
- Listing ID #:21466141
- Added:26 day(s) ago
- Updated:October 22, 2026 at 08:47 PM
Rooms and interior
- Bedrooms:3
- Total bathrooms:3
- Full bathrooms:2
- Half bathrooms:1
- Flooring:Hardwood, Marble Floor, Tile Floor
- Bathrooms Description:Separate Shower, Tub/Shower Combo
- Kitchen Description:Cooktop-Gas, Dishwasher Built-In, Microwave Built-In, Oven-Gas, Refrigerator, Stone Counter
- Bedroom Description:Walk-In Closets
- Basement Description:Both finished and unfinished, Full Basement, Poured Concrete Walls
- Living area:6,460 sq. ft.
Heating and cooling
- Cooling:Central, Electric, Heat Pump
- Heating:Central, Gas Heat, Heat Pump
Structure and exterior
- Year built:2007
- Building area:6,460 sq. ft.
- Lot area:9.85 Acres
- Construction Materials:Stucco
- Exterior Features:Open Patio, Storage Building
- Foundation Description:Basement
- Levels:1 Story
Schools
- High school:COLD SPRINGS
- Middle school:COLD SPRINGS
- Elementary school:COLD SPRINGS
Utilities
- Water:Public Water
- Sewer:Septic
Finances and disclosures
- Price:$499,000
- Price per sq. ft.:$77.24
Features and amenities
- Appliances:Cooktop - Gas, Dishwasher Built-In, Microwave Built-In, Oven - Gas, Refrigerator
- Laundry features:Dryer-Electric, Laundry in Middle Level, Utility Sink, Washer Hookup
- Amenities:Crown Molding, French Doors, Recess Lighting, Security System, Smooth Ceilings, Storage Building, Trey Ceilings
Parking
- Parking description:Driveway Parking
- Garage spaces:2
New listings near 990 COUNTY ROAD 68
- New
 $550,000Active4 beds 3 baths2,357 sq. ft.
683 COUNTY ROAD 229, Cullman, AL 35057
MLS# 21468321Listed by: KELLER WILLIAMS REALTY VESTAVIA 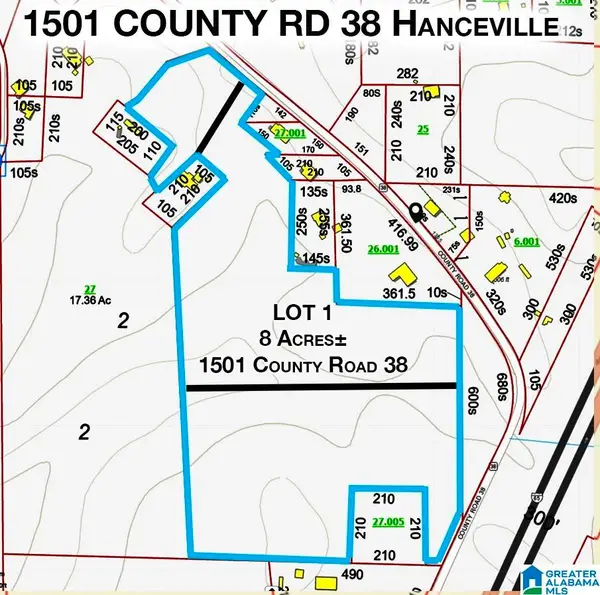 $89,000Active8 Acres
1501 COUNTY ROAD 38, Hanceville, AL 35077
MLS# 21467427Listed by: REMAX PATRIOT REALTY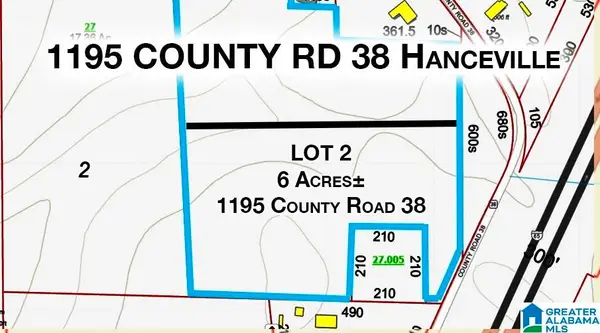 $69,000Active6 Acres
1195 COUNTY ROAD 38, Hanceville, AL 35077
MLS# 21467428Listed by: REMAX PATRIOT REALTY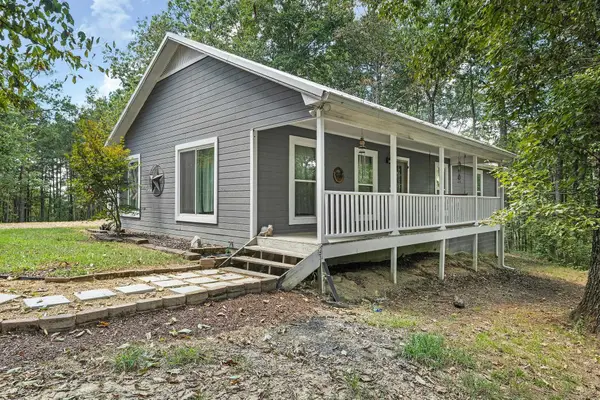 $289,900Active3 beds 2 baths1,446 sq. ft.
267 Co Rd 119, Cullman, AL 35057
MLS# 531733Listed by: BENCHMARK REALTY LLC $255,000Active4 beds 3 baths1,958 sq. ft.
130 Co Rd 30, Bremen, AL 35033
MLS# 531712Listed by: HAPPY HOMES REAL ESTATE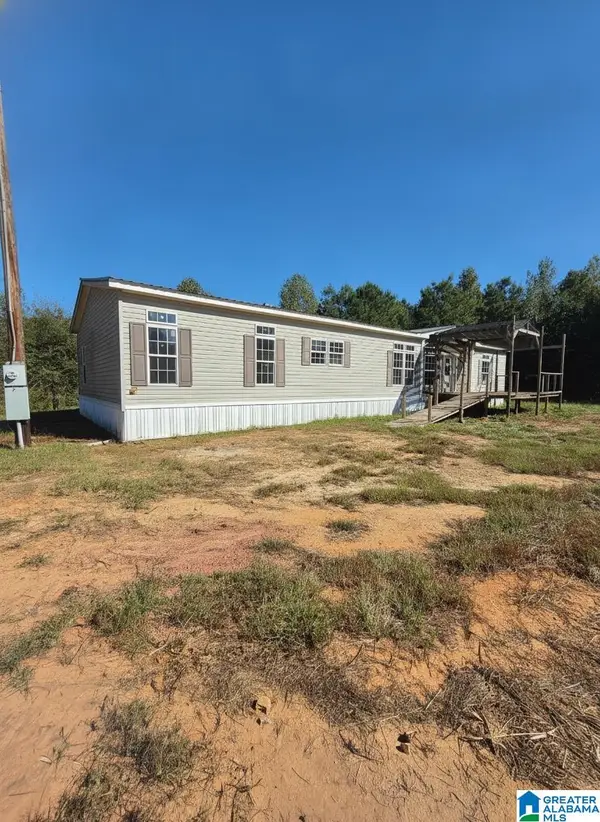 $266,000Active4 beds 2 baths2,560 sq. ft.
701 AL HIGHWAY 91, Bremen, AL 35033
MLS# 21467206Listed by: ALABAMA REALTY SERVICING INC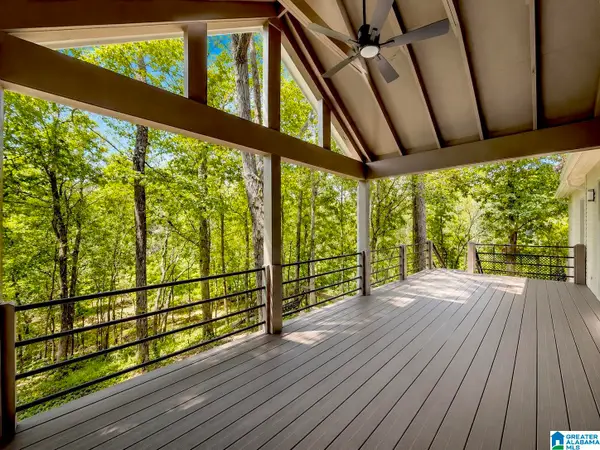 $419,000Active3 beds 2 baths1,586 sq. ft.
85 COUNTY ROAD 265, Cullman, AL 35057
MLS# 21467057Listed by: MAGNOLIA REAL ESTATE GROUP LLC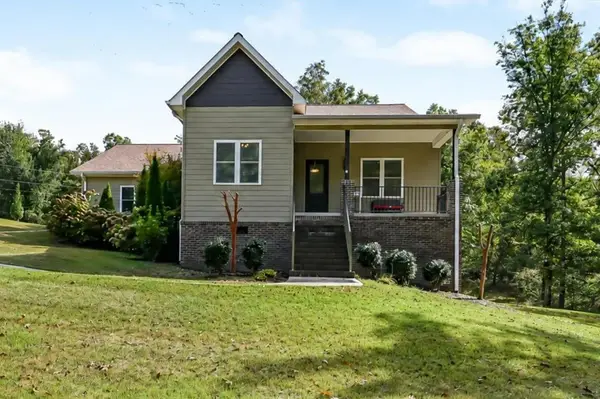 $330,000Pending3 beds 2 baths1,836 sq. ft.
500 Co Rd 278, Cullman, AL 35057
MLS# 531642Listed by: REALTY EXECUTIVES - EAGLE EYE $999,900Active4 beds 4 baths4,407 sq. ft.
1377 Co Rd 438, Cullman, AL 35057
MLS# 531593Listed by: DOYLE REAL ESTATE AGENCY INC $620,000Active31 Acres
0 Alabama Hwy 69, Cullman, AL 35057
MLS# 531578Listed by: NEXTHOME LIMITLESS REALTY


Protect your home and budget from life's surprises with an Assurant Home Warranty, backed by a partner that supports you through every step of homeownership. Explore Plans.
© 2023 - 2026 ERA Franchise Systems LLC. All rights reserved. ERA Franchise Systems LLC fully supports the principles of the Fair Housing Act and the Equal Opportunity Act. ERA, ERA Real Estate powered, and their respective logos are registered service marks of ERA Franchise Systems LLC. Each office is independently owned and operated.