
1018 LONG BRANCH PARKWAY, Calera, AL 35040
Local realty services provided by:ERA Waldrop Real Estate
Listed by: danielle turner
Office: keller williams metro south
MLS#:21469909
Source:AL_BAMLS
Price summary
- Price:$699,000
- Price per sq. ft.:$252.35
About this home
Welcome to this stunning brick 4-bedroom, 3.5-bath home situated on an acre, offering the perfect combination of style, comfort, and functionality! From the moment you arrive, you’ll appreciate the beautiful curb appeal and thoughtfully designed floor plan. Step inside to discover a spacious open-concept layout ideal for everyday living and entertaining. The main level features a private office, perfect for working from home, along with an inviting family room that flows seamlessly into the kitchen and dining area. The primary suite is conveniently located on the main level, offering comfort and privacy. Enjoy relaxing or entertaining on the covered back deck overlooking the expansive property. This home offers beautiful design, thoughtful details, and the space you’ve been looking for. Basement is stubbed for a bathroom and already framed for future expansion. Poured concrete walls
Contact an agent
Home facts
- Year built:2026
- Listing ID #:21469909
- Added:1 day(s) ago
- Updated:November 11, 2026 at 07:45 PM
Rooms and interior
- Bedrooms:4
- Total bathrooms:4
- Full bathrooms:3
- Half bathrooms:1
- Flooring:Hardwood Laminate, Tile Floor
- Dining Description:Dining Room
- Bathrooms Description:Linen Closet, Separate Shower, Separate Vanities, Tub/Shower Combo
- Kitchen Description:Dishwasher Built-In, Eating Area, Island, Microwave Built-In, Pantry, Stone Counter, Stove-Electric
- Bedroom Description:Walk-In Closets
- Basement Description:All Unfinished, Full Basement, Poured Concrete Walls
- Living area:2,770 sq. ft.
Heating and cooling
- Cooling:Central
- Heating:Central
Structure and exterior
- Year built:2026
- Building area:2,770 sq. ft.
- Lot area:1.02 Acres
- Construction Materials:4 Sides Brick
- Exterior Features:Covered Deck, Covered Patio
- Foundation Description:Basement
- Levels:1.5 Stories
Schools
- High school:CALERA
- Middle school:CALERA
- Elementary school:CALERA
Utilities
- Water:Public Water
- Sewer:Septic
Finances and disclosures
- Price:$699,000
- Price per sq. ft.:$252.35
Features and amenities
- Appliances:Dishwasher Built-In, Microwave Built-In, Stove - Electric
- Laundry features:Dryer-Electric, Laundry in Middle Level, Washer Hookup
- Amenities:Cathedral/Vaulted, Private Lake, Recess Lighting, Smooth Ceilings, Walk-In Attic
Parking
- Parking description:Basement Parking
- Garage spaces:2
New listings near 1018 LONG BRANCH PARKWAY
- New
 $225,000Active3 beds 2 baths1,306 sq. ft.
207 CARRINGTON LANE, Calera, AL 35040
MLS# 21469874Listed by: BARNES & ASSOCIATES - New
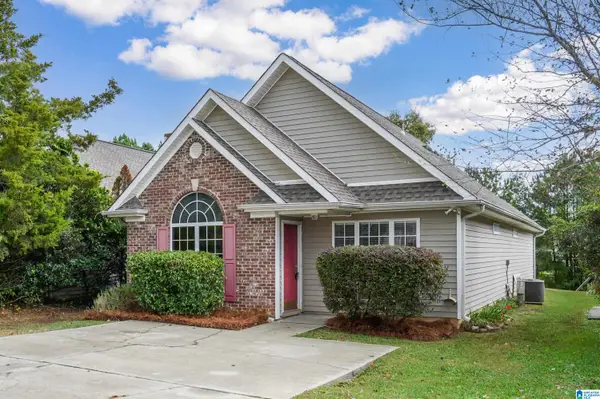 $199,900Active3 beds 2 baths1,338 sq. ft.
316 CAMDEN COVE CIRCLE, Calera, AL 35040
MLS# 21469462Listed by: LOCAL REALTY 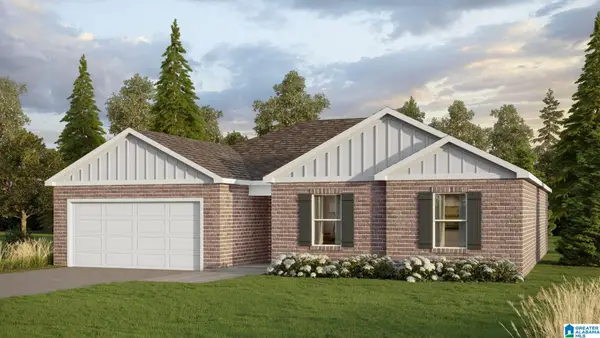 $319,900Pending3 beds 2 baths1,734 sq. ft.
128 MILL POINT WAY, Calera, AL 35040
MLS# 21469424Listed by: DHI REALTY OF ALABAMA- New
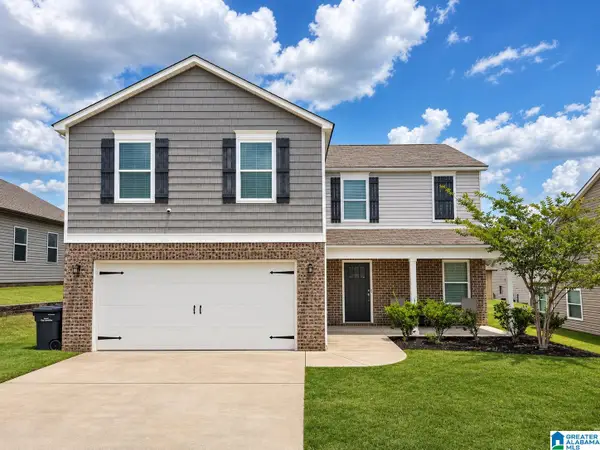 $264,999Active4 beds 3 baths2,211 sq. ft.
2050 KERRY CIRCLE, Calera, AL 35040
MLS# 21469330Listed by: KELLER WILLIAMS METRO SOUTH - New
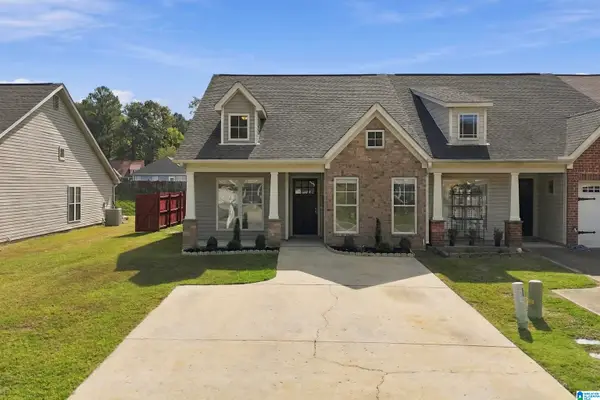 $199,900Active3 beds 2 baths1,293 sq. ft.
2078 ROSSBURG PLACE, Calera, AL 35040
MLS# 21469113Listed by: RE/MAX ADVANTAGE 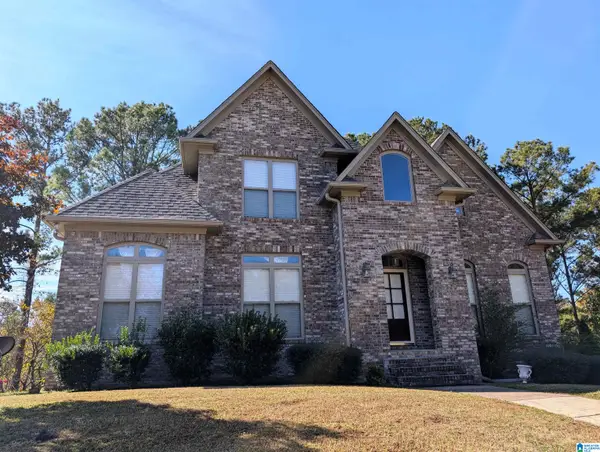 $400,000Active4 beds 4 baths3,683 sq. ft.
2026 TIMBERLINE DRIVE, Calera, AL 35040
MLS# 21469019Listed by: KELLER WILLIAMS METRO SOUTH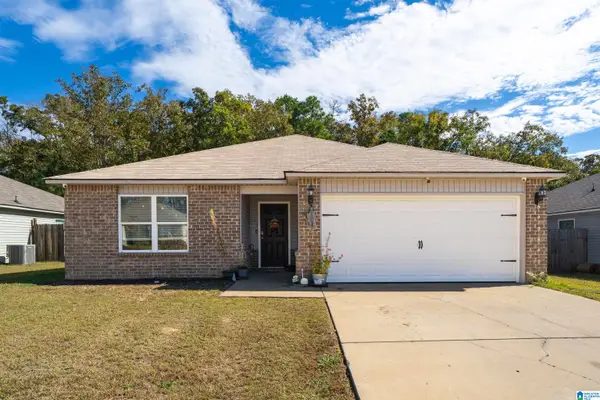 $209,900Active3 beds 2 baths1,394 sq. ft.
237 STONEBRIAR DRIVE, Calera, AL 35040
MLS# 21468963Listed by: SOLD SOUTH REALTY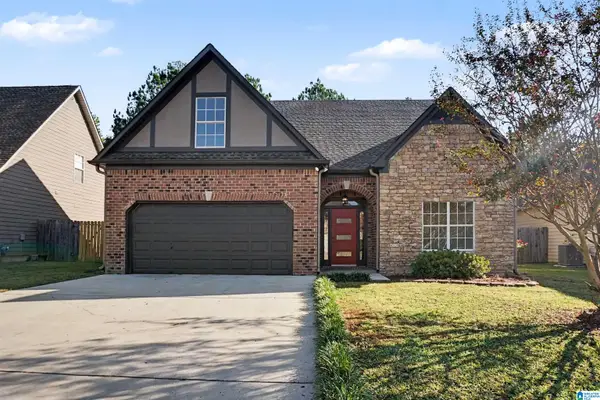 $299,900Active4 beds 3 baths2,034 sq. ft.
1016 KERRY DRIVE, Calera, AL 35040
MLS# 21468965Listed by: RE/MAX PREFERRED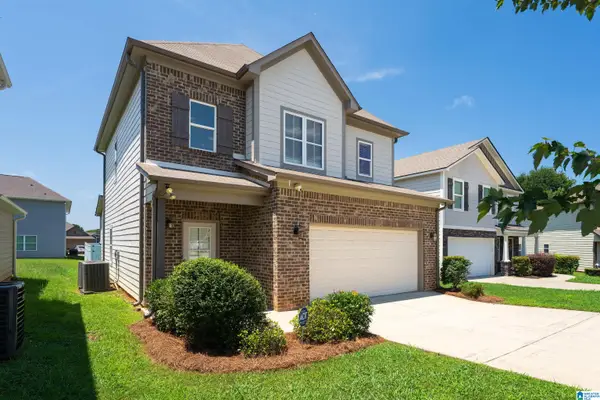 $239,900Active4 beds 3 baths1,574 sq. ft.
576 UNION STATION PLACE, Calera, AL 35040
MLS# 21468877Listed by: REAL BROKER LLC


Protect your home and budget from life's surprises with an Assurant Home Warranty, backed by a partner that supports you through every step of homeownership. Explore Plans.
© 2023 - 2026 ERA Franchise Systems LLC. All rights reserved. ERA Franchise Systems LLC fully supports the principles of the Fair Housing Act and the Equal Opportunity Act. ERA, ERA Real Estate powered, and their respective logos are registered service marks of ERA Franchise Systems LLC. Each office is independently owned and operated.