
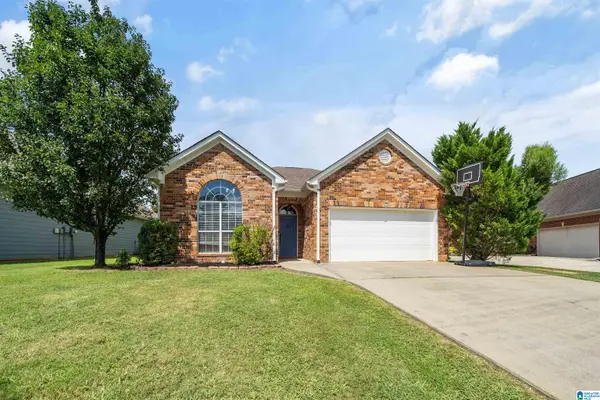
1061 ARONIMINK DRIVE, Calera, AL 35040
Local realty services provided by:ERA Waldrop Real Estate
Listed by: jenn saliba
Office: keller williams realty hoover
MLS#:21456627
Source:AL_BAMLS
Price summary
- Price:$279,000
- Price per sq. ft.:$134.91
About this home
NEW PRICE + easy one-level living! This full-brick, 4BR/2BA home offers the space buyers want with a layout that keeps everyday life connected. Step inside to an open foyer and spacious kitchen, dining, and living areas that flow naturally together. The oversized island anchors the kitchen and creates the perfect gathering spot for morning coffee, casual meals, homework, or entertaining friends. Luxury vinyl plank flooring throughout the main living areas keeps things stylish and easy to maintain, while the covered patio gives you a comfortable place to relax outdoors. The private primary suite offers room for a king-size bed, an oversized walk-in closet, and an ensuite bath with granite countertops, tiled shower, and separate soaking tub. Four bedrooms, everything on one level, and a fresh new price make this one worth another look.
Contact an agent
Home facts
- Year built:2020
- Listing ID #:21456627
- Added:55 day(s) ago
- Updated:August 13, 2026 at 04:40 PM
Rooms and interior
- Bedrooms:4
- Total bathrooms:2
- Full bathrooms:2
- Flooring:Carpet, Hardwood Laminate, Tile Floor
- Bathrooms Description:Garden Tub, Tub/Shower Combo
- Kitchen Description:Breakfast Bar, Dishwasher Built-In, Disposal, Island, Microwave Built-In, Oven-Electric, Pantry, Refrigerator, Some Stainless Appliances, Stone Counter, Stove-Electric
- Bedroom Description:Split Bedrooms, Walk-In Closets
- Living area:2,068 sq. ft.
Heating and cooling
- Cooling:Central
- Heating:Central
Structure and exterior
- Year built:2020
- Building area:2,068 sq. ft.
- Lot area:0.19 Acres
- Lot Features:Golf Community, Interior Lot, Subdivision
- Construction Materials:1 Side Brick, Siding-Vinyl
- Exterior Features:Covered Patio, Fenced Yard, Open Patio
- Foundation Description:Slab
- Levels:1 Story
Schools
- High school:CALERA
- Middle school:CALERA
- Elementary school:CALERA
Utilities
- Water:Public Water
- Sewer:Sewer Connected
Finances and disclosures
- Price:$279,000
- Price per sq. ft.:$134.91
Features and amenities
- Appliances:Dishwasher Built-In, Disposal, Microwave Built-In, Oven - Electric, Refrigerator, Some Stainless Appliances, Stove - Electric
- Laundry features:Dryer-Electric, Laundry in Middle Level, Washer Hookup
- Amenities:Clubhouse, Golf, Golf Access, Recess Lighting, Sidewalks, Smooth Ceilings, Street Lights, Swimming Allowed, Walking Paths
- Pool features:Cleaning System, Community, In-Ground, Perimeter Fencing, Pool
Parking
- Parking description:Attached, Driveway Parking, Parking (MLVL)
- Garage spaces:2
New listings near 1061 ARONIMINK DRIVE
- New
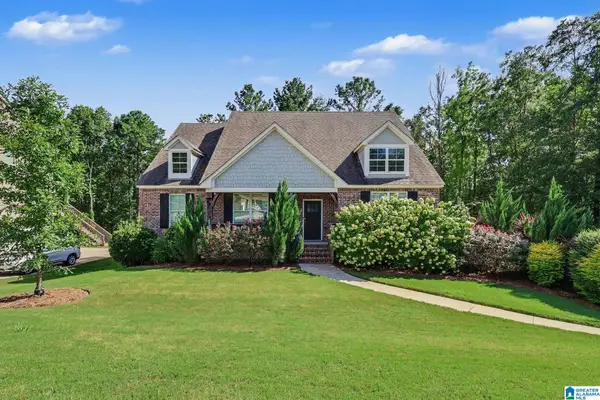 $369,900Active4 beds 4 baths2,433 sq. ft.
1056 TIMBERLINE RIDGE, Calera, AL 35040
MLS# 21462023Listed by: MARKETPLACE HOMES - New
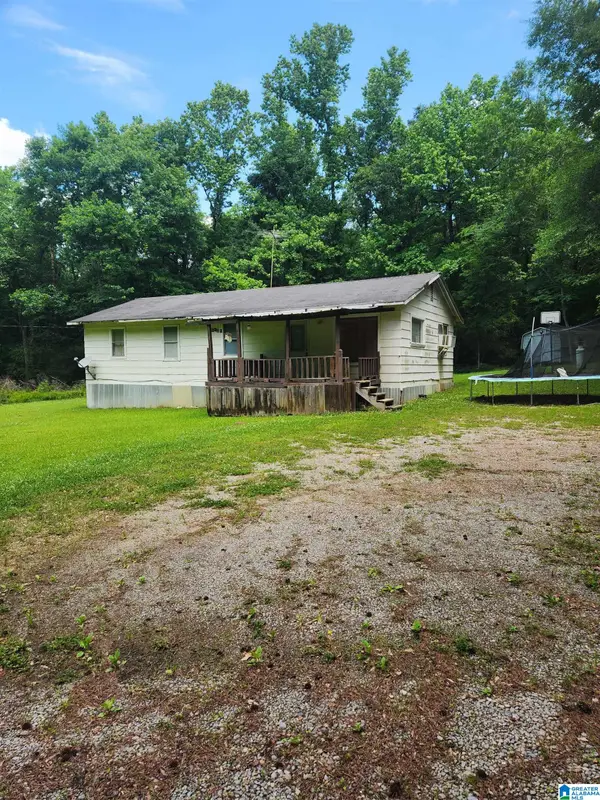 Listed by ERA$150,000Active4 beds 1 baths1,152 sq. ft.
564 6TH AVENUE, Calera, AL 35040
MLS# 21461967Listed by: ERA KING REAL ESTATE - New
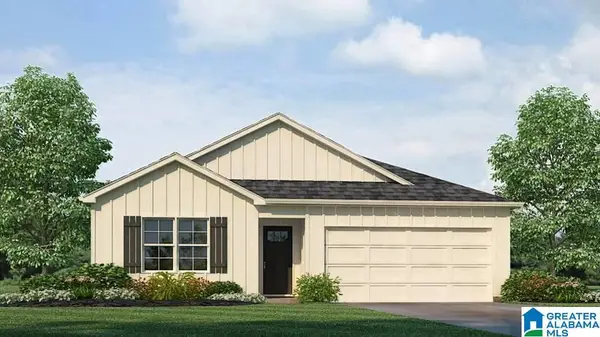 $297,900Active4 beds 2 baths1,497 sq. ft.
620 ABERDEEN TRACE, Calera, AL 35040
MLS# 21461783Listed by: DHI REALTY OF ALABAMA - New
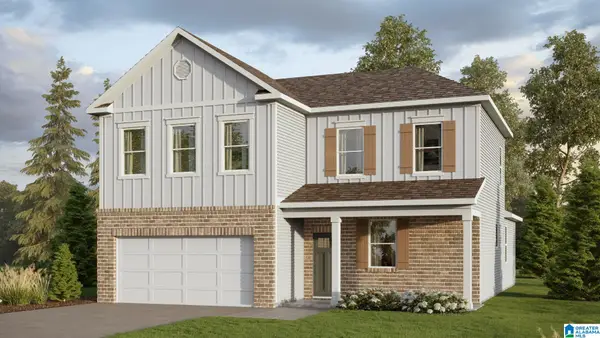 $364,900Active4 beds 3 baths2,256 sq. ft.
201 ABERDEEN LOOP, Calera, AL 35040
MLS# 21461787Listed by: DHI REALTY OF ALABAMA - New
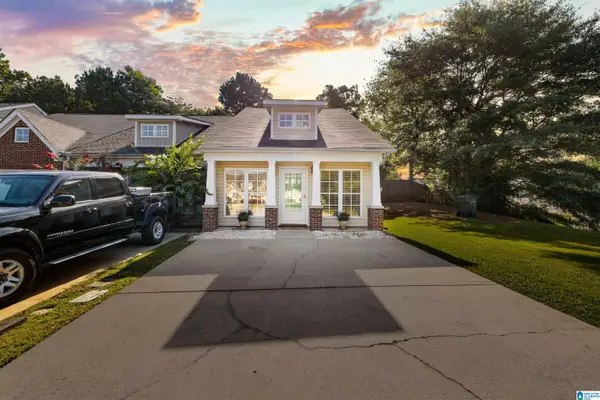 $209,900Active3 beds 2 baths1,326 sq. ft.
185 LITTLE JOHN CIRCLE, Calera, AL 35040
MLS# 21461764Listed by: REALTYSOUTH - CHILTON II - New
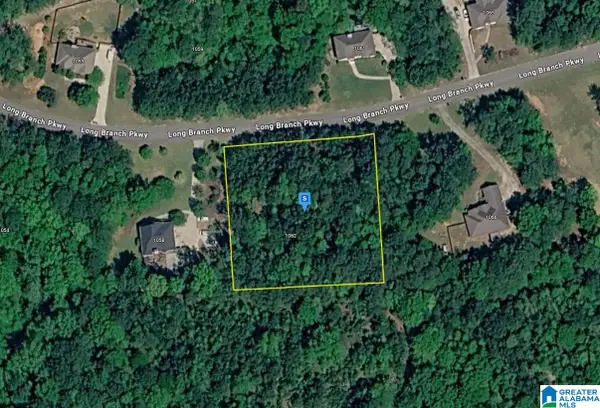 $38,999Active1.01 Acres
1062 LONG BRANCH PARKWAY, Calera, AL 35040
MLS# 21461686Listed by: PLATLABS, LLC - New
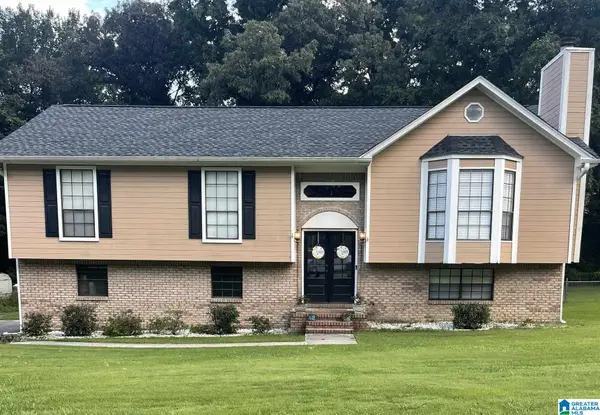 $279,000Active4 beds 2 baths1,578 sq. ft.
445 SOUTHERN HILLS DRIVE, Calera, AL 35040
MLS# 21461597Listed by: EXIT REALTY CAHABA - New
 $248,500Active3 beds 3 baths1,408 sq. ft.
100 WHITESTONE TRAIL, Calera, AL 35040
MLS# 21461506Listed by: 1 PERCENT LISTS LEGACY - New
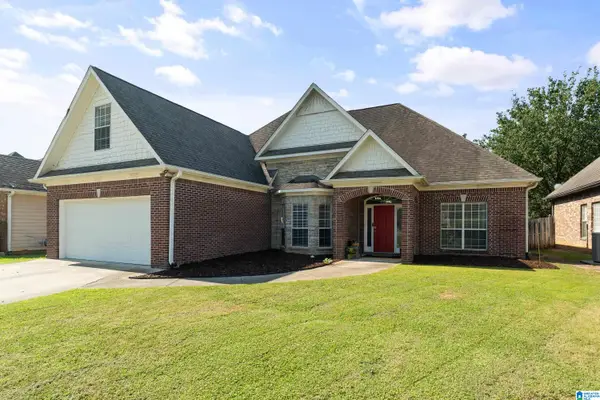 $317,100Active3 beds 2 baths2,008 sq. ft.
121 WATERFORD HIGHLANDS TRAIL, Calera, AL 35040
MLS# 21461476Listed by: LAH SOTHEBY'S INTERNATIONAL REALTY HOOVER - New
 $247,500Active3 beds 2 baths1,425 sq. ft.
809 WATERFORD CIRCLE, Calera, AL 35040
MLS# 21461399Listed by: ELITE SIGNATURE PROPERTIES


Protect your home and budget from life's surprises with an Assurant Home Warranty, backed by a partner that supports you through every step of homeownership. Explore Plans.
© 2023 - 2026 ERA Franchise Systems LLC. All rights reserved. ERA Franchise Systems LLC fully supports the principles of the Fair Housing Act and the Equal Opportunity Act. ERA, ERA Real Estate powered, and their respective logos are registered service marks of ERA Franchise Systems LLC. Each office is independently owned and operated.