
121 WATERFORD HIGHLANDS TRAIL, Calera, AL 35040
Local realty services provided by:ERA King Real Estate Company, Inc.
Listed by: jana clark
Office: lah sotheby's international realty hoover
MLS#:21461476
Source:AL_BAMLS
Price summary
- Price:$295,000
- Price per sq. ft.:$146.91
About this home
Welcome to a home that perfectly blends spacious design with everyday comfort. Offering 3 bedrooms plus a generous upstairs bonus room that easily functions as a 4th bedroom, home office, or flex space, this home is filled with architectural details that make it feel warm yet grand. Soaring ceilings, graceful arched openings, and an open floor plan create an impressive first impression while allowing each space to flow effortlessly into the next. The private primary suite is a true owner's retreat with a spa like bath and an oversized custom walk-in closet that's every homeowner's dream. A bright sunroom extends your living space year round, while the large fenced backyard, mature landscaping, and storage building provide the perfect outdoor escape. With beautiful hardwood flooring, abundant natural light, and flexible living spaces throughout, this home is designed for both entertaining and everyday living.
Contact an agent
Home facts
- Year built:2003
- Listing ID #:21461476
- Added:25 day(s) ago
- Updated:September 01, 2026 at 02:42 PM
Rooms and interior
- Bedrooms:4
- Total bathrooms:2
- Full bathrooms:2
- Flooring:Hardwood Laminate, Tile Floor
- Dining Description:Dining Room
- Bathrooms Description:Garden Tub, Jetted Tub, Linen Closet, Separate Shower, Shared Bath, Tub/Shower Combo
- Kitchen Description:Breakfast Bar, Dishwasher Built-In, Disposal, Eating Area, Microwave Built-In, Oven-Gas, Pantry, Refrigerator, Some Stainless Appliances, Stone Counter, Stove-Gas
- Bedroom Description:Split Bedrooms, Walk-In Closets
- Living area:2,008 sq. ft.
Heating and cooling
- Cooling:Central
- Heating:Central, Gas Heat
Structure and exterior
- Year built:2003
- Building area:2,008 sq. ft.
- Lot area:0.26 Acres
- Lot Features:Interior Lot, Some Trees, Subdivision
- Construction Materials:3 Sides Brick, Siding-Hardiplank, Stone
- Exterior Features:Covered Patio, Fenced Yard, Storage Building
- Foundation Description:Slab
- Levels:1 Story
Schools
- High school:CALERA
- Middle school:CALERA
- Elementary school:CALERA
Utilities
- Water:Public Water
- Sewer:Sewer Connected
Finances and disclosures
- Price:$295,000
- Price per sq. ft.:$146.91
Features and amenities
- Appliances:Dishwasher Built-In, Disposal, Microwave Built-In, Oven - Gas, Refrigerator, Some Stainless Appliances, Stove - Gas
- Laundry features:Dryer-Electric, Laundry in Middle Level, Washer Hookup
- Amenities:Bay Window, Clubhouse, Crown Molding, Fishing, Pond, Pull-Down Attic, Smooth Ceilings, Storage Building, Tennis Courts, Trey Ceilings, Walk-In Attic, Walking Paths, Water Access
- Pool features:Community, In-Ground, Perimeter Fencing, Pool
Parking
- Parking description:Driveway Parking
- Garage spaces:2
New listings near 121 WATERFORD HIGHLANDS TRAIL
- New
 $259,900Active3 beds 2 baths1,446 sq. ft.
701 CAMDEN LOOP, Shelby, AL 35040
MLS# 21463562Listed by: LENNAR HOMES COASTAL REALTY - New
 $243,000Active3 beds 2 baths1,337 sq. ft.
800 CAMDEN LOOP, Calera, AL 35040
MLS# 21463550Listed by: LENNAR HOMES COASTAL REALTY  $255,500Pending3 beds 2 baths1,446 sq. ft.
857 CAMDEN LOOP, Calera, AL 35040
MLS# 21463542Listed by: LENNAR HOMES COASTAL REALTY- New
 $599,000Active4 beds 4 baths2,770 sq. ft.
3017 LONG BRANCH DRIVE, Calera, AL 35040
MLS# 21463479Listed by: KELLER WILLIAMS REALTY VESTAVIA - New
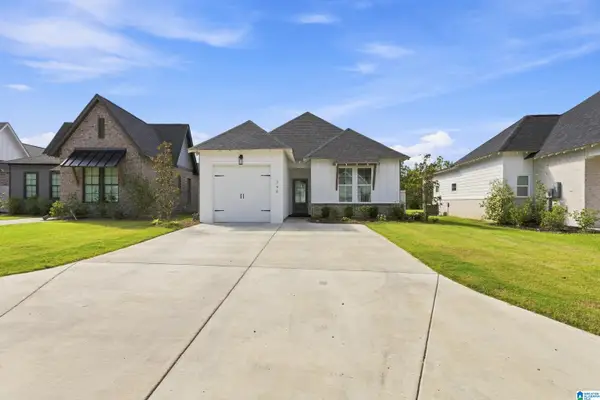 Listed by ERA$289,900Active3 beds 2 baths1,398 sq. ft.
346 SHILOH CREEK DRIVE, Calera, AL 35040
MLS# 21463415Listed by: ERA KING REAL ESTATE - New
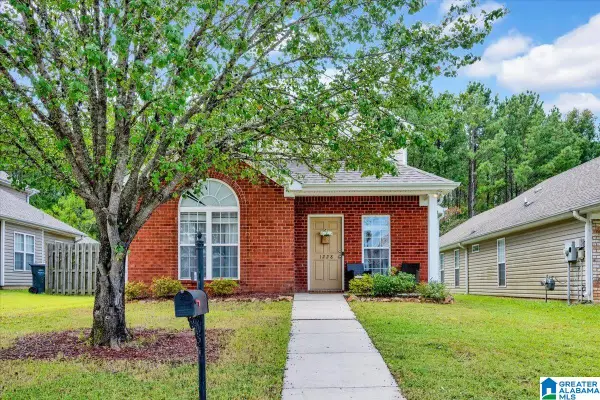 $230,000Active3 beds 3 baths1,491 sq. ft.
1228 VILLAGE TRAIL, Calera, AL 35040
MLS# 21463348Listed by: KELLER WILLIAMS REALTY VESTAVIA - New
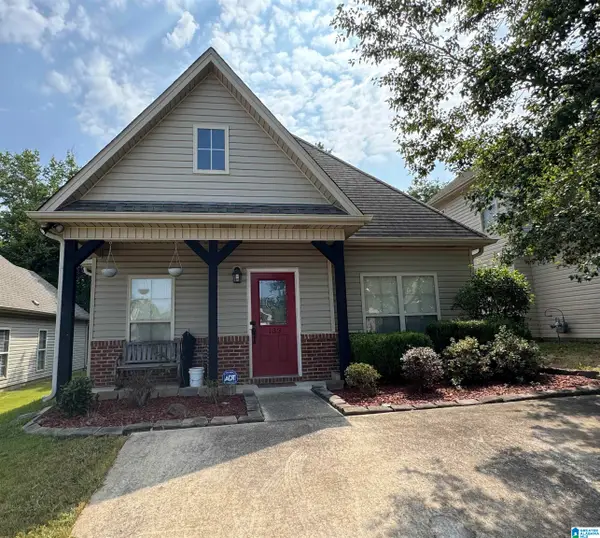 $184,900Active2 beds 2 baths1,236 sq. ft.
132 CATTAIL LANE, Calera, AL 35040
MLS# 21463337Listed by: ELLIS REALTY - New
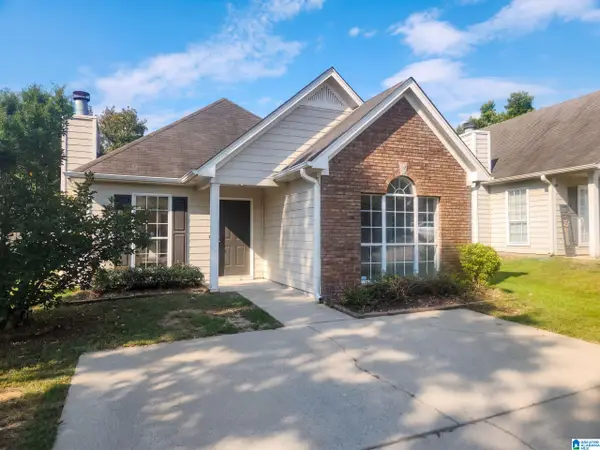 $235,000Active3 beds 2 baths1,170 sq. ft.
137 MAYFAIR LANE, Calera, AL 35040
MLS# 21463322Listed by: OPENDOOR BROKERAGE LLC - New
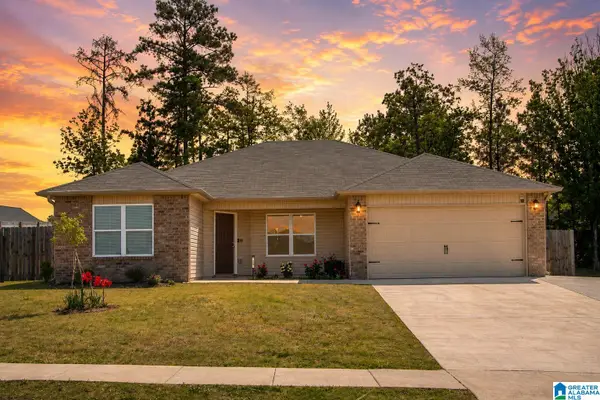 $262,000Active4 beds 2 baths1,559 sq. ft.
188 COLEMAN WAY, Calera, AL 35040
MLS# 21463287Listed by: ARC REALTY - HOOVER - New
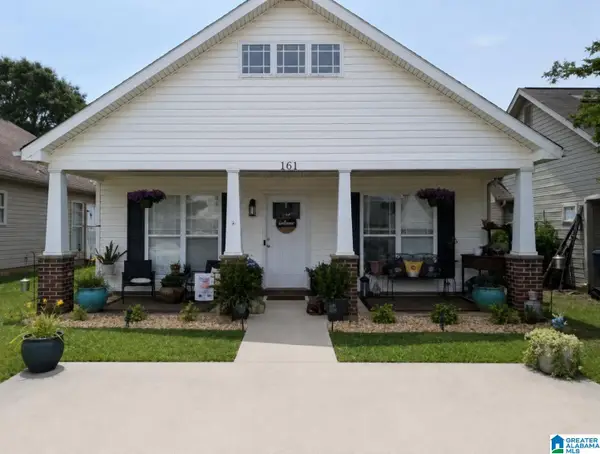 $222,900Active3 beds 2 baths1,197 sq. ft.
161 CREEKSTONE TRAIL, Calera, AL 35040
MLS# 21463216Listed by: RE/MAX ADVANTAGE


Protect your home and budget from life's surprises with an Assurant Home Warranty, backed by a partner that supports you through every step of homeownership. Explore Plans.
© 2023 - 2026 ERA Franchise Systems LLC. All rights reserved. ERA Franchise Systems LLC fully supports the principles of the Fair Housing Act and the Equal Opportunity Act. ERA, ERA Real Estate powered, and their respective logos are registered service marks of ERA Franchise Systems LLC. Each office is independently owned and operated.