
804 CAMDEN LOOP, Calera, AL 35040
Local realty services provided by:ERA King Real Estate Company, Inc.
Listed by: trish callahan, mya powe
Office: lennar homes coastal realty
MLS#:21470015
Source:AL_BAMLS
Price summary
- Price:$270,416
- Price per sq. ft.:$146.01
About this home
Welcome to your dream retreat in the sought-after Camden Park community in Calera, AL. Located just minutes from the new Colonial Promenade Shopping Center, Theaters, Historic Heart of Dixie Railroad Museum, Timberline Golf Club - A Jerry Pate-designed golf course. INCLUDES BLINDS THROUGH OUT THE HOME. This new four-bedroom home offers convenient single-story living. An open-concept layout combines the kitchen, living and dining areas providing simple living. The owners suite is tucked away and separated from the secondary bedrooms for optimal privacy and comfort.
Contact an agent
Home facts
- Year built:2026
- Listing ID #:21470015
- Added:1 day(s) ago
- Updated:November 13, 2026 at 11:59 AM
Rooms and interior
- Bedrooms:4
- Total bathrooms:2
- Full bathrooms:2
- Flooring:Hardwood, Vinyl
- Dining Description:Breakfast Room
- Bathrooms Description:Double Shower, Linen Closet, Tub/Shower Combo
- Kitchen Description:Breakfast Bar, Dishwasher Built-In, Disposal, Eating Area, Island, Microwave Built-In, Pantry, Refrigerator, Self-Cleaning, Some Stainless Appliances, Stove-Gas, Tile Counter
- Bedroom Description:Split Bedrooms, Walk-In Closets
- Living area:1,852 sq. ft.
Heating and cooling
- Cooling:Central
- Heating:Gas Heat
Structure and exterior
- Year built:2026
- Building area:1,852 sq. ft.
- Lot area:0.02 Acres
- Lot Features:Subdivision
- Construction Materials:1 Side Brick, Siding-Vinyl
- Exterior Features:Open Patio
- Foundation Description:Slab
- Levels:1 Story
Schools
- High school:CALERA
- Middle school:CALERA
- Elementary school:CALERA
Utilities
- Water:Public Water
- Sewer:Sewer Connected
Finances and disclosures
- Price:$270,416
- Price per sq. ft.:$146.01
Features and amenities
- Appliances:Dishwasher Built-In, Disposal, Microwave Built-In, Refrigerator, Some Stainless Appliances, Stove - Gas
- Laundry features:Dryer-Electric, Laundry in Middle Level, Washer Hookup
- Amenities:Pull-Down Attic, Recess Lighting, Sidewalks, Street Lights
Parking
- Parking description:Attached
- Garage spaces:2
New listings near 804 CAMDEN LOOP
- New
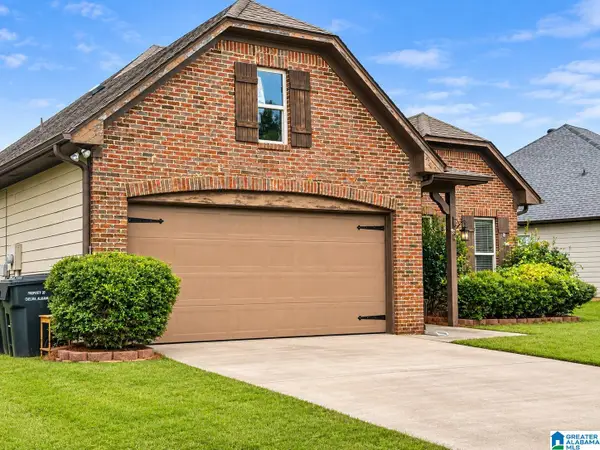 $209,900Active3 beds 2 baths1,564 sq. ft.
1036 LITTLE SORREL DRIVE, Calera, AL 35040
MLS# 21469961Listed by: EXP REALTY, LLC CENTRAL - New
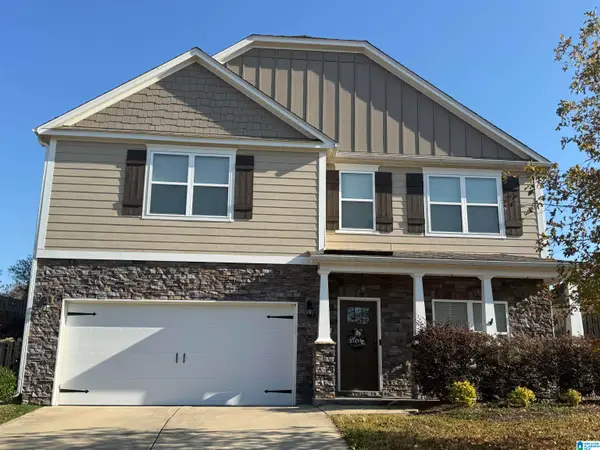 $365,000Active4 beds 3 baths2,872 sq. ft.
1050 MEDINAH DRIVE, Calera, AL 35040
MLS# 21469929Listed by: GREEN ACRES REALTY ENT LLC - New
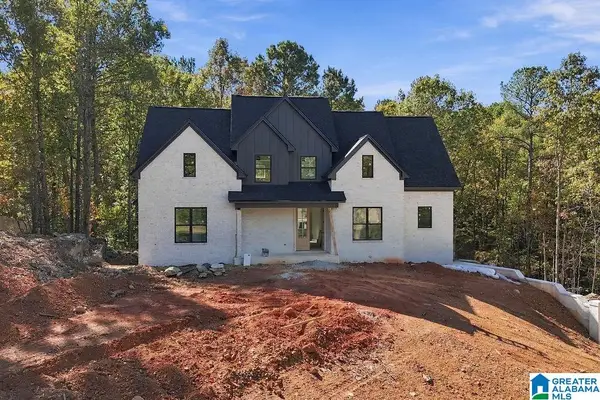 $699,000Active4 beds 4 baths2,770 sq. ft.
1018 LONG BRANCH PARKWAY, Calera, AL 35040
MLS# 21469909Listed by: KELLER WILLIAMS METRO SOUTH - New
 $225,000Active3 beds 2 baths1,306 sq. ft.
207 CARRINGTON LANE, Calera, AL 35040
MLS# 21469874Listed by: BARNES & ASSOCIATES - New
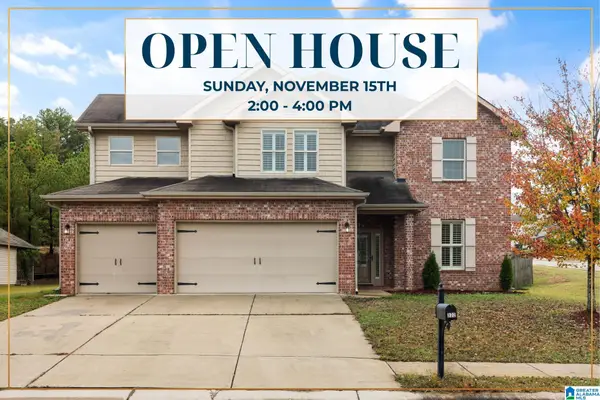 $419,900Active5 beds 4 baths3,585 sq. ft.
322 ADDISON DRIVE, Calera, AL 35040
MLS# 21469608Listed by: KELLER WILLIAMS REALTY HOOVER - New
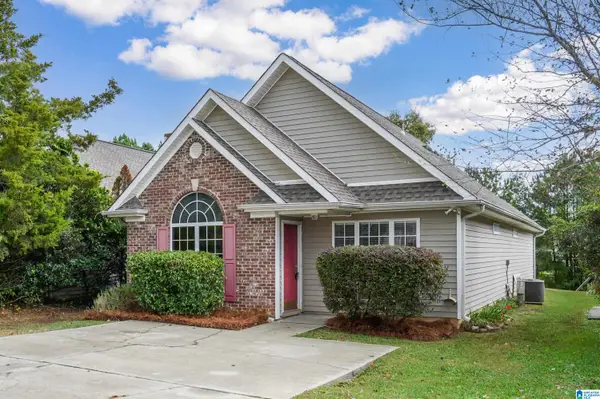 $199,900Active3 beds 2 baths1,338 sq. ft.
316 CAMDEN COVE CIRCLE, Calera, AL 35040
MLS# 21469462Listed by: LOCAL REALTY 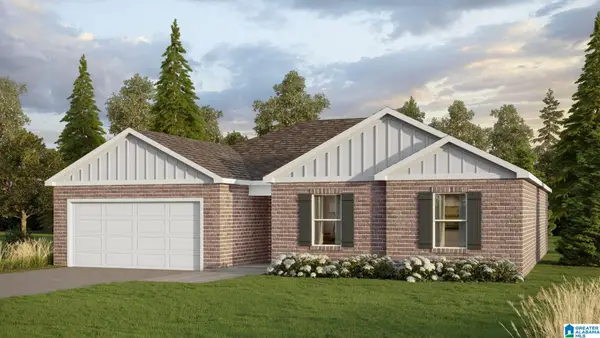 $319,900Pending3 beds 2 baths1,734 sq. ft.
128 MILL POINT WAY, Calera, AL 35040
MLS# 21469424Listed by: DHI REALTY OF ALABAMA- New
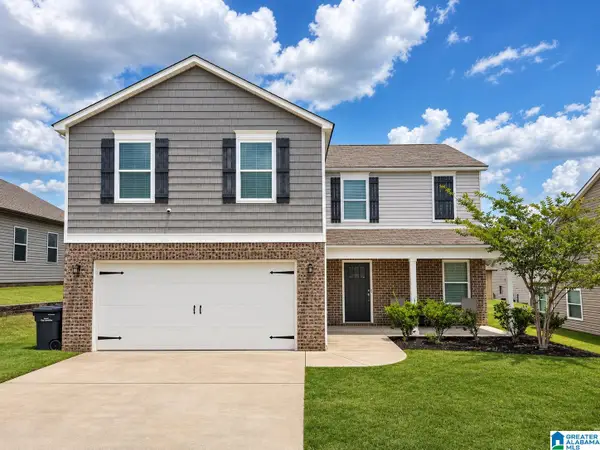 $264,999Active4 beds 3 baths2,211 sq. ft.
2050 KERRY CIRCLE, Calera, AL 35040
MLS# 21469330Listed by: KELLER WILLIAMS METRO SOUTH 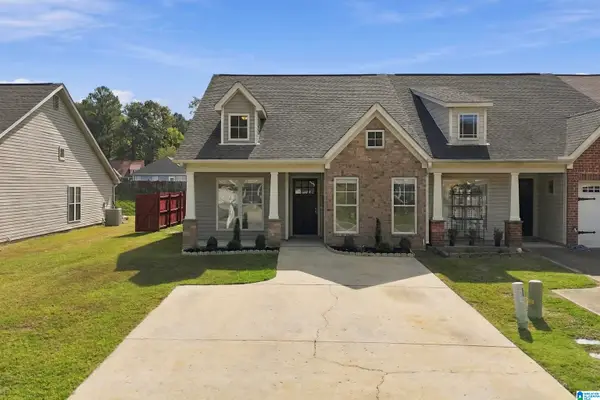 $199,900Active3 beds 2 baths1,293 sq. ft.
2078 ROSSBURG PLACE, Calera, AL 35040
MLS# 21469113Listed by: RE/MAX ADVANTAGE


Protect your home and budget from life's surprises with an Assurant Home Warranty, backed by a partner that supports you through every step of homeownership. Explore Plans.
© 2023 - 2026 ERA Franchise Systems LLC. All rights reserved. ERA Franchise Systems LLC fully supports the principles of the Fair Housing Act and the Equal Opportunity Act. ERA, ERA Real Estate powered, and their respective logos are registered service marks of ERA Franchise Systems LLC. Each office is independently owned and operated.