
1826 OAKLEAF LANE, Center Point, AL 35215
Local realty services provided by:ERA Waldrop Real Estate
Listed by: seth cain
Office: real broker llc.
MLS#:21470056
Source:AL_BAMLS
Price summary
- Price:$130,000
- Price per sq. ft.:$126.34
- Monthly HOA dues:$248
About this home
Welcome home to this charming, move-in-ready townhouse perfectly situated in the desirable Eden Villas community! Boasting excellent curb appeal and a low-maintenance lifestyle, this property features a spacious, light-filled floor plan that effortlessly flows from the inviting living area to a functional kitchen. A private patio with a swing and small backyard is perfect for small families or individuals alike! The Master Closet boasts plenty of space and privacy from the rest of the home. HOA Fees cover lawn care, water, sewage, garbage pickup monthly!
Contact an agent
Home facts
- Year built:1986
- Listing ID #:21470056
- Added:1 day(s) ago
- Updated:November 14, 2026 at 05:47 AM
Rooms and interior
- Bedrooms:2
- Total bathrooms:2
- Full bathrooms:2
- Flooring:Hardwood Laminate
- Bathrooms Description:Tub/Shower Combo
- Kitchen Description:Dishwasher Built-In, Oven-Electric, Refrigerator, Stone Counter
- Living area:1,029 sq. ft.
Heating and cooling
- Cooling:Central
- Heating:Central, Forced Air
Structure and exterior
- Year built:1986
- Building area:1,029 sq. ft.
- Construction Materials:Siding-Vinyl
- Exterior Features:Fenced Yard, Porch
- Foundation Description:Slab
- Levels:1 Story
Schools
- High school:CLAY-CHALKVILLE
- Middle school:CLAY-CHALKVILLE
- Elementary school:CHALKVILLE
Utilities
- Water:Public Water
- Sewer:Sewer Connected
Finances and disclosures
- Price:$130,000
- Price per sq. ft.:$126.34
Features and amenities
- Appliances:Dishwasher Built-In, Oven - Electric, Refrigerator
- Laundry features:Dryer-Electric, Laundry in Middle Level, Washer Hookup
- Amenities:Pull-Down Attic
Parking
- Parking description:Carport 1 Car, Driveway Parking, Off Street Parking
- Carport spaces:1
New listings near 1826 OAKLEAF LANE
- New
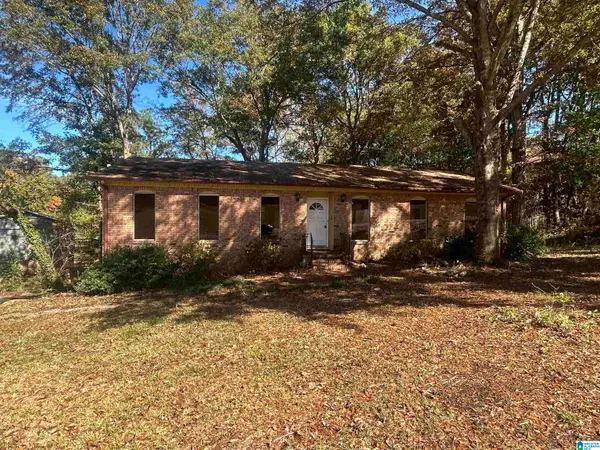 $120,000Active3 beds 2 baths2,317 sq. ft.
230 JUPITER DRIVE, Center point, AL 35215
MLS# 21470128Listed by: IMPACT REALTY ADVISORS - New
 $84,900Active3 beds 2 baths1,070 sq. ft.
1504 6TH PLACE NW, Center point, AL 35215
MLS# 21469948Listed by: REALTYSOUTH-NORTHERN OFFICE - New
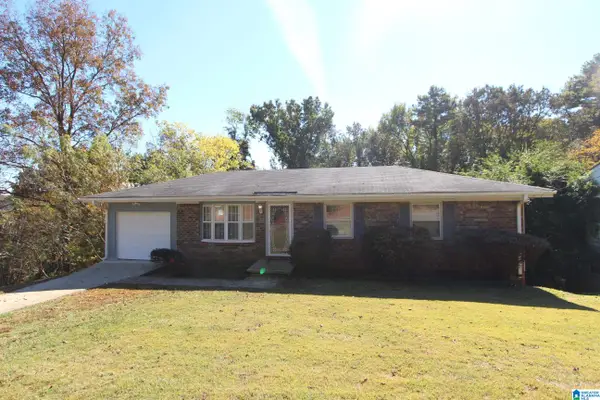 $143,900Active4 beds 2 baths1,602 sq. ft.
441 NE 19TH TERRACE, Center point, AL 35215
MLS# 21469861Listed by: TCG REAL ESTATE, INC. - New
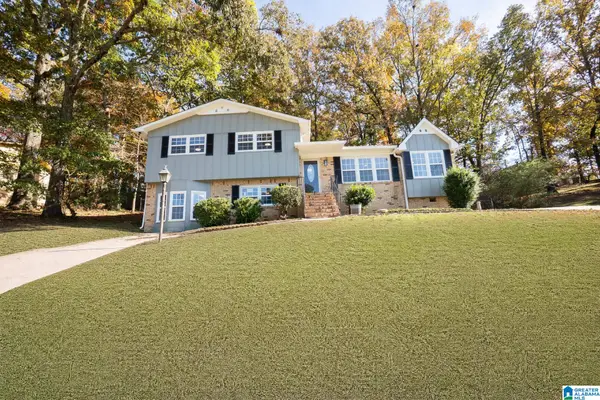 $229,900Active4 beds 2 baths2,271 sq. ft.
2805 3RD STREET NW, Center point, AL 35215
MLS# 21469865Listed by: APEX INVESTORS AND REALTY - New
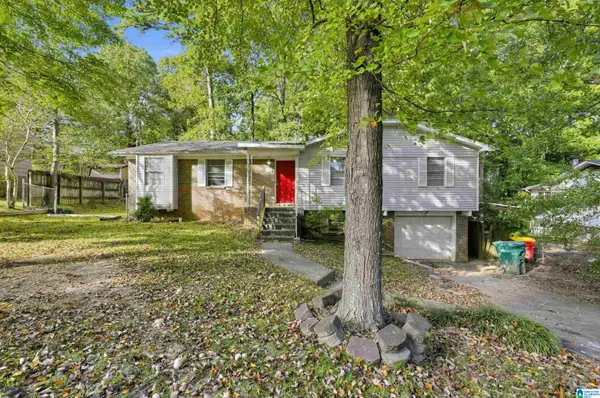 $139,900Active3 beds 2 baths1,749 sq. ft.
3908 MARS AVENUE, Center point, AL 35215
MLS# 21469629Listed by: TRELORA REALTY, INC - New
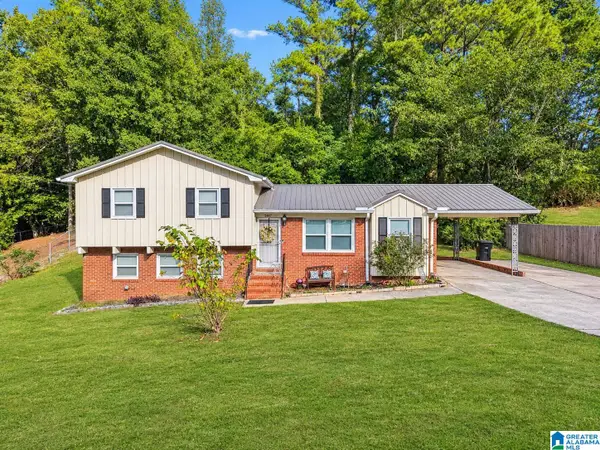 $199,900Active4 beds 2 baths1,985 sq. ft.
2432 4TH STREET NW, Center point, AL 35215
MLS# 21469418Listed by: EXP REALTY, LLC CENTRAL - New
 $110,000Active7.11 Acres
11 EASTBROOK LANE, Birmingham, AL 35215
MLS# 21469311Listed by: REALTYSOUTH CHELSEA BRANCH 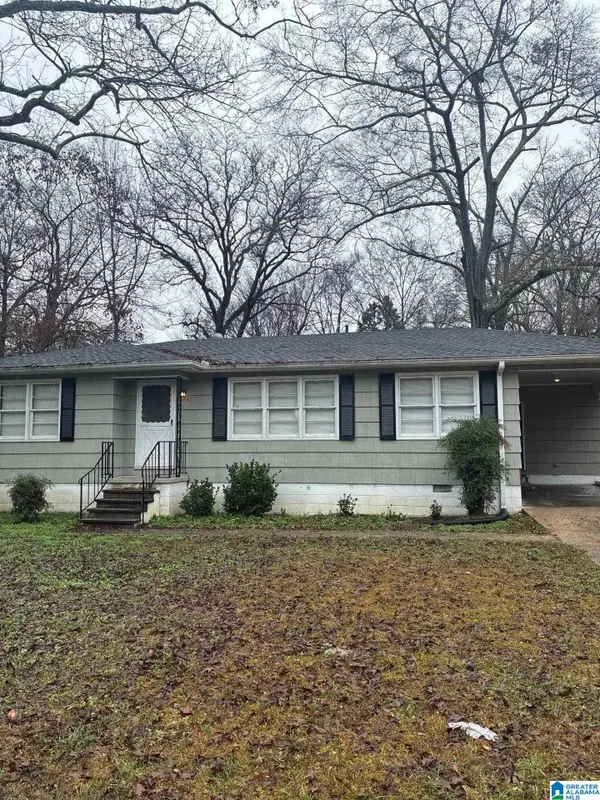 $99,900Active3 beds 1 baths1,245 sq. ft.
2241 1ST PLACE NW, Center point, AL 35215
MLS# 21469164Listed by: ALABAMA REALTY SERVICING INC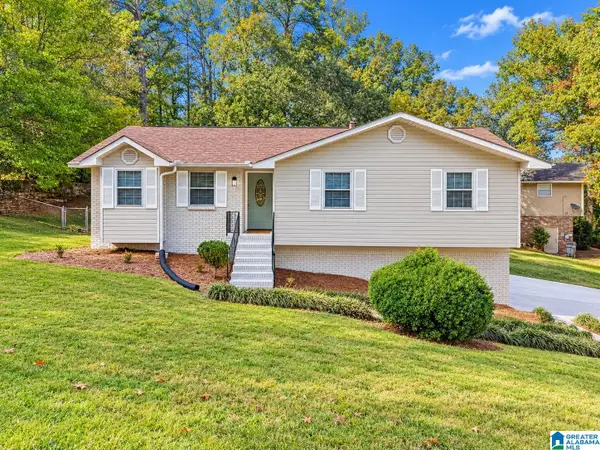 $229,900Active3 beds 2 baths1,582 sq. ft.
440 WOODLAND COURT NE, Center point, AL 35215
MLS# 21469047Listed by: KELLER WILLIAMS


Protect your home and budget from life's surprises with an Assurant Home Warranty, backed by a partner that supports you through every step of homeownership. Explore Plans.
© 2023 - 2026 ERA Franchise Systems LLC. All rights reserved. ERA Franchise Systems LLC fully supports the principles of the Fair Housing Act and the Equal Opportunity Act. ERA, ERA Real Estate powered, and their respective logos are registered service marks of ERA Franchise Systems LLC. Each office is independently owned and operated.