
441 NE 19TH TERRACE, Center Point, AL 35215
Local realty services provided by:ERA Waldrop Real Estate
Listed by: rick curry
Office: tcg real estate, inc.
MLS#:21469861
Source:AL_BAMLS
Price summary
- Price:$143,900
- Price per sq. ft.:$89.83
About this home
New on the Market! Great curb appeal on this wonderful home on a quiet neighborhood street. This lovely home features 4 Bedrooms, 1.5 Full Bath, PLUS a large den. The large living room features lots of natural light. The kitchen offers great cabinet and counter space. You also have 4 nice bedrooms with great closet space. You will love the spacious den on the lower level, extra storage space, and access to the large backyard.
Contact an agent
Home facts
- Year built:1968
- Listing ID #:21469861
- Added:1 day(s) ago
- Updated:November 11, 2026 at 01:48 AM
Rooms and interior
- Bedrooms:4
- Total bathrooms:2
- Full bathrooms:1
- Half bathrooms:1
- Flooring:Tile Floor, Vinyl
- Bathrooms Description:Tub/Shower Combo
- Kitchen Description:Laminate Counter, Refrigerator, Stove-Electric
- Basement Description:Both finished and unfinished, Concrete Block, Daylight Basement, Partial Basement
- Living area:1,602 sq. ft.
Heating and cooling
- Cooling:Central
- Heating:Forced Air, Gas Heat
Structure and exterior
- Year built:1968
- Building area:1,602 sq. ft.
- Lot area:0.28 Acres
- Construction Materials:1 Side Brick, Siding-Vinyl
- Foundation Description:Basement
- Levels:1 Story
Schools
- High school:CLAY-CHALKVILLE
- Middle school:CLAY-CHALKVILLE
- Elementary school:CHALKVILLE
Utilities
- Water:Public Water
- Sewer:Septic
Finances and disclosures
- Price:$143,900
- Price per sq. ft.:$89.83
Features and amenities
- Appliances:Refrigerator, Stove - Electric
- Laundry features:Dryer-Electric, Laundry in Basement, Washer Hookup
- Amenities:Smooth Ceilings
Parking
- Parking description:Parking (MLVL)
- Garage spaces:1
New listings near 441 NE 19TH TERRACE
- New
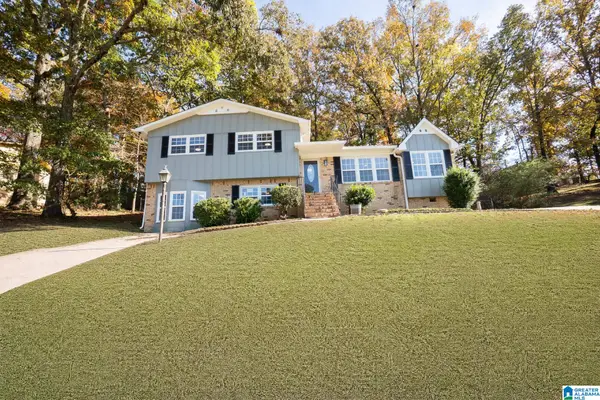 $229,900Active4 beds 2 baths2,271 sq. ft.
2805 3RD STREET NW, Center point, AL 35215
MLS# 21469865Listed by: APEX INVESTORS AND REALTY - New
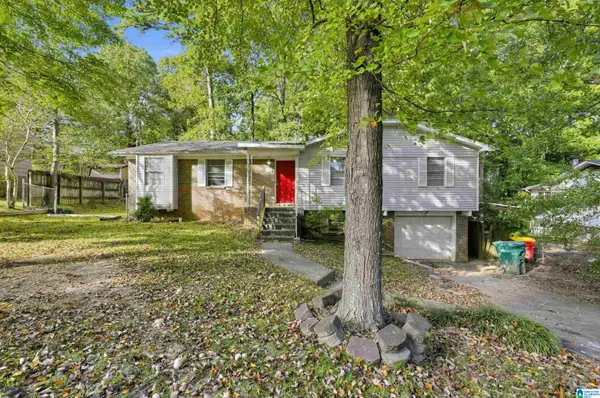 $139,900Active3 beds 2 baths1,749 sq. ft.
3908 MARS AVENUE, Center point, AL 35215
MLS# 21469629Listed by: TRELORA REALTY, INC - New
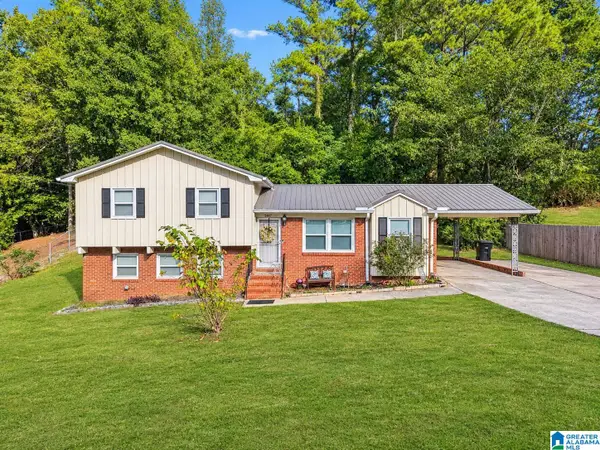 $199,900Active4 beds 2 baths1,985 sq. ft.
2432 4TH STREET NW, Center point, AL 35215
MLS# 21469418Listed by: EXP REALTY, LLC CENTRAL - New
 $110,000Active7.11 Acres
11 EASTBROOK LANE, Birmingham, AL 35215
MLS# 21469311Listed by: REALTYSOUTH CHELSEA BRANCH - New
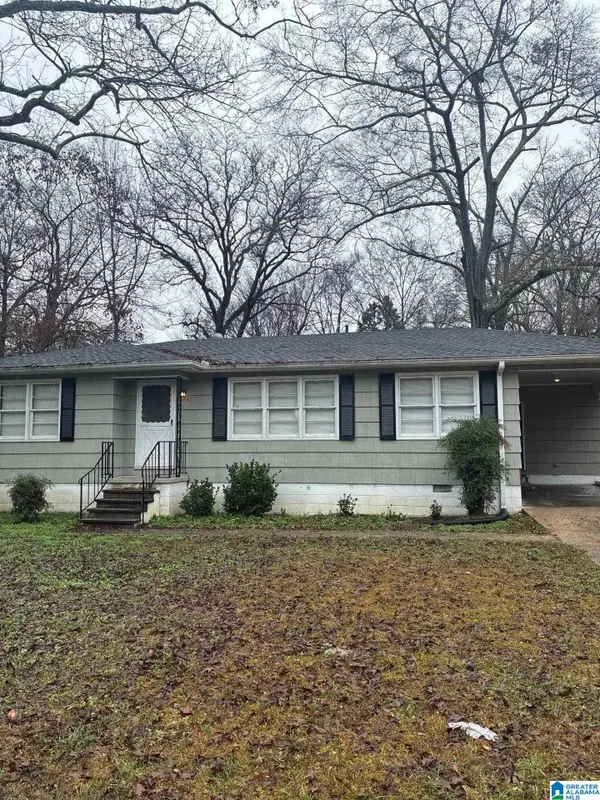 $99,900Active3 beds 1 baths1,245 sq. ft.
2241 1ST PLACE NW, Center point, AL 35215
MLS# 21469164Listed by: ALABAMA REALTY SERVICING INC 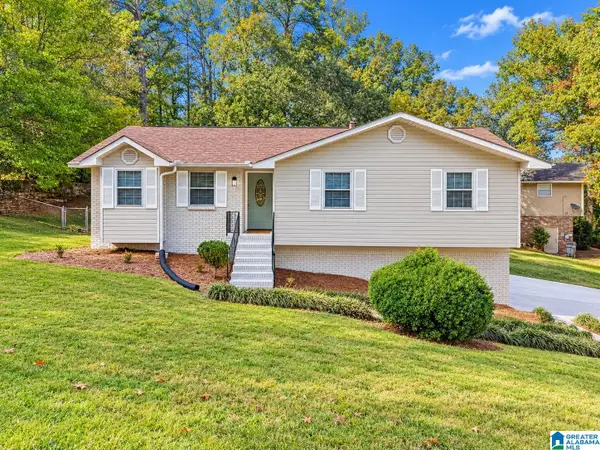 $229,900Active3 beds 2 baths1,582 sq. ft.
440 WOODLAND COURT NE, Center point, AL 35215
MLS# 21469047Listed by: KELLER WILLIAMS- New
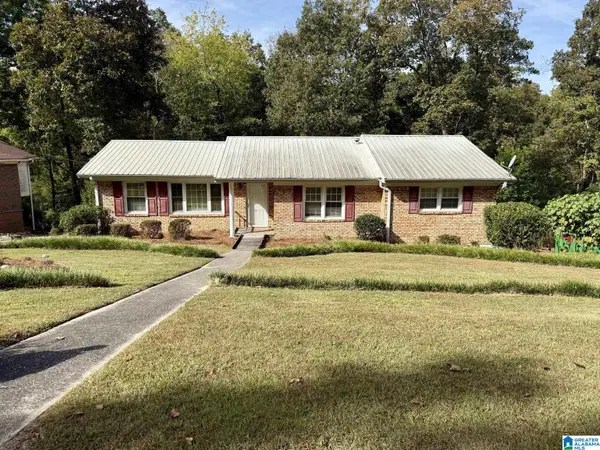 $189,900Active4 beds 2 baths2,266 sq. ft.
2812 3RD STREET NW, Center point, AL 35215
MLS# 21469017Listed by: REALTYSOUTH-TRUSSVILLE OFFICE 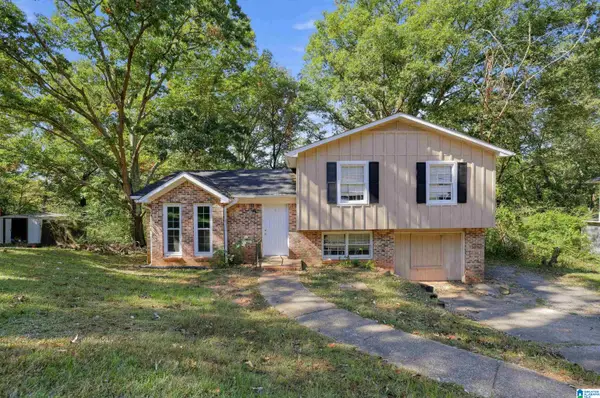 $134,900Active3 beds 2 baths1,103 sq. ft.
1618 5TH STREET NW, Center point, AL 35215
MLS# 21468976Listed by: TRELORA REALTY, INC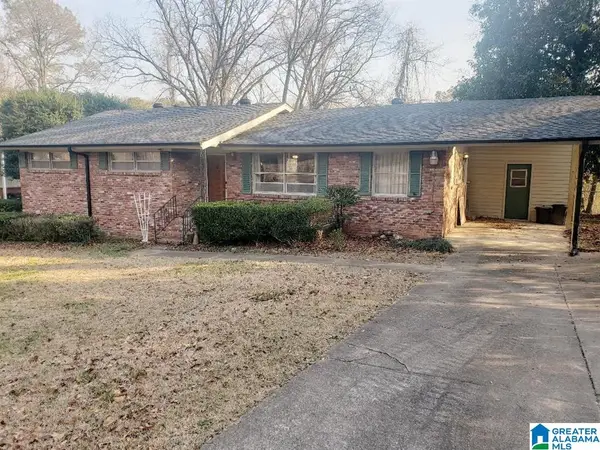 $89,000Active3 beds 2 baths1,425 sq. ft.
309 16TH COURT NW, Center point, AL 35215
MLS# 21468883Listed by: BOB WATKINS REALTY


Protect your home and budget from life's surprises with an Assurant Home Warranty, backed by a partner that supports you through every step of homeownership. Explore Plans.
© 2023 - 2026 ERA Franchise Systems LLC. All rights reserved. ERA Franchise Systems LLC fully supports the principles of the Fair Housing Act and the Equal Opportunity Act. ERA, ERA Real Estate powered, and their respective logos are registered service marks of ERA Franchise Systems LLC. Each office is independently owned and operated.