
162 CRESTVIEW LANE, Centreville, AL 35042
Local realty services provided by:ERA King Real Estate Company, Inc.
Listed by: penny miller
Office: re/max advantage
MLS#:21460807
Source:AL_BAMLS
Price summary
- Price:$299,900
- Price per sq. ft.:$126.11
About this home
RARE OPPORTUNITY to own 10 private acres adjoining the Talladega National Forest. This one-of-a-kind property offers unmatched privacy and the ultimate outdoor lifestyle. Whether you’re looking for a peaceful full-time residence, weekend getaway, hunting retreat, or hobby farm, this property checks every box. The rustic home features a stunning stone fireplace, 3 bedrooms, 2 baths, wood floors & a relaxing porch to enjoy the peaceful surroundings. Downstairs has space to expand and is stubbed for bath. Outside you’ll find a 5-stall barn, chicken coop, greenhouse, fenced garden, several trails and a creek that winds through the property. Bring your horses, livestock, and gardening dreams! Spend your days hiking, horseback riding, hunting, exploring, or simply relaxing. All this privacy and outdoor adventure, yet just minutes from historic downtown Centerville—a charming small town that continues to grow while keeping its old-town feel! HVAC 2025, Updated windows and some doors.
Contact an agent
Home facts
- Year built:1976
- Listing ID #:21460807
- Added:61 day(s) ago
- Updated:September 30, 2026 at 03:22 PM
Rooms and interior
- Bedrooms:3
- Total bathrooms:2
- Full bathrooms:2
- Flooring:Carpet, Hardwood
- Dining Description:Dining Room
- Bathrooms Description:Tub/Shower Combo
- Kitchen Description:Breakfast Bar, Dishwasher Built-In, Eating Area, Laminate Counter, Microwave Built-In, Pantry, Refrigerator, Stove-Gas
- Bedroom Description:Walk-In Closets
- Basement Description:All Unfinished, Concrete Block, Partial Basement, Plumbing Stubbed
- Living area:2,378 sq. ft.
Heating and cooling
- Cooling:Central, Heat Pump
- Heating:Central, Heat Pump
Structure and exterior
- Year built:1976
- Building area:2,378 sq. ft.
- Lot area:10 Acres
- Lot Features:Acreage, Heavy Treed Lot, Horses Permitted, Pasture
- Construction Materials:Shingle, Siding-Wood
- Exterior Features:Barn, Covered Deck, Greenhouse, Open Deck, Storage Building
- Foundation Description:Basement
- Levels:1 Story
Schools
- High school:BIBB COUNTY
- Middle school:CENTREVILLE
- Elementary school:CENTREVILLE
Utilities
- Water:Public Water
- Sewer:Septic
Finances and disclosures
- Price:$299,900
- Price per sq. ft.:$126.11
Features and amenities
- Appliances:Dishwasher Built-In, Microwave Built-In, Refrigerator, Stove - Gas
- Laundry features:Dryer-Electric, Laundry in Middle Level, Washer Hookup
- Amenities:Cathedral/Vaulted, Pull-Down Attic, Storage Building
Parking
- Parking description:Attached, Driveway Parking
- Garage spaces:2
New listings near 162 CRESTVIEW LANE
- New
 $275,000Active3 beds 2 baths1,168 sq. ft.
47 RANDALL DRIVE, Centreville, AL 35042
MLS# 21465673Listed by: CLAIRE REALTY 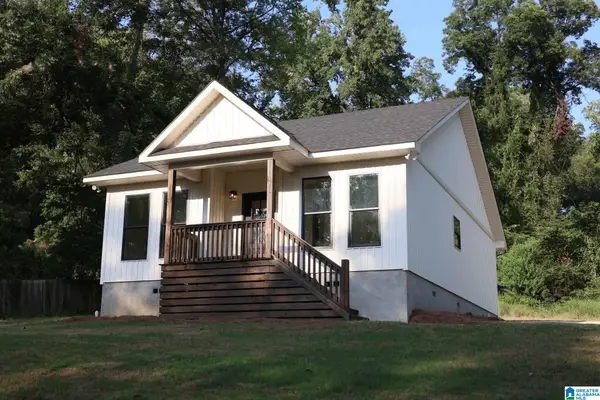 $250,000Active3 beds 2 baths1,284 sq. ft.
146 MARKET STREET, Centreville, AL 35042
MLS# 21465086Listed by: CLAIRE REALTY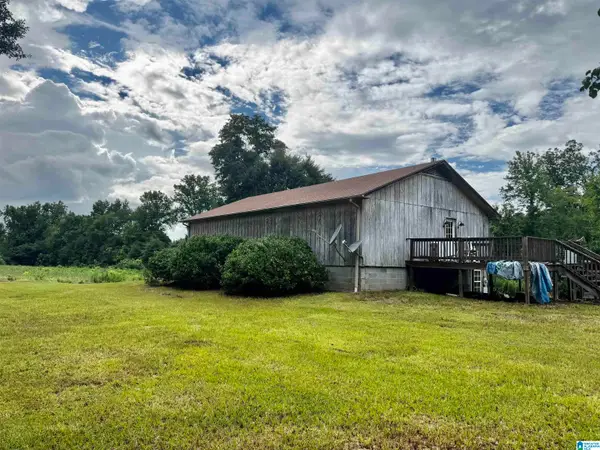 $99,900Active3 beds 1 baths1,500 sq. ft.
3492 MONTGOMERY HIGHWAY, Centreville, AL 35042
MLS# 21462218Listed by: EXP REALTY, LLC CENTRAL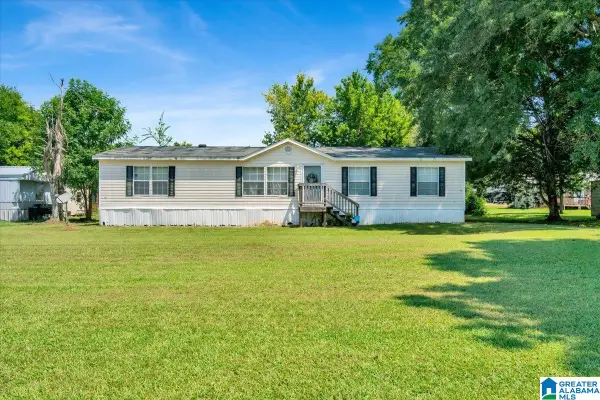 $99,000Active4 beds 2 baths1,571 sq. ft.
46 AIRPORT STREET, Centreville, AL 35042
MLS# 21461504Listed by: TEAM LEHMAN LLC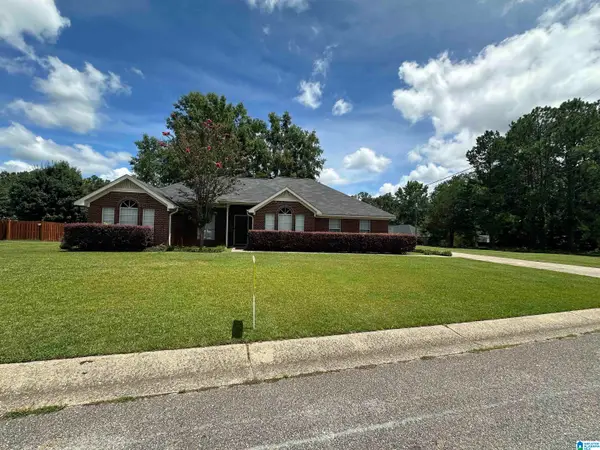 $275,000Active3 beds 2 baths1,696 sq. ft.
173 MEADOW WOOD LANE, Centreville, AL 35042
MLS# 21460744Listed by: CLAIRE REALTY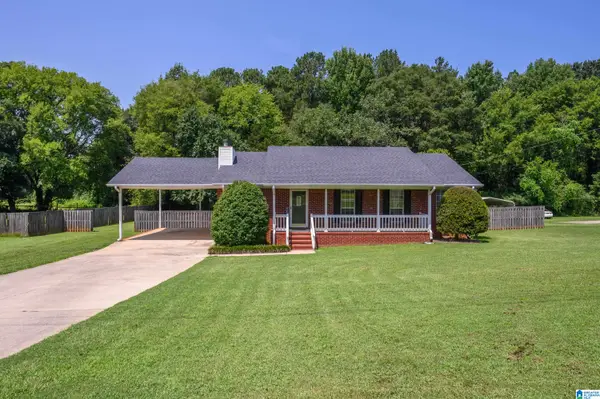 $240,000Active3 beds 2 baths1,563 sq. ft.
760 TIMBERLANE DRIVE, Centreville, AL 35042
MLS# 21460688Listed by: KELLER WILLIAMS METRO SOUTH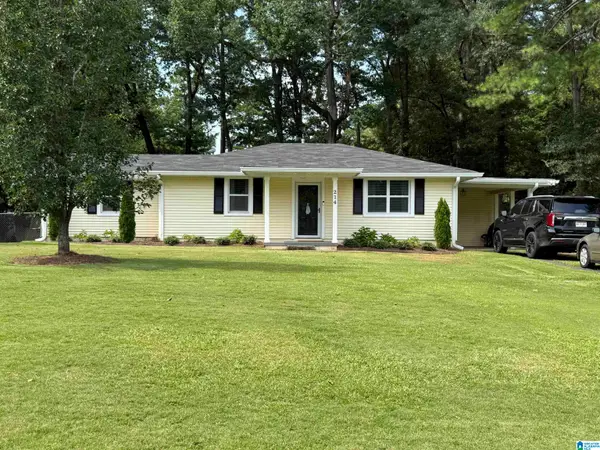 $212,000Pending3 beds 2 baths1,214 sq. ft.
214 N 1ST AVENUE, Centreville, AL 35042
MLS# 21460301Listed by: CLAIRE REALTY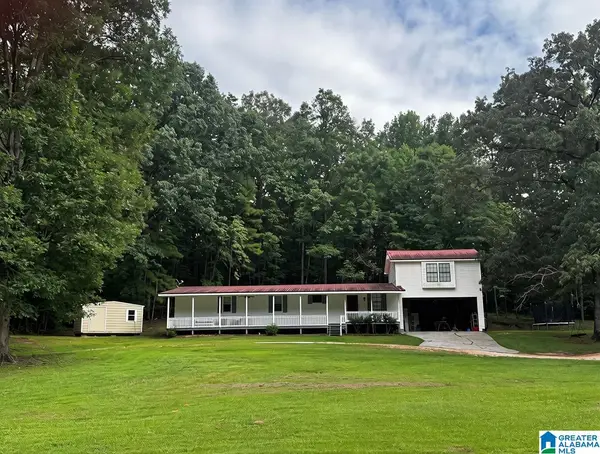 $159,900Active4 beds 3 baths2,017 sq. ft.
1274 W EOLINE ROAD, Centreville, AL 35042
MLS# 21460114Listed by: EXP REALTY, LLC CENTRAL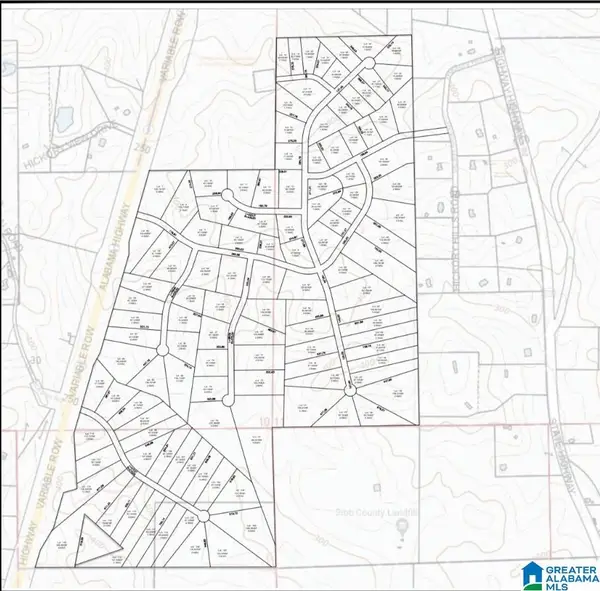 $1,556,500Active283 Acres
0000 HIGHWAY 5, Centreville, AL 35042
MLS# 21458063Listed by: KW REALTY GROUP


Protect your home and budget from life's surprises with an Assurant Home Warranty, backed by a partner that supports you through every step of homeownership. Explore Plans.
© 2023 - 2026 ERA Franchise Systems LLC. All rights reserved. ERA Franchise Systems LLC fully supports the principles of the Fair Housing Act and the Equal Opportunity Act. ERA, ERA Real Estate powered, and their respective logos are registered service marks of ERA Franchise Systems LLC. Each office is independently owned and operated.