
1422 WALNUT STREET, Centreville, AL 35042
Local realty services provided by:ERA Waldrop Real Estate
Listed by: iva claire
Office: claire realty
MLS#:21467011
Source:AL_BAMLS
Price summary
- Price:$175,000
- Price per sq. ft.:$51.56
About this home
Historic charm and possibilities in the heart of Centreville! Built in 1907, this two-level home offers 1,734 square feet on each level and is within walking distance of the historic Court Square. The main floor offers potential for conversion into two apartments, while the unfinished second floor provides room for future expansion and customization. Whether you envision restoring a spacious residence or exploring an investment opportunity, this property offers a canvas for your ideas.
Contact an agent
Home facts
- Year built:1907
- Listing ID #:21467011
- Added:1 day(s) ago
- Updated:October 07, 2026 at 10:44 AM
Rooms and interior
- Bedrooms:2
- Total bathrooms:2
- Full bathrooms:2
- Flooring:Carpet, Vinyl
- Dining Description:Dining Room
- Bathrooms Description:Tub/Shower Combo
- Kitchen Description:Tile Counter
- Living area:3,394 sq. ft.
Heating and cooling
- Cooling:Central
- Heating:Central
Structure and exterior
- Year built:1907
- Building area:3,394 sq. ft.
- Lot area:0.5 Acres
- Construction Materials:Siding-Wood, Wood
- Exterior Features:Storage Building
- Foundation Description:Crawl Space, Pillars/Support
- Levels:2 Stories
Schools
- High school:BIBB COUNTY
- Middle school:CENTREVILLE
- Elementary school:BRENT
Utilities
- Water:Public Water
- Sewer:Sewer Connected
Finances and disclosures
- Price:$175,000
- Price per sq. ft.:$51.56
Features and amenities
- Laundry features:Dryer-Electric, Laundry in Middle Level, Washer Hookup
- Amenities:Storage Building
Parking
- Parking description:Detached, Off Street Parking, Parking (MLVL)
New listings near 1422 WALNUT STREET
- New
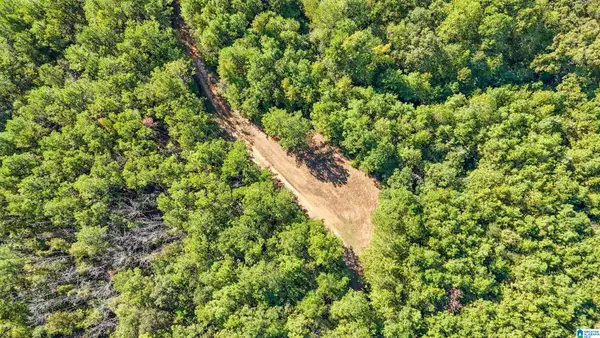 $119,000Active6.34 Acres
0 MONTEVALLO ROAD, Centreville, AL 35042
MLS# 21466839Listed by: FIVE STAR REAL ESTATE, LLC  $275,000Active3 beds 2 baths1,168 sq. ft.
47 RANDALL DRIVE, Centreville, AL 35042
MLS# 21465673Listed by: CLAIRE REALTY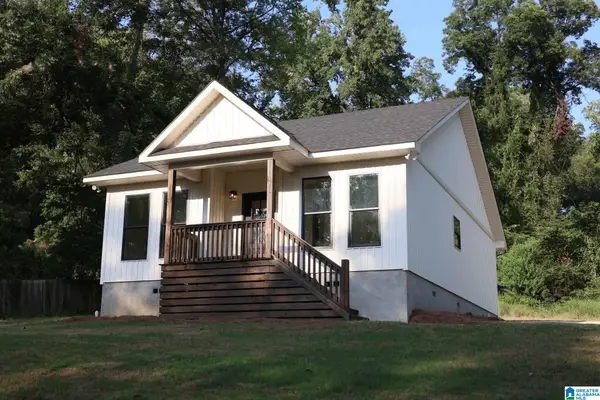 $250,000Active3 beds 2 baths1,284 sq. ft.
146 MARKET STREET, Centreville, AL 35042
MLS# 21465086Listed by: CLAIRE REALTY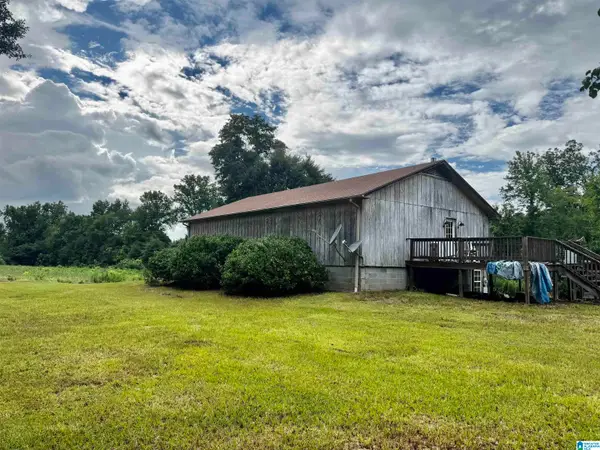 $99,900Active3 beds 1 baths1,500 sq. ft.
3492 MONTGOMERY HIGHWAY, Centreville, AL 35042
MLS# 21462218Listed by: EXP REALTY, LLC CENTRAL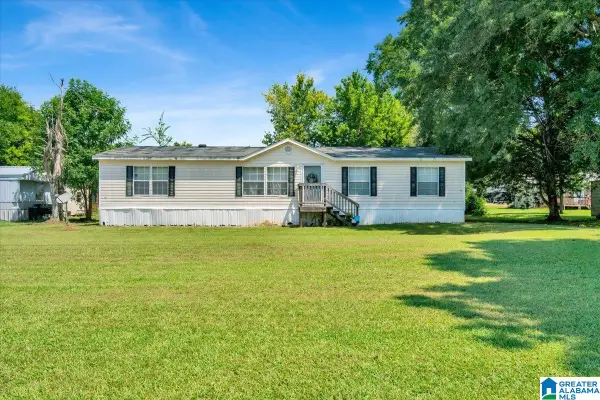 $99,000Active4 beds 2 baths1,571 sq. ft.
46 AIRPORT STREET, Centreville, AL 35042
MLS# 21461504Listed by: TEAM LEHMAN LLC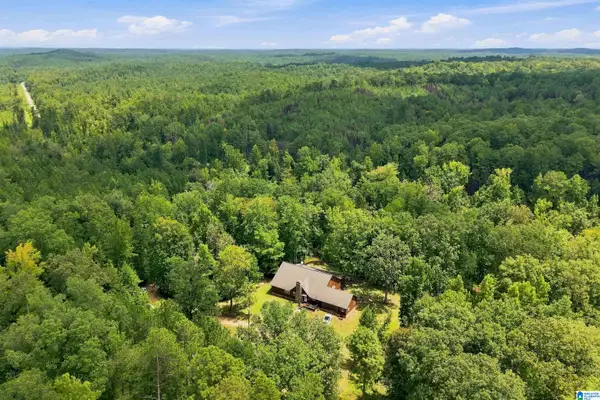 $299,900Active3 beds 2 baths2,378 sq. ft.
162 CRESTVIEW LANE, Centreville, AL 35042
MLS# 21460807Listed by: RE/MAX ADVANTAGE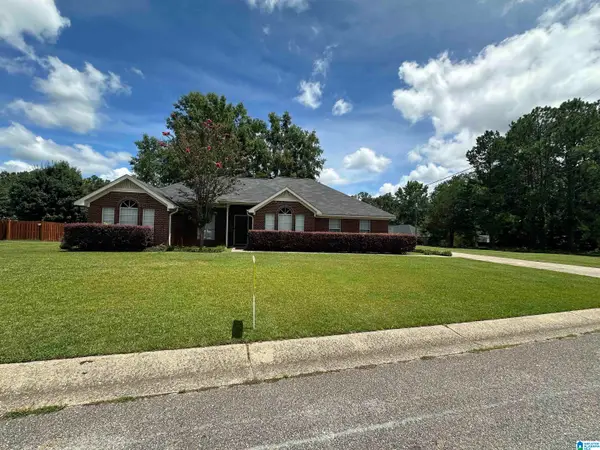 $275,000Active3 beds 2 baths1,696 sq. ft.
173 MEADOW WOOD LANE, Centreville, AL 35042
MLS# 21460744Listed by: CLAIRE REALTY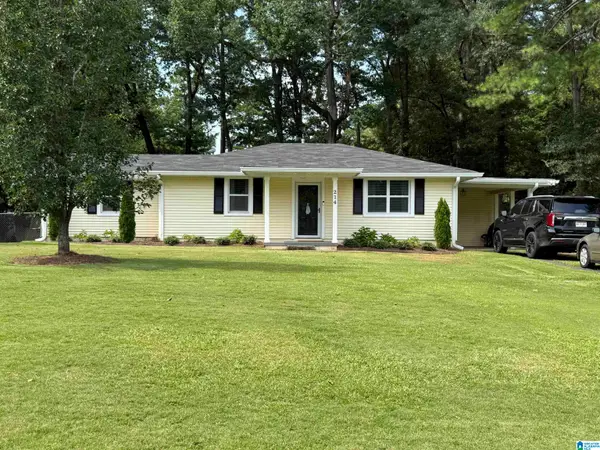 $212,000Pending3 beds 2 baths1,214 sq. ft.
214 N 1ST AVENUE, Centreville, AL 35042
MLS# 21460301Listed by: CLAIRE REALTY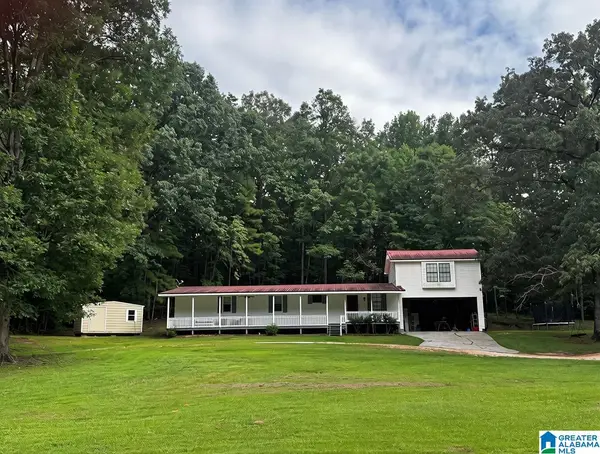 $159,900Active4 beds 3 baths2,017 sq. ft.
1274 W EOLINE ROAD, Centreville, AL 35042
MLS# 21460114Listed by: EXP REALTY, LLC CENTRAL


Protect your home and budget from life's surprises with an Assurant Home Warranty, backed by a partner that supports you through every step of homeownership. Explore Plans.
© 2023 - 2026 ERA Franchise Systems LLC. All rights reserved. ERA Franchise Systems LLC fully supports the principles of the Fair Housing Act and the Equal Opportunity Act. ERA, ERA Real Estate powered, and their respective logos are registered service marks of ERA Franchise Systems LLC. Each office is independently owned and operated.