
5983 HURRICANE RIDGE, Centreville, AL 35042
Local realty services provided by:ERA King Real Estate Company, Inc.
Listed by: vicki belcher
Office: realtysouth - chilton ii
MLS#:21462113
Source:AL_BAMLS
Price summary
- Price:$429,900
- Price per sq. ft.:$142.54
About this home
This home has been beautifully renovated/updated and offers plenty of space, privacy, and versatility. There are 4 bedrooms, 3 full bathrooms and a open concept living area. Situated on 18.89 acres with a small meandering creek and peaceful country views from the large sunroom. On the main level you will find a timeless open-concept great room and kitchen, dining room, sunroom, master bed and bath, a bedroom and a hall bath. The finished basement adds even more living space with two additional bedrooms, one full bath, a den with a brick fireplace, and a small kitchenette-ideal for guests, extended family or a game room. Also a 2-car garage and laundry area. Beautiful screened gazebo and a level backyard, 40x60 enclosed metal shop with two large barrel doors, water/power, bath, 2-office spaces, single phase amp service, plumbed for air compressor. Home Generac generator system 6 yrs old. Convenient to shopping, hospital, restaurants. 1 yr home warranty from seller.
Contact an agent
Home facts
- Year built:1977
- Listing ID #:21462113
- Added:1 day(s) ago
- Updated:August 15, 2026 at 10:42 AM
Rooms and interior
- Bedrooms:4
- Total bathrooms:3
- Full bathrooms:3
- Rooms Total:2
- Flooring:Carpet, Hardwood, Tile Floor
- Dining Description:Dining Room
- Bathrooms Description:Linen Closet, Separate Shower
- Kitchen Description:Cooktop-Gas, Dishwasher Built-In, Ice Maker Built-In, Microwave Built-In, Oven-Electric, Plumbed for Gas in Kitchen, Refrigerator, Self-Cleaning, Tile Counter
- Basement Description:Both finished and unfinished, Concrete Block, Daylight Basement, Full Basement
- Living area:3,016 sq. ft.
Heating and cooling
- Cooling:Central, Electric, Window Units
- Heating:Central, Electric, Propane Gas, Space Heaters
Structure and exterior
- Year built:1977
- Building area:3,016 sq. ft.
- Lot area:18.89 Acres
- Construction Materials:4 Sides Brick
- Exterior Features:Gazebo, Open Patio, Porch, Workshop
- Foundation Description:Basement
- Levels:1 Story
Schools
- High school:BIBB COUNTY
- Middle school:CENTREVILLE
- Elementary school:CENTREVILLE
Utilities
- Water:Public Water, Well Water
- Sewer:Septic
Finances and disclosures
- Price:$429,900
- Price per sq. ft.:$142.54
Features and amenities
- Appliances:Cooktop - Gas, Dishwasher Built-In, Microwave Built-In, Oven - Electric, Refrigerator
- Laundry features:Dryer-Electric, Laundry in Basement, Washer Hookup
- Amenities:Crown Molding, Pull-Down Attic, Recess Lighting, Smooth Ceilings, Workshop
Parking
- Parking description:Basement Parking, Carport 1 Car, Driveway Parking
- Garage spaces:2
- Carport spaces:1
New listings near 5983 HURRICANE RIDGE
- New
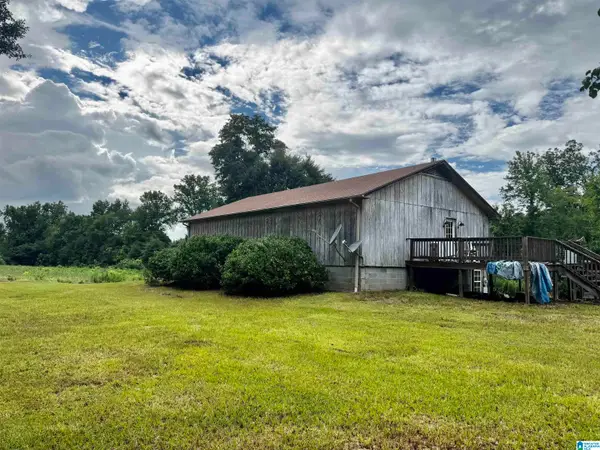 $99,900Active3 beds 1 baths1,500 sq. ft.
3492 MONTGOMERY HIGHWAY, Centreville, AL 35042
MLS# 21462218Listed by: EXP REALTY, LLC CENTRAL - New
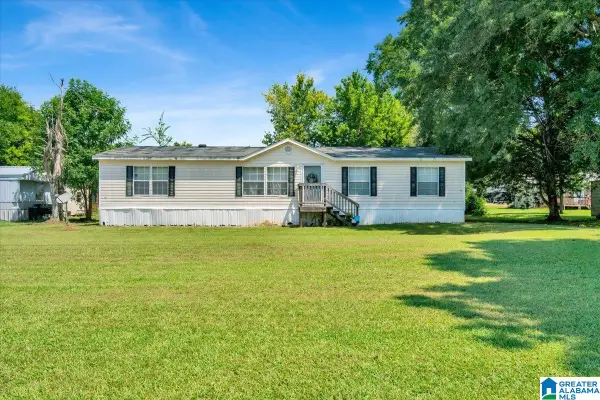 $99,000Active4 beds 2 baths1,571 sq. ft.
46 AIRPORT STREET, Centreville, AL 35042
MLS# 21461504Listed by: TEAM LEHMAN LLC 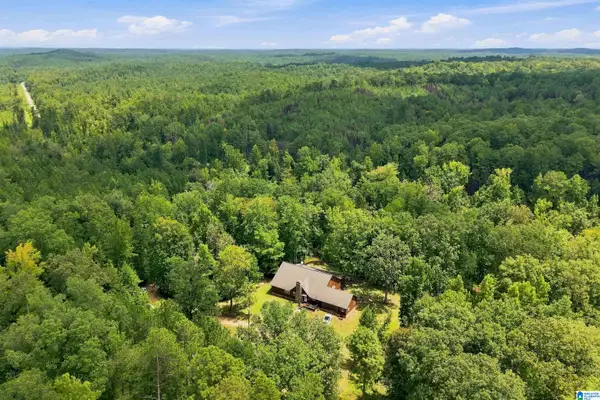 $299,900Active3 beds 2 baths2,378 sq. ft.
162 CRESTVIEW LANE, Centreville, AL 35042
MLS# 21460807Listed by: RE/MAX ADVANTAGE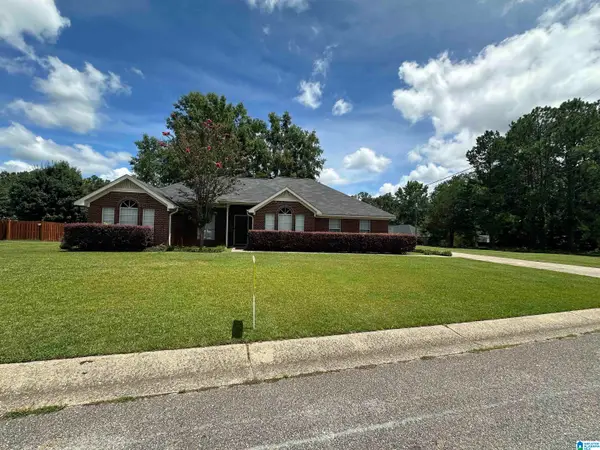 $275,000Active3 beds 2 baths1,696 sq. ft.
173 MEADOW WOOD LANE, Centreville, AL 35042
MLS# 21460744Listed by: CLAIRE REALTY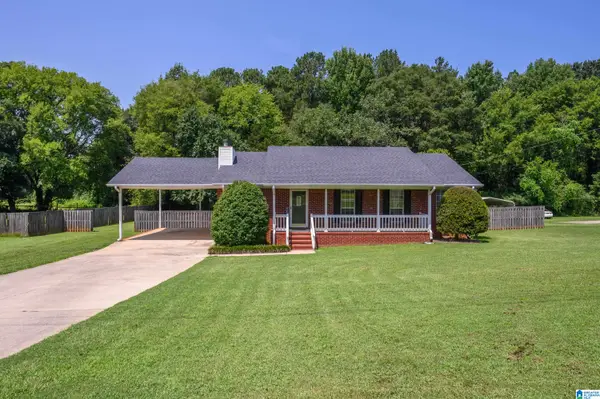 $240,000Active3 beds 2 baths1,563 sq. ft.
760 TIMBERLANE DRIVE, Centreville, AL 35042
MLS# 21460688Listed by: KELLER WILLIAMS METRO SOUTH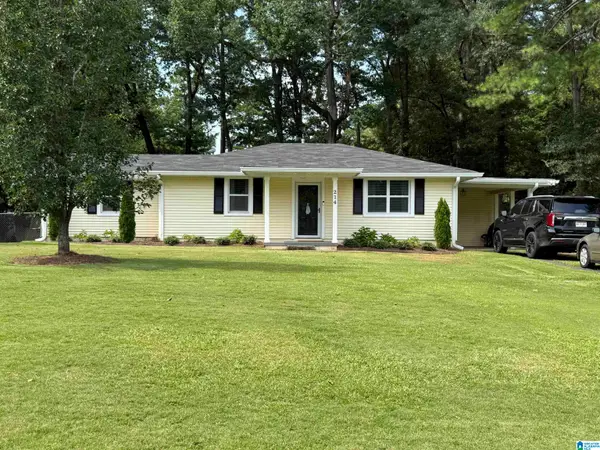 $212,000Active3 beds 2 baths1,214 sq. ft.
214 N 1ST AVENUE, Centreville, AL 35042
MLS# 21460301Listed by: CLAIRE REALTY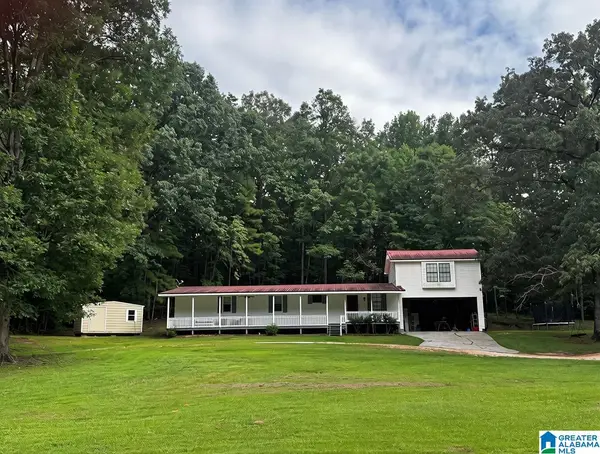 $159,900Active4 beds 3 baths2,017 sq. ft.
1274 W EOLINE ROAD, Centreville, AL 35042
MLS# 21460114Listed by: EXP REALTY, LLC CENTRAL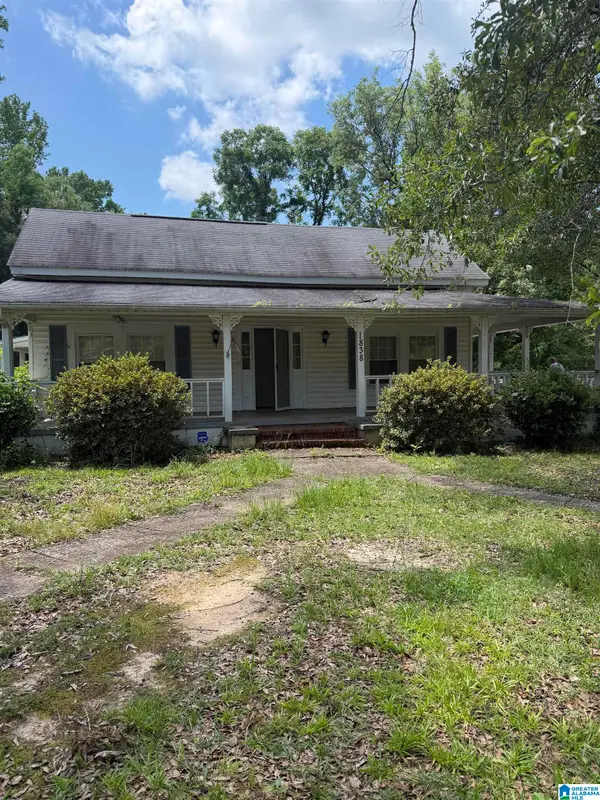 $125,000Pending3 beds 1 baths3,040 sq. ft.
1838 WALNUT STREET, Centreville, AL 35042
MLS# 21459522Listed by: EXP REALTY, LLC CENTRAL $32,900Active4.46 Acres
HICKORY HILL ROAD, Centreville, AL 35042
MLS# 21458621Listed by: HONEY I'M HOME REALTY


Protect your home and budget from life's surprises with an Assurant Home Warranty, backed by a partner that supports you through every step of homeownership. Explore Plans.
© 2023 - 2026 ERA Franchise Systems LLC. All rights reserved. ERA Franchise Systems LLC fully supports the principles of the Fair Housing Act and the Equal Opportunity Act. ERA, ERA Real Estate powered, and their respective logos are registered service marks of ERA Franchise Systems LLC. Each office is independently owned and operated.