
100 CARRIAGE CREEK PATH, Chelsea, AL 35043
Local realty services provided by:ERA King Real Estate Company, Inc.
100 CARRIAGE CREEK PATH,Chelsea, AL 35043
$749,900
- 5 Beds
- 5 Baths
- 5,014 sq. ft.
- Single family
- Active
Listed by: jeff jones
Office: century 21 advantage
MLS#:21465055
Source:AL_BAMLS
Price summary
- Price:$749,900
- Price per sq. ft.:$149.56
About this home
Fabulous custom built estate home nestled on almost 2 and 1/2 acres. Castle door entry system with soaring cathedral foyer. 2 bedrooms and 2 full baths on the main level. Gourmet Kitchen with miles of Granite & all Stainless Appliances! Stunning Primary Suite with private Fireplace ! Spa & Resort Like Master Bath ! 3 Fireplaces ( master suit , Family Room & Basement) Elegant Formal Banquet size Dining Room w/ Coffered ceiling. Finished Basement with Den ,bedroom, Full bath, 2nd Kitchen & Media room. Kids Lounge /Mother in law suite, teenagers apartment! Basement and Main Level Parking
Contact an agent
Home facts
- Year built:2015
- Listing ID #:21465055
- Added:14 day(s) ago
- Updated:September 30, 2026 at 10:33 AM
Rooms and interior
- Bedrooms:5
- Total bathrooms:5
- Full bathrooms:4
- Half bathrooms:1
- Rooms Total:2
- Flooring:Hardwood
- Bathrooms Description:Jetted Tub, Linen Closet, Separate Shower, Separate Vanities
- Kitchen Description:Dishwasher Built-In, Microwave Built-In, Refrigerator, Self-Cleaning, Some Stainless Appliances, Stone Counter
- Bedroom Description:Walk-In Closets
- Basement Description:All Finished, Full Basement, Poured Concrete Walls
- Living area:5,014 sq. ft.
Heating and cooling
- Cooling:3+ Systems
- Heating:Central
Structure and exterior
- Year built:2015
- Building area:5,014 sq. ft.
- Lot area:2.2 Acres
- Construction Materials:4 Sides Brick
- Exterior Features:Open Patio, Sprinkler System
- Foundation Description:Basement
- Levels:1.5 Stories
Schools
- High school:CHELSEA
- Middle school:CHELSEA
- Elementary school:CHELSEA PARK
Utilities
- Water:Public Water
- Sewer:Septic
Finances and disclosures
- Price:$749,900
- Price per sq. ft.:$149.56
Features and amenities
- Appliances:Dishwasher Built-In, Microwave Built-In, Refrigerator, Some Stainless Appliances
- Laundry features:Dryer-Electric, Laundry in Middle Level, Washer Hookup
- Amenities:Cathedral/Vaulted, Crown Molding, Recess Lighting, Security System, Smooth Ceilings, Sprinkler System, Trey Ceilings, Walk-In Attic
Parking
- Parking description:Basement Parking, Parking (MLVL)
- Garage spaces:4
New listings near 100 CARRIAGE CREEK PATH
- New
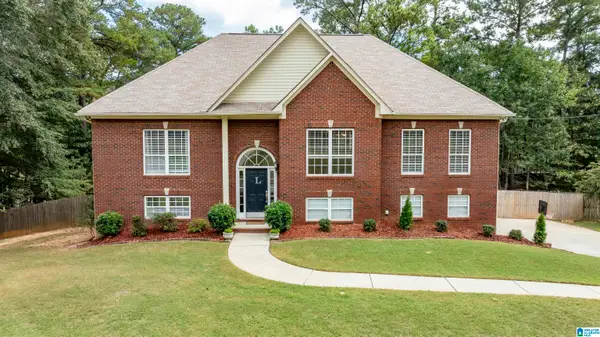 $409,900Active4 beds 3 baths2,483 sq. ft.
144 WOODBURY DRIVE, Sterrett, AL 35147
MLS# 21466158Listed by: KELLER WILLIAMS REALTY HOOVER - New
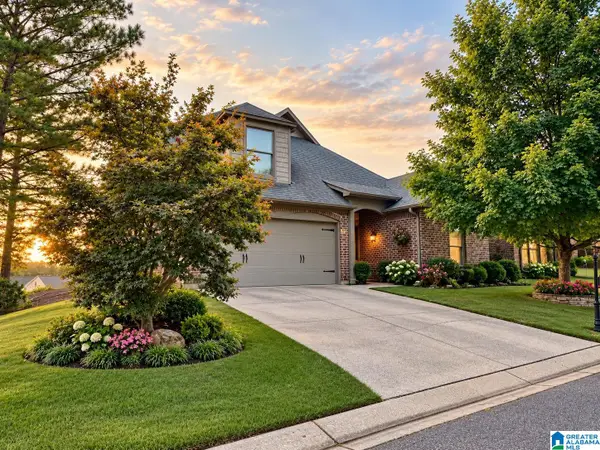 $340,000Active3 beds 2 baths2,047 sq. ft.
3005 CHELSEA PARK RIDGE, Chelsea, AL 35243
MLS# 21466098Listed by: FIVE STAR REAL ESTATE, LLC - New
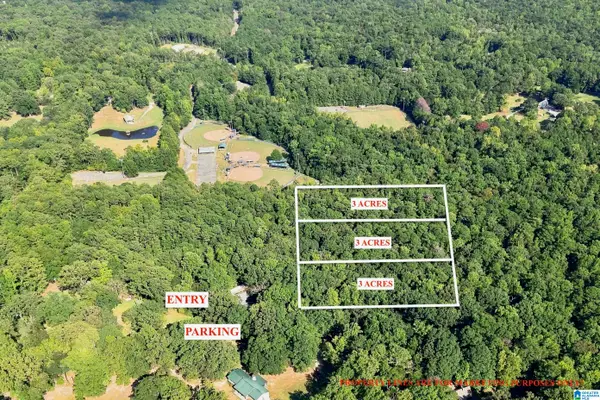 $300,000Active8.99 Acres
TBA HIGHWAY 338, Chelsea, AL 35043
MLS# 21465950Listed by: KELLER WILLIAMS METRO SOUTH 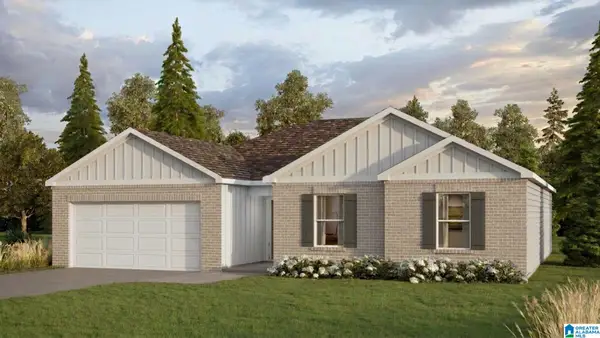 $334,900Pending3 beds 2 baths1,734 sq. ft.
617 FOGGY BROOK LOOP, Chelsea, AL 35043
MLS# 21465935Listed by: DHI REALTY OF ALABAMA- New
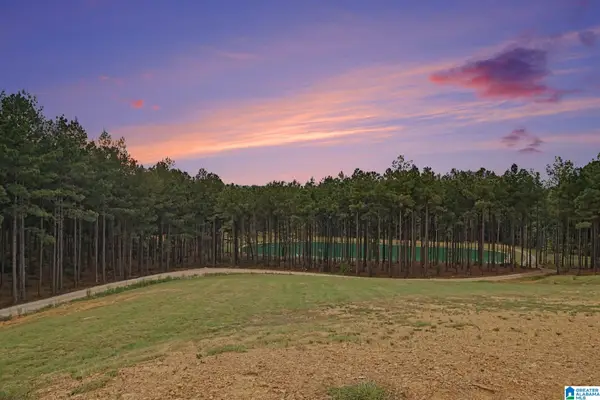 $575,000Active22.63 Acres
372 CHELSEA FARMS LANE, Chelsea, AL 35043
MLS# 21465706Listed by: REAL BROKER LLC 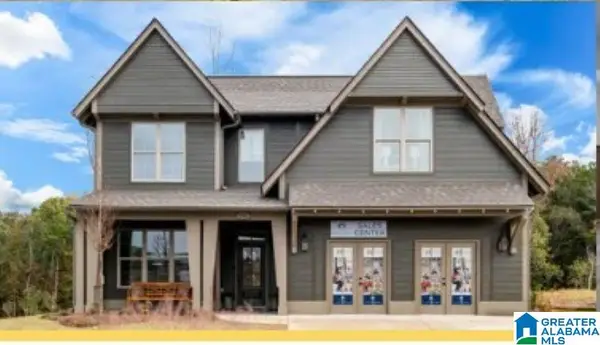 $552,379Pending4 beds 3 baths2,821 sq. ft.
2205 CHELSEA PARK BEND, Chelsea, AL 35243
MLS# 21465613Listed by: HARRIS DOYLE HOMES- New
 $840,000Active2 beds 2 baths2,645 sq. ft.
123 SHIRE VALLEY FARMS, Columbiana, AL 35051
MLS# 21465603Listed by: AVAST REALTY- BIRMINGHAM - New
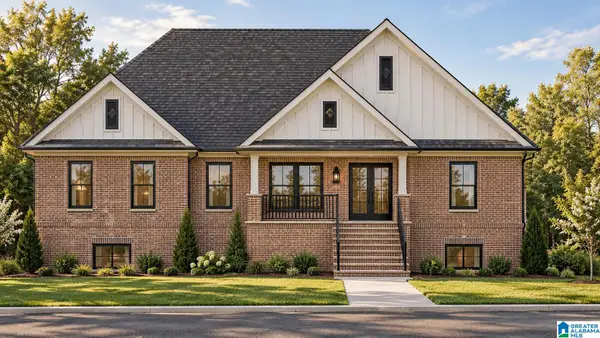 $649,000Active4 beds 4 baths2,678 sq. ft.
149 BOLIVAR CIRCLE, Chelsea, AL 35043
MLS# 21465540Listed by: KEA REALTY 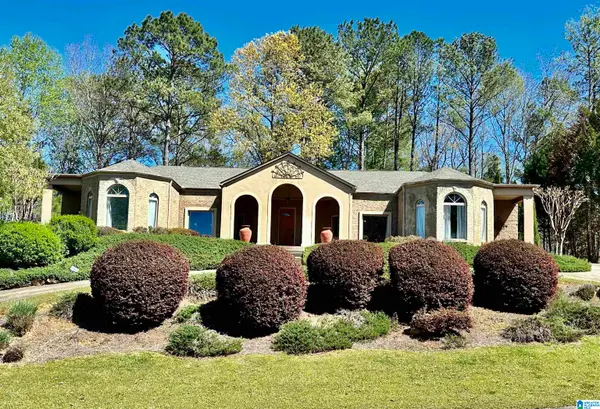 $399,000Active5 beds 3 baths3,091 sq. ft.
559 WOODBRIDGE TRACE, Chelsea, AL 35043
MLS# 21465478Listed by: KELLER WILLIAMS HOMEWOOD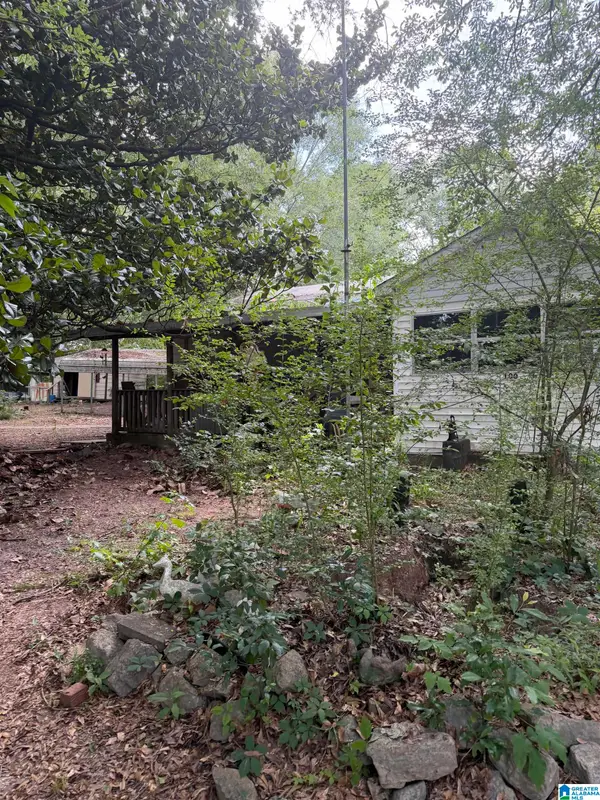 $68,000Active2 beds 1 baths1,112 sq. ft.
100 HIGHWAY 453, Sterrett, AL 35147
MLS# 21465413Listed by: BUY NOW REALTY


Protect your home and budget from life's surprises with an Assurant Home Warranty, backed by a partner that supports you through every step of homeownership. Explore Plans.
© 2023 - 2026 ERA Franchise Systems LLC. All rights reserved. ERA Franchise Systems LLC fully supports the principles of the Fair Housing Act and the Equal Opportunity Act. ERA, ERA Real Estate powered, and their respective logos are registered service marks of ERA Franchise Systems LLC. Each office is independently owned and operated.