
144 WOODBURY DRIVE, Sterrett, AL 35147
Local realty services provided by:ERA King Real Estate Company, Inc.
Listed by: les jenkins
Office: keller williams realty hoover
MLS#:21466158
Source:AL_BAMLS
Price summary
- Price:$409,900
- Price per sq. ft.:$165.08
About this home
Wow! Come see this 4 bedroom home located in a desirable location. The main level has a Master suite as well as two guest rooms. The finished basement incudes a den area and a bedroom. This home has a huge fenced in backyard and a covered deck! Come check this one out - it has it all!
Contact an agent
Home facts
- Year built:1999
- Listing ID #:21466158
- Added:1 day(s) ago
- Updated:September 27, 2026 at 03:48 AM
Rooms and interior
- Bedrooms:4
- Total bathrooms:3
- Full bathrooms:3
- Flooring:Carpet, Hardwood, Hardwood Laminate, Tile Floor
- Dining Description:Dining Room
- Bathrooms Description:Garden Tub, Separate Shower, Separate Vanities
- Kitchen Description:Breakfast Bar, Dishwasher Built-In, Eating Area, Microwave Built-In, Some Stainless Appliances, Stone Counter, Stove-Electric
- Bedroom Description:Walk-In Closets
- Basement Description:Both finished and unfinished, Daylight Basement, Full Basement
- Living area:2,483 sq. ft.
Heating and cooling
- Cooling:Central
- Heating:Central
Structure and exterior
- Year built:1999
- Building area:2,483 sq. ft.
- Lot area:0.54 Acres
- Lot Features:Some Trees, Subdivision
- Construction Materials:3 Sides Brick, Siding-Vinyl
- Exterior Features:Fenced Yard, Open Deck, Screened Deck
- Foundation Description:Basement
- Levels:1 Story
Schools
- High school:CHELSEA
- Middle school:CHELSEA
- Elementary school:CHELSEA PARK
Utilities
- Water:Public Water
- Sewer:Septic
Finances and disclosures
- Price:$409,900
- Price per sq. ft.:$165.08
Features and amenities
- Appliances:Dishwasher Built-In, Microwave Built-In, Some Stainless Appliances, Stove - Electric
- Laundry features:Dryer-Electric, Laundry in Middle Level, Washer Hookup
- Amenities:Pull-Down Attic, Smooth Ceilings
Parking
- Parking description:Attached, Basement Parking
- Garage spaces:2
New listings near 144 WOODBURY DRIVE
- New
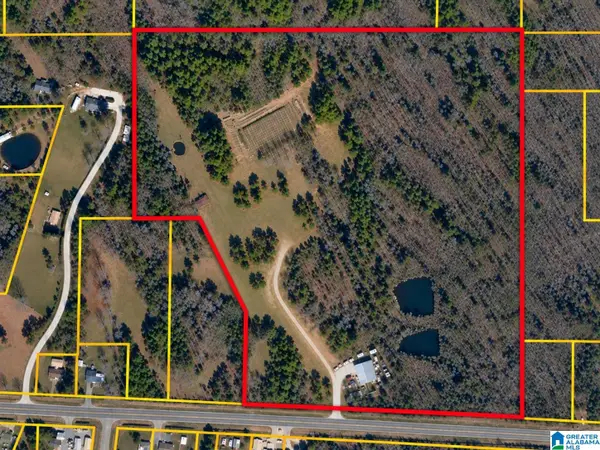 $849,900Active35.33 Acres
3850 WESTOVER ROAD, Sterrett, AL 35147
MLS# 21466086Listed by: KM REALTY 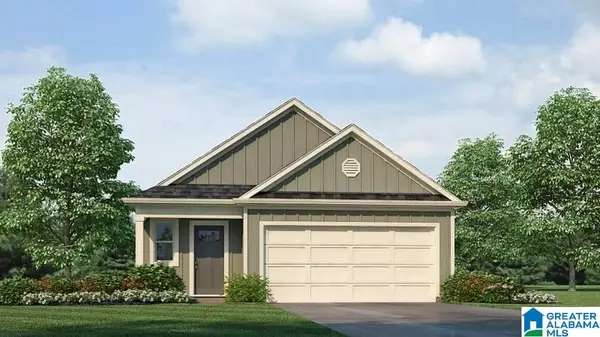 $292,900Pending3 beds 2 baths1,376 sq. ft.
215 WILLOUGHBY ROAD, Sterrett, AL 35147
MLS# 21465914Listed by: DHI REALTY OF ALABAMA- New
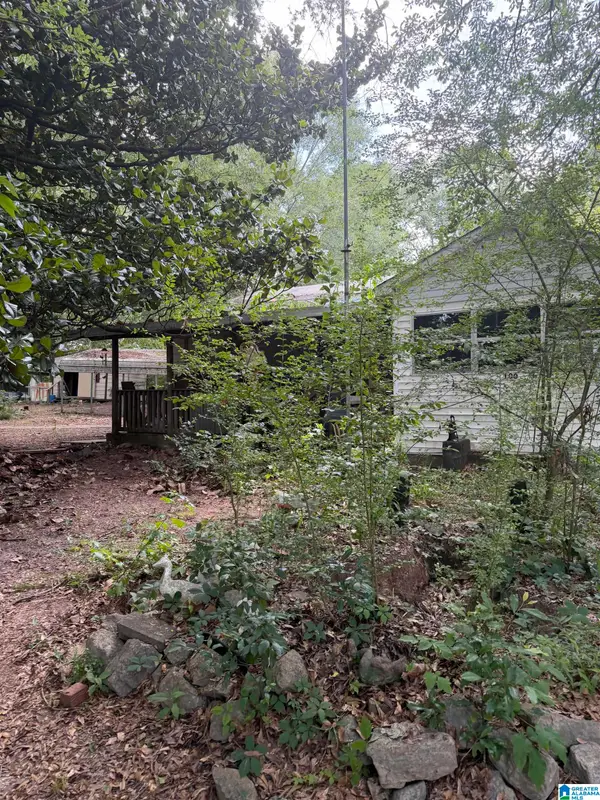 $68,000Active2 beds 1 baths1,112 sq. ft.
100 HIGHWAY 453, Sterrett, AL 35147
MLS# 21465413Listed by: BUY NOW REALTY - New
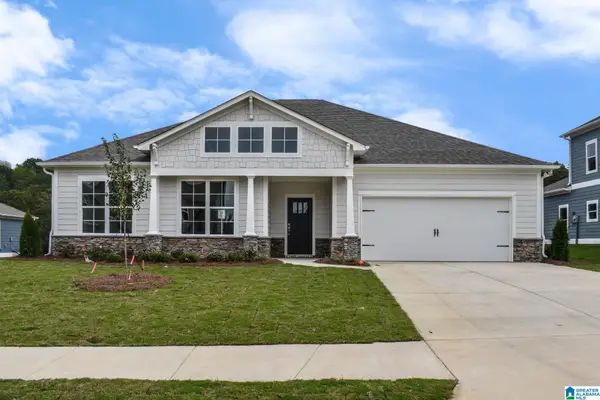 $504,900Active4 beds 3 baths2,526 sq. ft.
The Wilson GATESHEAD DRIVE, Sterrett, AL 35147
MLS# 21465347Listed by: NEWCASTLE HOMES, INC. 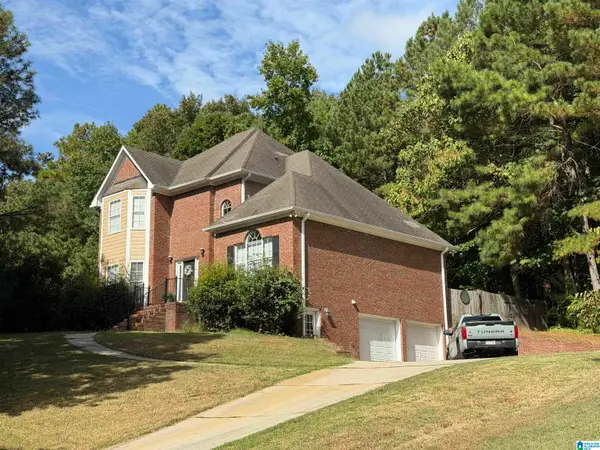 $399,000Active4 beds 3 baths2,291 sq. ft.
206 WOODBURY DRIVE, Sterrett, AL 35147
MLS# 21465032Listed by: ARC REALTY 280- Open Sun, 2 to 4pm
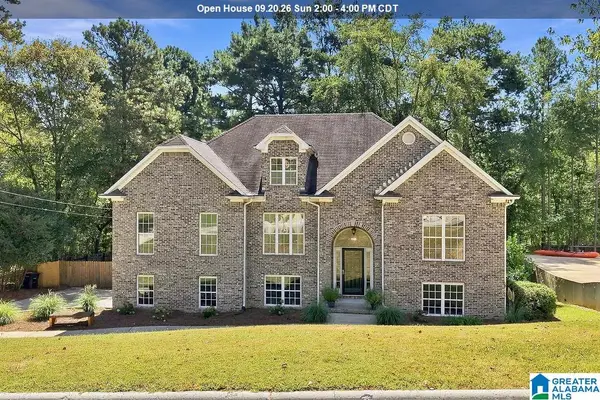 $400,000Active4 beds 3 baths1,804 sq. ft.
237 ARBOR COURT, Sterrett, AL 35147
MLS# 21464909Listed by: KELLER WILLIAMS METRO SOUTH 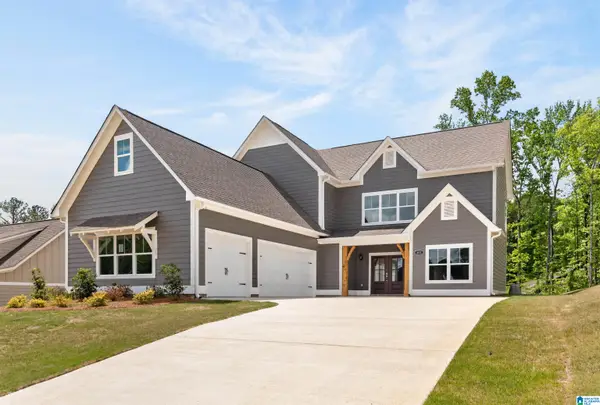 $499,900Active4 beds 4 baths2,443 sq. ft.
The Stockmore GATESHEAD DRIVE, Sterrett, AL 35147
MLS# 21464825Listed by: NEWCASTLE HOMES, INC.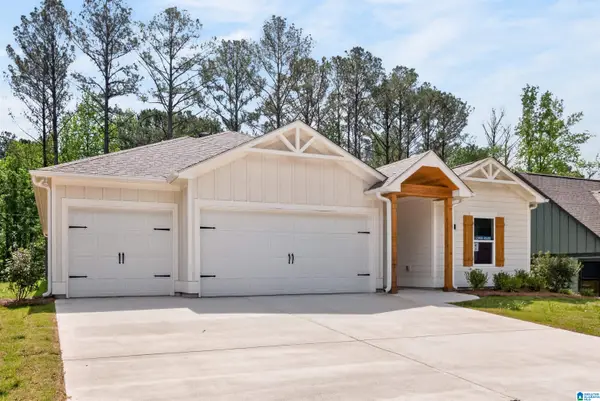 $459,900Active4 beds 3 baths2,338 sq. ft.
151 TOWNMOOR LANE, Sterrett, AL 35147
MLS# 21464736Listed by: NEWCASTLE HOMES, INC.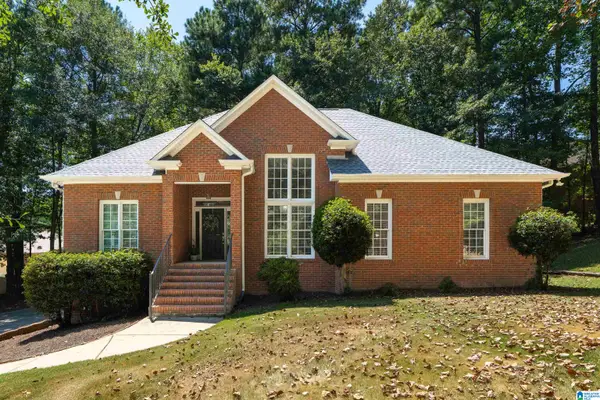 $389,000Active4 beds 3 baths2,517 sq. ft.
189 WOODBURY DRIVE, Sterrett, AL 35147
MLS# 21464501Listed by: KELLER WILLIAMS REALTY VESTAVIA


Protect your home and budget from life's surprises with an Assurant Home Warranty, backed by a partner that supports you through every step of homeownership. Explore Plans.
© 2023 - 2026 ERA Franchise Systems LLC. All rights reserved. ERA Franchise Systems LLC fully supports the principles of the Fair Housing Act and the Equal Opportunity Act. ERA, ERA Real Estate powered, and their respective logos are registered service marks of ERA Franchise Systems LLC. Each office is independently owned and operated.