
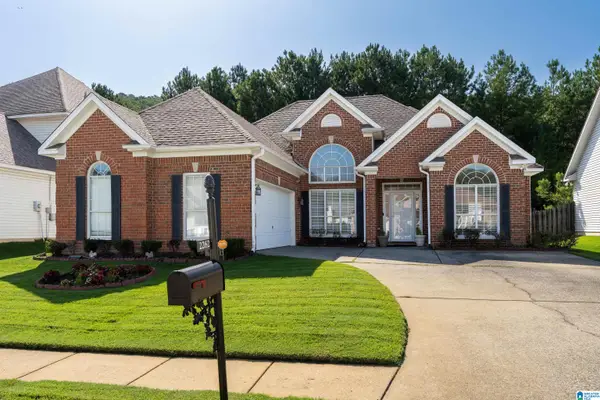
169 OAKLYN HILLS DRIVE, Chelsea, AL 35043
Local realty services provided by:ERA King Real Estate Company, Inc.
Listed by: susan kelly
Office: arc realty 280
MLS#:21462698
Source:AL_BAMLS
Price summary
- Price:$459,900
- Price per sq. ft.:$185.44
About this home
Absolutely stunning home so well manicured and taken care of. Arrive on a brand new paved road with 3 bedrooms on the main level, 2 baths, and a bonus room and another space currently being used as a gym for future expansion if needed. There's a full bath in the basement with a laundry room and extra storage closet. The master bathroom has been remodeled and is gorgeous! The roof is only 4-5 years old and has a brand new water heater. The screened in patio is a stunner overlooking a private, wooded backdrop. Sidewalks, private lake for fishing, playground for kids or grands, and a boat launch truly makes Oaklyn Hills one of the most beautiful neighborhoods conveniently located.
Contact an agent
Home facts
- Year built:2002
- Listing ID #:21462698
- Added:4 day(s) ago
- Updated:August 24, 2026 at 02:34 PM
Rooms and interior
- Bedrooms:3
- Total bathrooms:3
- Full bathrooms:3
- Flooring:Carpet, Concrete, Hardwood, Tile Floor, Vinyl
- Dining Description:Breakfast Room, Dining Room
- Bathrooms Description:Garden Tub, Separate Shower, Separate Vanities, Tub/Shower Combo
- Kitchen Description:Cooktop-Electric, Dishwasher Built-In, Eating Area, Island, Microwave Built-In, Oven-Electric, Refrigerator, Self-Cleaning, Some Stainless Appliances, Tile Counter
- Bedroom Description:Walk-In Closets
- Basement Description:Both finished and unfinished, Daylight Basement, Full Basement
- Living area:2,480 sq. ft.
Heating and cooling
- Cooling:Central, Electric
- Heating:Gas Heat
Structure and exterior
- Year built:2002
- Building area:2,480 sq. ft.
- Lot area:0.49 Acres
- Lot Features:Interior Lot
- Construction Materials:3 Sides Brick, Siding-Vinyl
- Exterior Features:Covered Deck, Covered Patio, Grill, Open Deck, Open Patio, Porch, Porch Screened, Screen Patio, Screened Deck
- Foundation Description:Basement
- Levels:1.5 Stories
Schools
- High school:PELHAM
- Middle school:PELHAM MIDDLE SCHOOL
- Elementary school:PELHAM RIDGE
Utilities
- Water:Public Water
- Sewer:Septic
Finances and disclosures
- Price:$459,900
- Price per sq. ft.:$185.44
Features and amenities
- Appliances:Cooktop - Electric, Dishwasher Built-In, Microwave Built-In, Oven - Electric, Refrigerator, Some Stainless Appliances
- Laundry features:Dryer-Electric, Laundry in Basement, Washer Hookup
- Amenities:Recess Lighting, Smooth Ceilings, Textured Walls, Walk-up Attic
Parking
- Parking description:Attached, Basement Parking, Carport 2 Cars, Driveway Parking
- Garage spaces:2
- Carport spaces:2
New listings near 169 OAKLYN HILLS DRIVE
- New
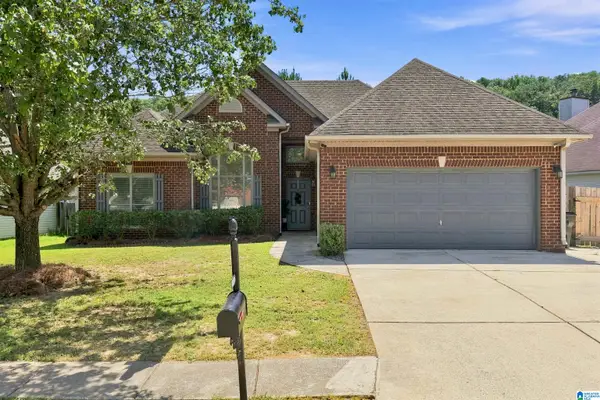 $289,000Active3 beds 2 baths1,294 sq. ft.
2042 FOREST LAKES LANE, Sterrett, AL 35147
MLS# 21462924Listed by: KELLER WILLIAMS METRO SOUTH - New
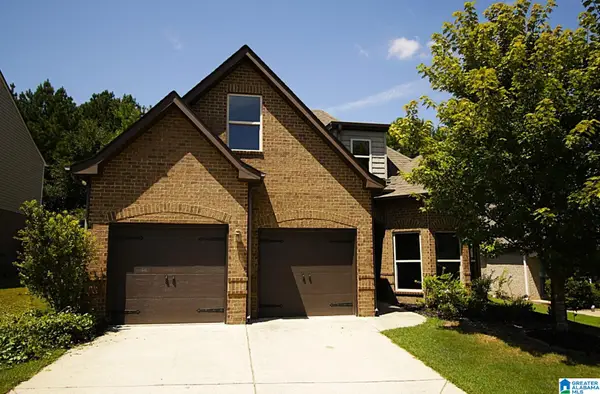 $349,900Active4 beds 3 baths2,587 sq. ft.
162 CHESSER LOOP ROAD, Chelsea, AL 35043
MLS# 21462883Listed by: KELLY RIGHT REAL ESTATE OF ALA - New
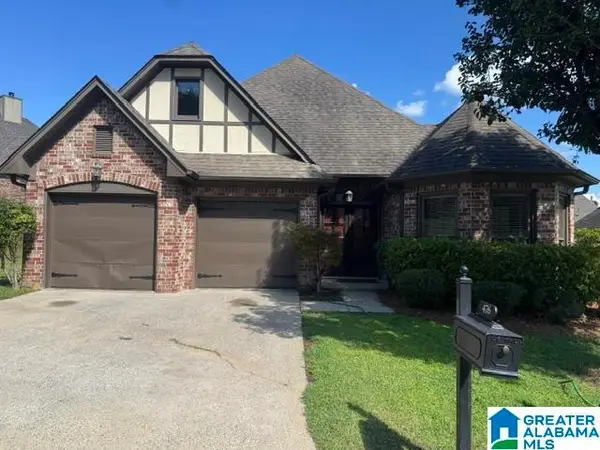 $335,900Active3 beds 2 baths1,932 sq. ft.
476 FOOTHILLS PARKWAY, Chelsea, AL 35043
MLS# 21462404Listed by: TMI REAL ESTATE - New
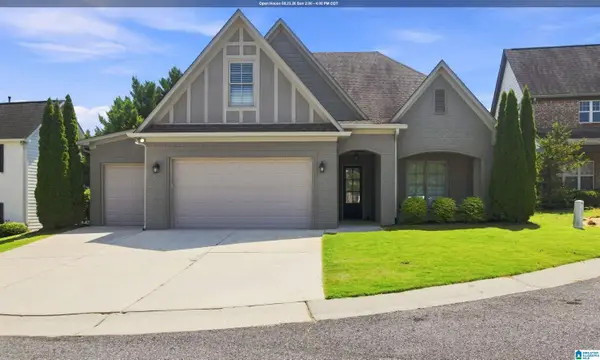 $459,900Active5 beds 3 baths2,748 sq. ft.
197 LAKE CHELSEA DRIVE, Chelsea, AL 35043
MLS# 21462721Listed by: KELLER WILLIAMS REALTY VESTAVIA - New
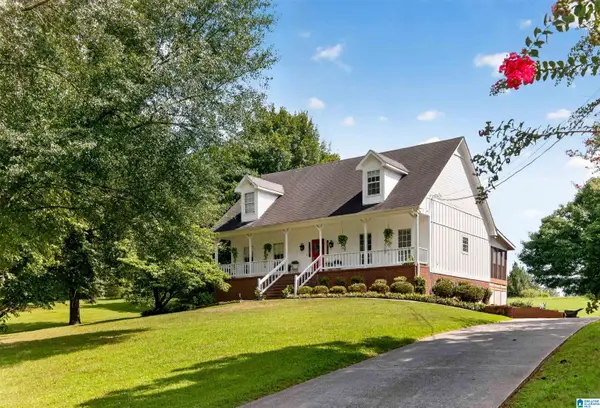 $500,000Active4 beds 4 baths3,075 sq. ft.
27 CHELSEA VILLAGE CIRCLE, Chelsea, AL 35043
MLS# 21462676Listed by: EXP REALTY, LLC CENTRAL - New
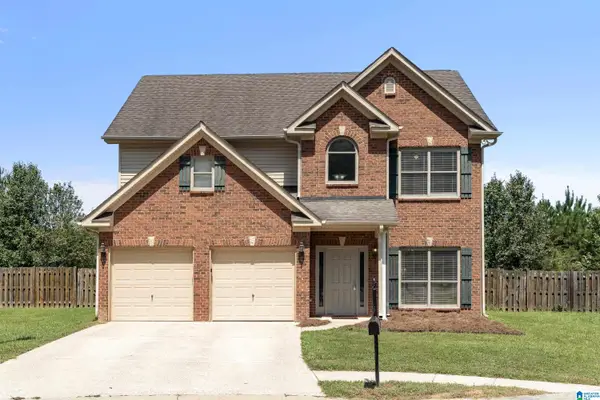 $289,900Active4 beds 3 baths2,078 sq. ft.
2008 LAKE CIRCLE, Chelsea, AL 35147
MLS# 21462623Listed by: LAH SOTHEBY'S INTERNATIONAL REALTY HOOVER - New
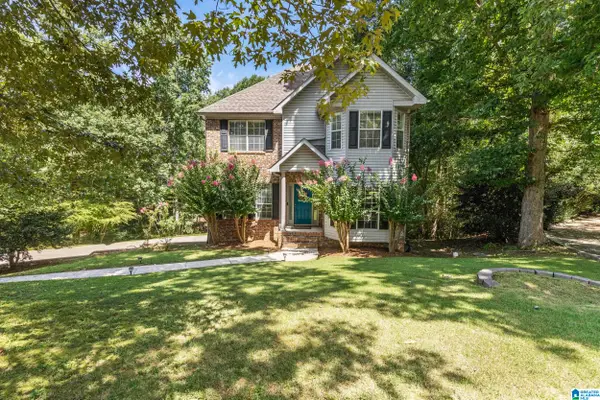 $329,000Active3 beds 3 baths1,824 sq. ft.
104 WISTERIA DRIVE, Chelsea, AL 35043
MLS# 21462584Listed by: REALTYSOUTH-MB-CRESTLINE - New
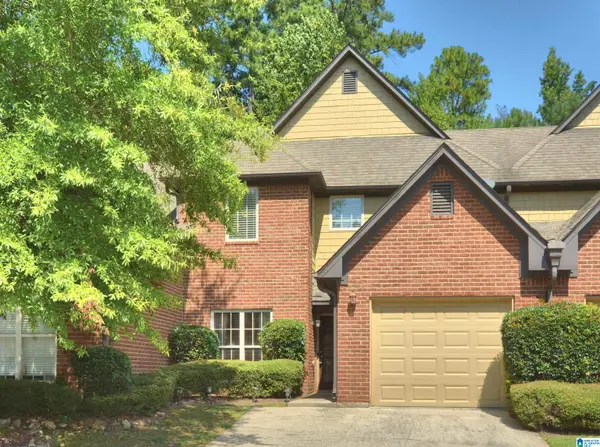 $259,000Active3 beds 3 baths1,639 sq. ft.
111 CHESSER RESERVE DRIVE, Chelsea, AL 35043
MLS# 21462592Listed by: REALTYSOUTH-INVERNESS OFFICE - New
 $299,900Active3 beds 2 baths1,834 sq. ft.
2262 FOREST LAKES LANE, Sterrett, AL 35147
MLS# 21462600Listed by: KELLER WILLIAMS REALTY HOOVER


Protect your home and budget from life's surprises with an Assurant Home Warranty, backed by a partner that supports you through every step of homeownership. Explore Plans.
© 2023 - 2026 ERA Franchise Systems LLC. All rights reserved. ERA Franchise Systems LLC fully supports the principles of the Fair Housing Act and the Equal Opportunity Act. ERA, ERA Real Estate powered, and their respective logos are registered service marks of ERA Franchise Systems LLC. Each office is independently owned and operated.