
162 CHESSER LOOP ROAD, Chelsea, AL 35043
Local realty services provided by:ERA Waldrop Real Estate
Listed by: richard schencker
Office: kelly right real estate of ala
MLS#:21462883
Source:AL_BAMLS
Price summary
- Price:$349,900
- Price per sq. ft.:$135.25
About this home
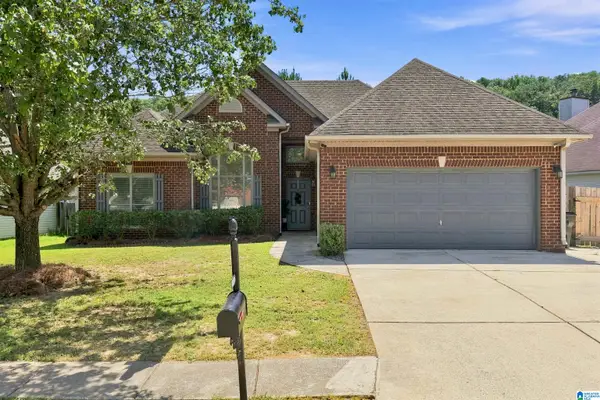
This Fantastic 4Br/3Bath, Full-Brick home in the Heart of Chelsea offers over 2500sf of living space!! Ideally located in popular Chesser Plantation, this home features the master and two more bedrooms on the main level plus a 4th bedroom, living area and full bath upstairs! Immaculate home with Luxury LVP flooring, granite countertops, custom cabinetry and solar barrier in the attic for added energy efficiency and freshly painted throughout.. this home is ready for it's new owner. Wonderful privacy in back with wood fencing, a screen porch and no homes behind you! Easy living with everything on the main level, low maintenance Brick exterior and easy to maintain landscaping. Perfect close-in location near everything.. Just a minute to shopping, restaurants, grocery stores and a block from the pool. Award winning Chelsea Schools, too!
Contact an agent
Home facts
- Year built:2012
- Listing ID #:21462883
- Added:4 day(s) ago
- Updated:August 26, 2026 at 12:41 AM
Rooms and interior
- Bedrooms:4
- Total bathrooms:3
- Full bathrooms:3
- Flooring:Hardwood Laminate
- Bathrooms Description:Garden Tub, Separate Shower, Separate Vanities
- Kitchen Description:Cooktop-Electric, Dishwasher Built-In, Eating Area, Microwave Built-In, Oven-Electric, Pantry, Refrigerator, Self-Cleaning, Some Stainless Appliances, Stone Counter, Tile Counter
- Bedroom Description:Split Bedrooms, Walk-In Closets
- Living area:2,587 sq. ft.
Heating and cooling
- Cooling:Central, Dual Systems, Electric
- Heating:Central, Dual Systems, Forced Air, Gas Heat
Structure and exterior
- Year built:2012
- Building area:2,587 sq. ft.
- Lot area:0.12 Acres
- Lot Features:Interior Lot, Some Trees, Subdivision
- Construction Materials:4 Sides Brick
- Exterior Features:Fenced Yard, Porch Screened
- Foundation Description:Slab
- Levels:1 Story
Schools
- High school:CHELSEA
- Middle school:CHELSEA
- Elementary school:CHELSEA PARK
Utilities
- Water:Public Water
- Sewer:Sewer Connected
Finances and disclosures
- Price:$349,900
- Price per sq. ft.:$135.25
Features and amenities
- Appliances:Cooktop - Electric, Dishwasher Built-In, Microwave Built-In, Oven - Electric, Refrigerator, Some Stainless Appliances
- Laundry features:Dryer-Electric, Laundry in Middle Level, Washer Hookup
- Amenities:Bay Window, Recess Lighting, Smooth Ceilings, Trey Ceilings
- Pool features:Community, In-Ground, Perimeter Fencing, Pool
Parking
- Parking description:Attached, Parking (MLVL)
- Garage spaces:2
New listings near 162 CHESSER LOOP ROAD
- New
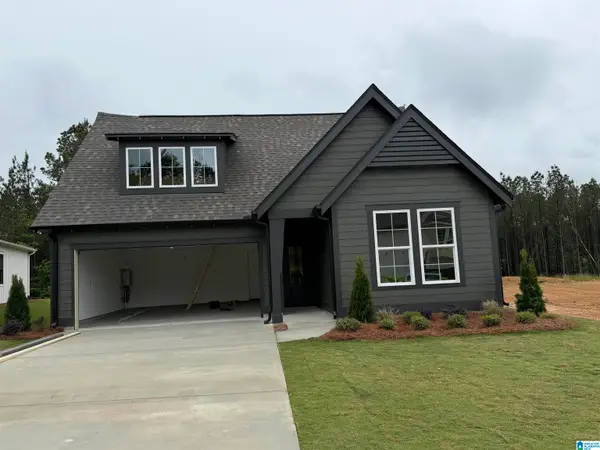 $414,000Active3 beds 2 baths1,931 sq. ft.
4000 CHELSEA PARK BEND, Chelsea, AL 35043
MLS# 21463129Listed by: HARRIS DOYLE HOMES - New
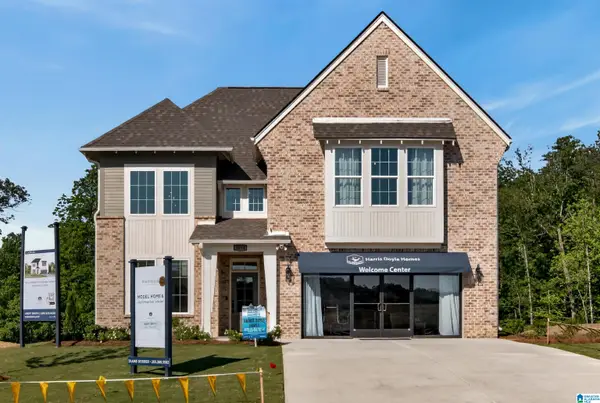 $537,118Active4 beds 3 baths2,841 sq. ft.
2224 CHELSEA PARK BEND, Chelsea, AL 35043
MLS# 21463136Listed by: HARRIS DOYLE HOMES - Open Sat, 1 to 3pmNew
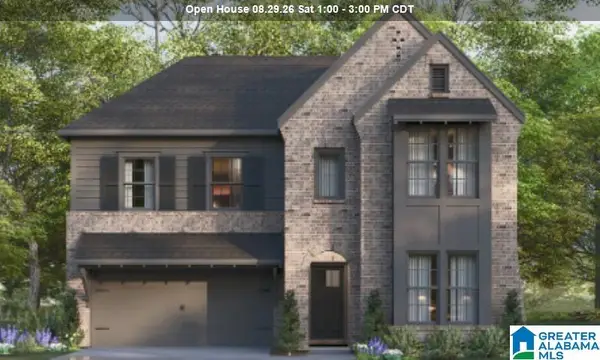 $495,115Active4 beds 3 baths2,723 sq. ft.
2221 CHELSEA PARK BEND, Chelsea, AL 35043
MLS# 21463142Listed by: HARRIS DOYLE HOMES - New
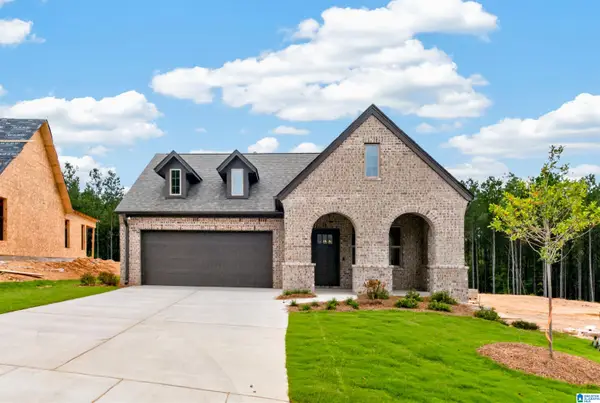 $393,000Active3 beds 2 baths1,768 sq. ft.
3000 CHELSEA PARK BEND, Chelsea, AL 35043
MLS# 21463115Listed by: HARRIS DOYLE HOMES - New
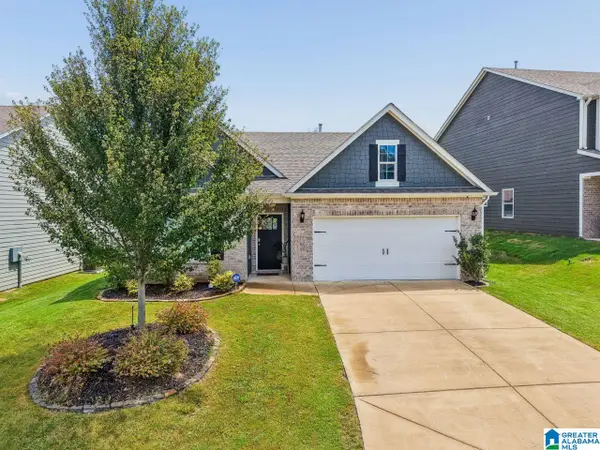 $355,000Active4 beds 2 baths1,774 sq. ft.
245 PARK CREST RUN, Chelsea, AL 35043
MLS# 21463101Listed by: KELLER WILLIAMS REALTY VESTAVIA - New
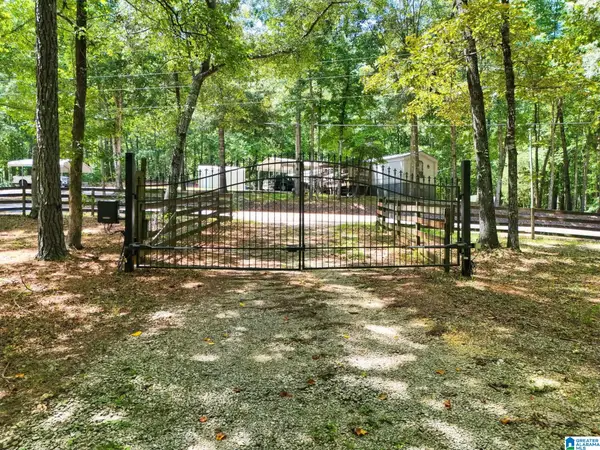 $199,000Active3.92 Acres
6429 HIGHWAY 39, Chelsea, AL 35043
MLS# 21463079Listed by: EXP REALTY, LLC CENTRAL - New
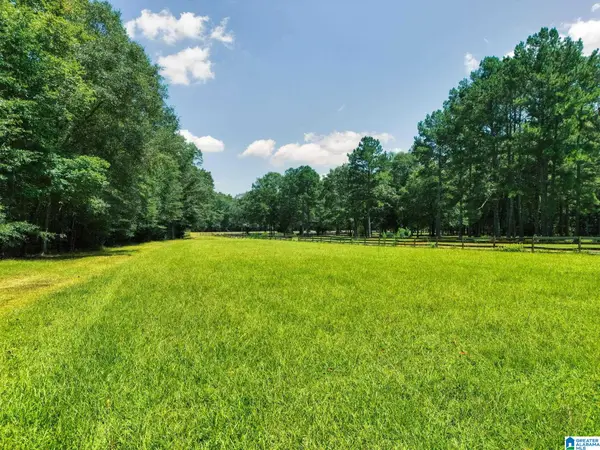 $375,000Active25 Acres
64291 HIGHWAY 39, Chelsea, AL 35043
MLS# 21463072Listed by: EXP REALTY, LLC CENTRAL - New
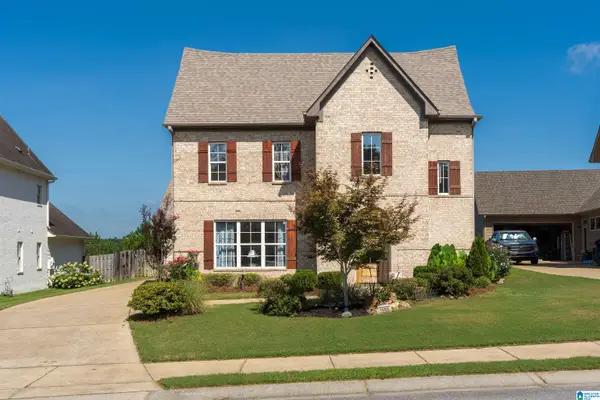 $430,000Active4 beds 3 baths2,540 sq. ft.
1056 EVAN CIRCLE, Chelsea, AL 35043
MLS# 21463020Listed by: ARC REALTY 280 - Open Sun, 2 to 4pmNew
 $289,000Active3 beds 2 baths1,294 sq. ft.
2042 FOREST LAKES LANE, Sterrett, AL 35147
MLS# 21462924Listed by: KELLER WILLIAMS METRO SOUTH


Protect your home and budget from life's surprises with an Assurant Home Warranty, backed by a partner that supports you through every step of homeownership. Explore Plans.
© 2023 - 2026 ERA Franchise Systems LLC. All rights reserved. ERA Franchise Systems LLC fully supports the principles of the Fair Housing Act and the Equal Opportunity Act. ERA, ERA Real Estate powered, and their respective logos are registered service marks of ERA Franchise Systems LLC. Each office is independently owned and operated.