
2168 CHELSEA PARK BEND, Chelsea, AL 35043
Local realty services provided by:ERA Waldrop Real Estate
Listed by: kristie cotter
Office: harris doyle homes
MLS#:21456022
Source:AL_BAMLS
Price summary
- Price:$459,025
- Price per sq. ft.:$205.66
About this home
Chelsea’s most loved new community inside Chelsea Park has this Preston Floor Plan NOW READY FOR YOU TO CALL HOME with builder incentives if you act fast! Welcome to Longview at Chelsea Park with access to swimming pools, sidewalks, peaceful lakes, and a park with playground. The Preston is a two-story home thoughtfully designed with the primary suite and laundry located on the main. A spacious family room at the rear of the home flows to a covered patio, creating the perfect space to enjoy your evenings. The kitchen is both stylish and functional, featuring stone countertops, a large island with pendant lighting, and a convenient pantry. A private dining area makes entertaining effortless. The primary bedroom is tucked away at the rear of the home and boasts an enormous walk-in closet along with a double vanity and stone countertops in the bath. Upstairs, you’ll find a secondary living area ideal for entertainment, or play space, along w/ 3 spacious bedrooms with large closets.
Contact an agent
Home facts
- Year built:2026
- Listing ID #:21456022
- Added:46 day(s) ago
- Updated:July 30, 2026 at 02:46 PM
Rooms and interior
- Bedrooms:4
- Total bathrooms:3
- Full bathrooms:2
- Half bathrooms:1
- Flooring:Carpet, Tile Floor, Vinyl
- Kitchen Description:Dishwasher Built-In, Disposal, Microwave Built-In, Some Stainless Appliances, Stone Counter, Stove-Gas
- Bedroom Description:Walk-In Closets
- Living area:2,232 sq. ft.
Heating and cooling
- Cooling:Central, Electric
- Heating:Gas Heat
Structure and exterior
- Year built:2026
- Building area:2,232 sq. ft.
- Lot area:0.21 Acres
- Construction Materials:Siding-Hardiplank
- Exterior Features:Covered Patio, Fireplace, Porch
- Foundation Description:Slab
- Levels:2 Stories
Schools
- High school:CHELSEA
- Middle school:CHELSEA
- Elementary school:CHELSEA PARK
Utilities
- Water:Public Water
- Sewer:Sewer Connected
Finances and disclosures
- Price:$459,025
- Price per sq. ft.:$205.66
Features and amenities
- Appliances:Dishwasher Built-In, Disposal, Microwave Built-In, Some Stainless Appliances, Stove - Gas
- Laundry features:Dryer-Electric, Laundry in Middle Level, Washer Hookup
- Amenities:Clubhouse, Crown Molding, Fishing, Park, Private Lake, Pull-Down Attic, Recess Lighting, Sidewalks, Smooth Ceilings, Street Lights, Swimming Allowed
- Pool features:Community, In-Ground, Perimeter Fencing, Pool
Parking
- Parking description:Attached, Driveway Parking
- Garage spaces:2
New listings near 2168 CHELSEA PARK BEND
- New
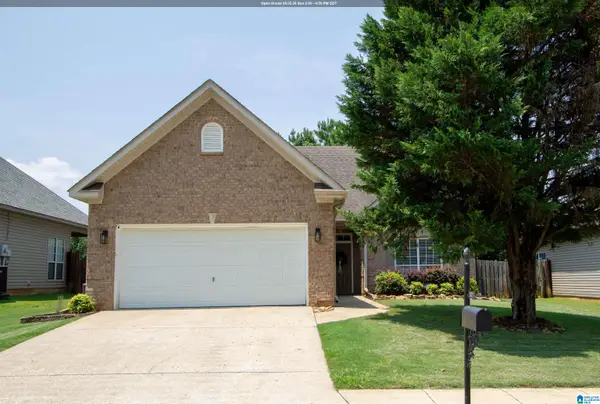 $285,000Active3 beds 2 baths1,279 sq. ft.
1177 FOREST LAKES WAY, Sterrett, AL 35147
MLS# 21460726Listed by: KELLER WILLIAMS METRO SOUTH - Open Sun, 2 to 4pmNew
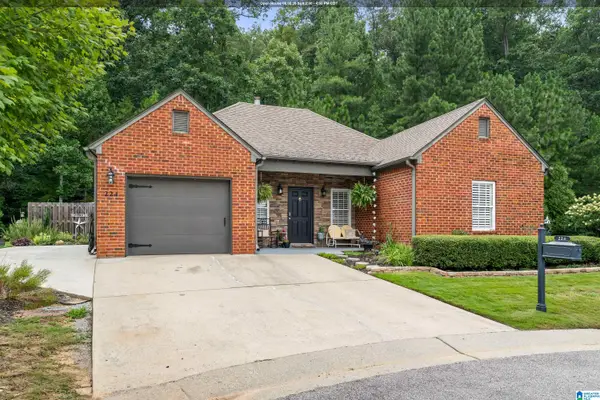 $320,000Active3 beds 2 baths1,662 sq. ft.
224 CHESSER WAY, Chelsea, AL 35043
MLS# 21460691Listed by: EXP REALTY, LLC CENTRAL - New
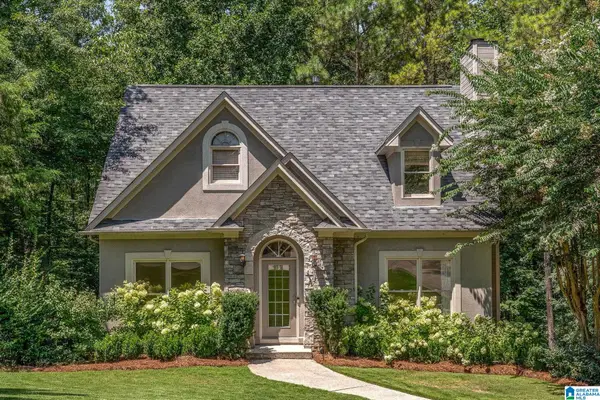 $374,900Active4 beds 3 baths2,310 sq. ft.
113 SWEET GUM LANE, Chelsea, AL 35043
MLS# 21460468Listed by: ARC REALTY VESTAVIA - New
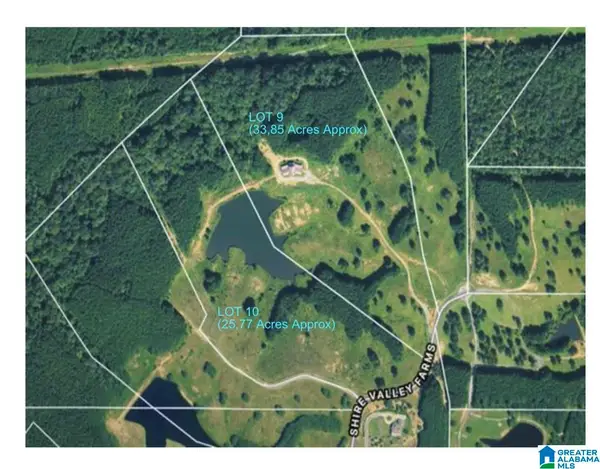 $1,135,000Active60 Acres
861 SHIRE VALLEY FARMS, Columbiana, AL 35051
MLS# 21460477Listed by: CENTURY 21 ADVANTAGE - Open Sun, 2 to 4pmNew
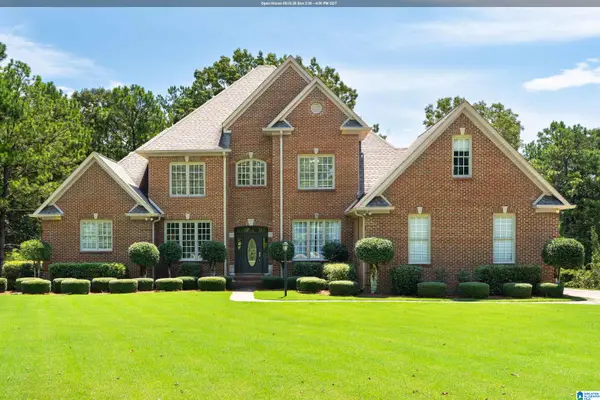 $798,800Active5 beds 4 baths3,501 sq. ft.
87 BONNIE BLUE LANE, Chelsea, AL 35051
MLS# 21460434Listed by: REALTYSOUTH CHELSEA BRANCH - New
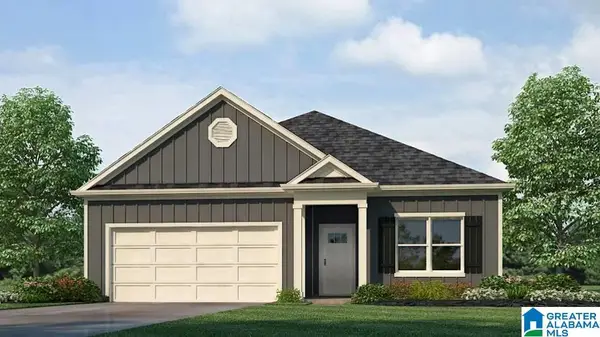 $335,900Active3 beds 2 baths1,618 sq. ft.
260 HALIFAX LANE, Chelsea, AL 35043
MLS# 21460396Listed by: DHI REALTY OF ALABAMA - Open Sun, 2 to 4pmNew
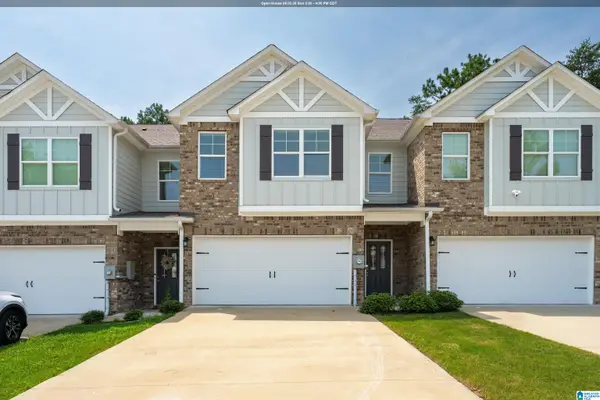 $293,900Active4 beds 3 baths2,184 sq. ft.
506 POLO WAY, Chelsea, AL 35043
MLS# 21460334Listed by: EXP REALTY, LLC CENTRAL - New
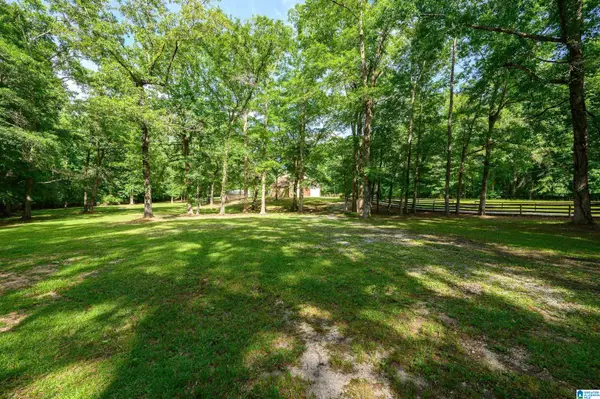 $599,000Active28 Acres
6429 HIGHWAY 39, Chelsea, AL 35043
MLS# 21460299Listed by: EXP REALTY, LLC CENTRAL 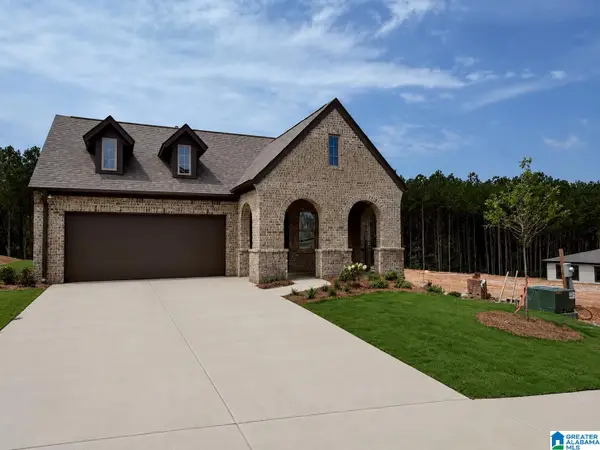 $416,924Pending3 beds 2 baths1,768 sq. ft.
2185 CHELSEA PARK BEND, Chelsea, AL 35043
MLS# 21460296Listed by: HARRIS DOYLE HOMES- New
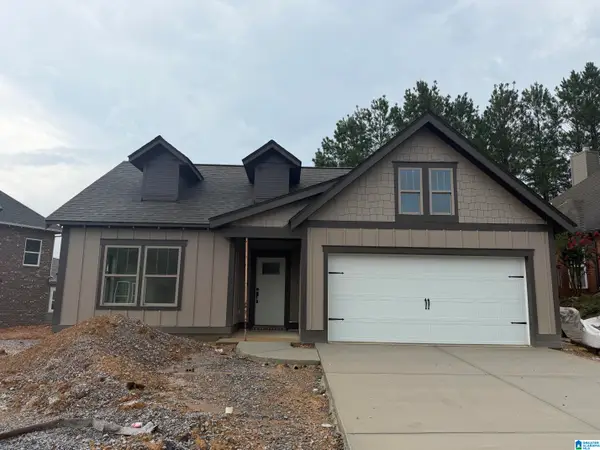 $373,000Active3 beds 2 baths1,600 sq. ft.
1000 CHELSEA PARK BEND, Chelsea, AL 35043
MLS# 21460262Listed by: HARRIS DOYLE HOMES


Protect your home and budget from life's surprises with an Assurant Home Warranty, backed by a partner that supports you through every step of homeownership. Explore Plans.
© 2023 - 2026 ERA Franchise Systems LLC. All rights reserved. ERA Franchise Systems LLC fully supports the principles of the Fair Housing Act and the Equal Opportunity Act. ERA, ERA Real Estate powered, and their respective logos are registered service marks of ERA Franchise Systems LLC. Each office is independently owned and operated.