
1177 FOREST LAKES WAY, Sterrett, AL 35147
Local realty services provided by:ERA Waldrop Real Estate
1177 FOREST LAKES WAY,Sterrett, AL 35147
$281,000
- 3 Beds
- 2 Baths
- - sq. ft.
- Single family
- Sold
Listed by: sherry conde
Office: keller williams metro south
MLS#:21460726
Source:AL_BAMLS
Sorry, we are unable to map this address
Price summary
- Price:$281,000
About this home
Welcome home to this well-loved 3-bedroom, 2-bath home located in a desirable sidewalk community! The spacious great room features a cozy fireplace, creating the perfect gathering space for family and friends. The updated eat-in kitchen, remodeled in 2025, boasts beautiful stone countertops, a tile backsplash, and plenty of room for everyday dining. The primary suite offers a specialty ceiling and an en-suite bath with a separate shower, relaxing garden tub, and walk-in closet. Step outside to the covered back patio overlooking a fenced backyard—perfect for entertaining or relaxing. Major updates include a new kitchen (2025), water heater (2023), roof (2020), and HVAC (2018). Neighborhood amenities include a scenic lake with a walking trail, community pool, playground, and sidewalks throughout. Move-in ready!
Contact an agent
Home facts
- Year built:2005
- Listing ID #:21460726
- Added:33 day(s) ago
- Updated:September 02, 2026 at 06:27 AM
Rooms and interior
- Bedrooms:3
- Total bathrooms:2
- Full bathrooms:2
- Flooring:Tile Floor, Vinyl
- Bathrooms Description:Garden Tub, Linen Closet, Separate Shower, Tub/Shower Combo
- Kitchen Description:Dishwasher Built-In, Eating Area, Microwave Built-In, Pantry, Stone Counter, Stove-Electric
- Bedroom Description:Split Bedrooms, Walk-In Closets
Heating and cooling
- Cooling:Central, Electric
- Heating:Central, Electric
Structure and exterior
- Year built:2005
- Lot Features:Subdivision
- Construction Materials:1 Side Brick, Siding-Vinyl
- Exterior Features:Covered Patio, Fenced Yard
- Foundation Description:Slab
- Levels:1 Story
Schools
- High school:CHELSEA
- Middle school:CHELSEA
- Elementary school:CHELSEA PARK
Utilities
- Water:Public Water
- Sewer:Sewer Connected
Finances and disclosures
- Price:$281,000
Features and amenities
- Appliances:Dishwasher Built-In, Microwave Built-In, Stove - Electric
- Laundry features:Dryer-Electric, Laundry in Middle Level, Washer Hookup
- Amenities:Cathedral/Vaulted, Crown Molding, Pull-Down Attic, Smooth Ceilings
- Pool features:Community, In-Ground, Perimeter Fencing, Pool
Parking
- Parking description:Attached, Driveway Parking
- Garage spaces:1
New listings near 1177 FOREST LAKES WAY
- New
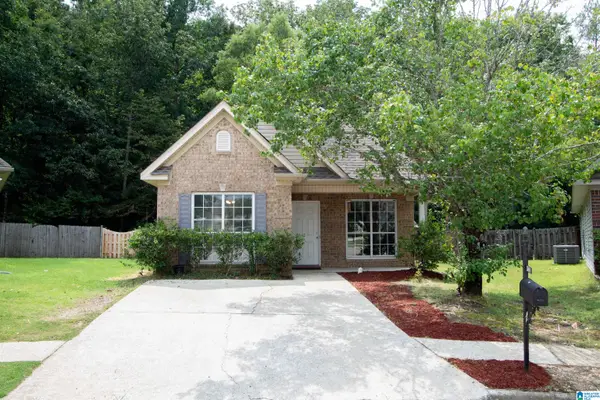 $225,000Active2 beds 2 baths931 sq. ft.
4000 FOREST LAKES ROAD, Sterrett, AL 35147
MLS# 21463409Listed by: EXIT HEART & HOME REALTY - New
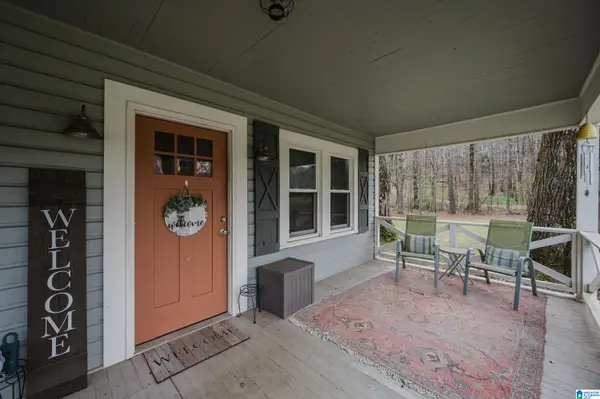 $246,400Active3 beds 1 baths1,276 sq. ft.
405 COUNTY ROAD 437, Sterrett, AL 35147
MLS# 21463411Listed by: KELLER WILLIAMS METRO SOUTH - New
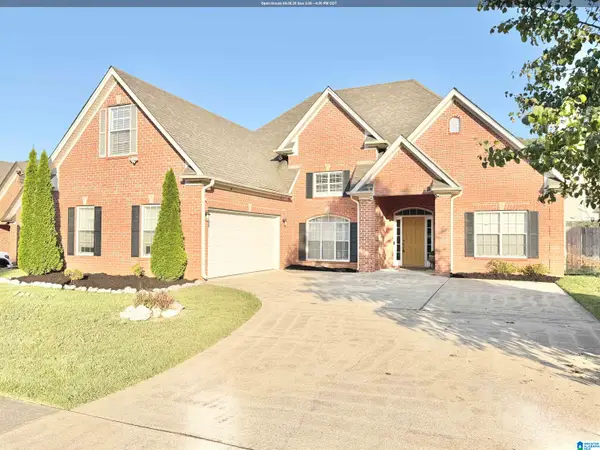 $315,000Active3 beds 2 baths1,945 sq. ft.
593 FOREST LAKES DRIVE, Sterrett, AL 35147
MLS# 21463071Listed by: KELLER WILLIAMS REALTY VESTAVIA - New
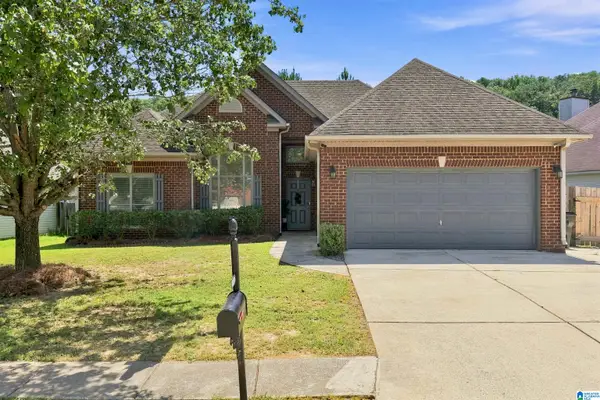 $289,000Active3 beds 2 baths1,294 sq. ft.
2042 FOREST LAKES LANE, Sterrett, AL 35147
MLS# 21462924Listed by: KELLER WILLIAMS METRO SOUTH 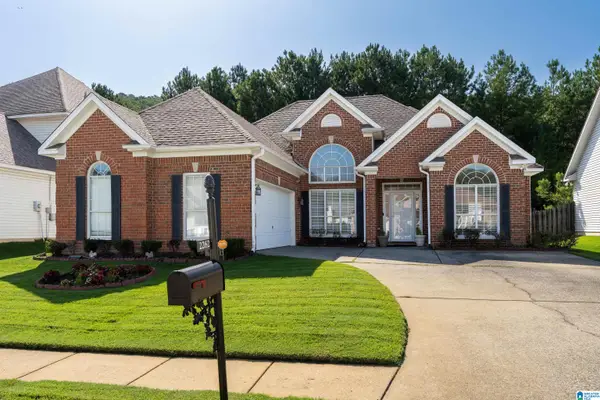 $299,900Active3 beds 2 baths1,834 sq. ft.
2262 FOREST LAKES LANE, Sterrett, AL 35147
MLS# 21462600Listed by: KELLER WILLIAMS REALTY HOOVER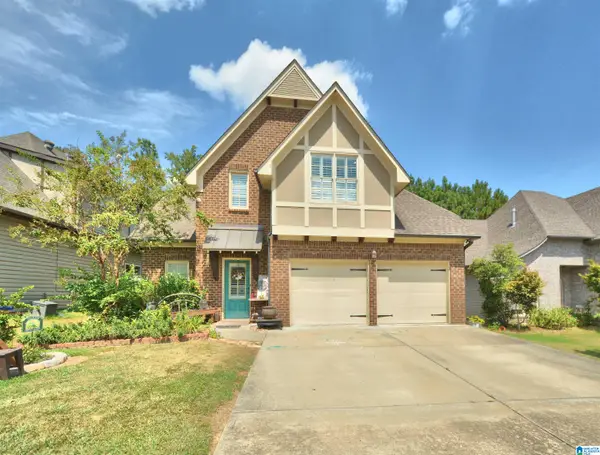 $350,000Active4 beds 3 baths2,340 sq. ft.
215 LORRIN LANE, Sterrett, AL 35147
MLS# 21462332Listed by: REALTYSOUTH-INVERNESS OFFICE- Open Sun, 2 to 4pm
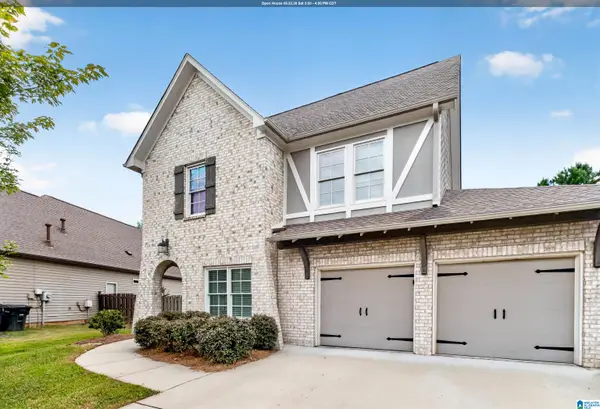 $405,000Active4 beds 3 baths2,847 sq. ft.
104 LOVE LANE, Sterrett, AL 35147
MLS# 21461846Listed by: CVR HOLDINGS INC. -ETHOS INTERNATIONAL REAL ESTATE 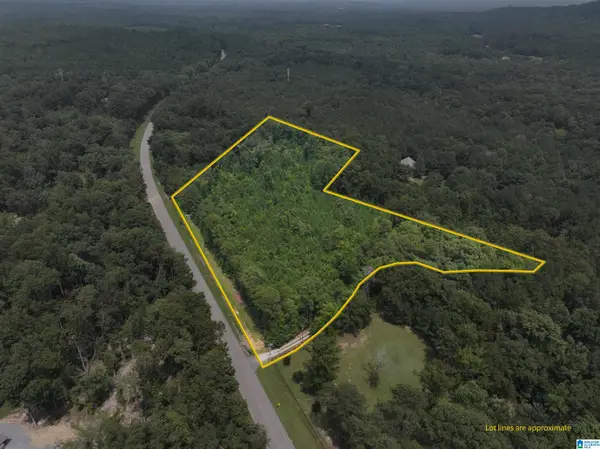 $165,000Active8.8 Acres
0 BEAR CREEK ROAD, Sterrett, AL 35147
MLS# 21461806Listed by: NATIONAL LAND REALTY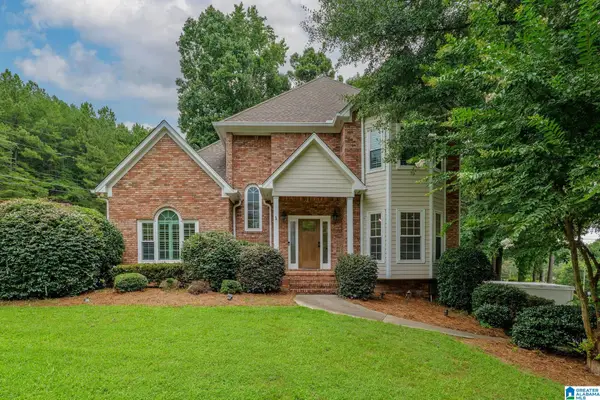 $429,900Active4 beds 4 baths2,228 sq. ft.
276 WOODBURY DRIVE, Sterrett, AL 35147
MLS# 21461138Listed by: RE/MAX ADVANTAGE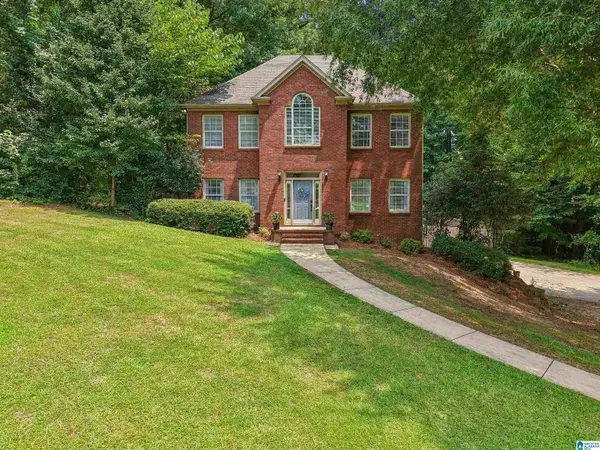 $385,000Active3 beds 3 baths2,102 sq. ft.
180 WOODBURY DRIVE, Sterrett, AL 35147
MLS# 21461045Listed by: REALTYSOUTH - THE JONES COMPANY


Protect your home and budget from life's surprises with an Assurant Home Warranty, backed by a partner that supports you through every step of homeownership. Explore Plans.
© 2023 - 2026 ERA Franchise Systems LLC. All rights reserved. ERA Franchise Systems LLC fully supports the principles of the Fair Housing Act and the Equal Opportunity Act. ERA, ERA Real Estate powered, and their respective logos are registered service marks of ERA Franchise Systems LLC. Each office is independently owned and operated.