
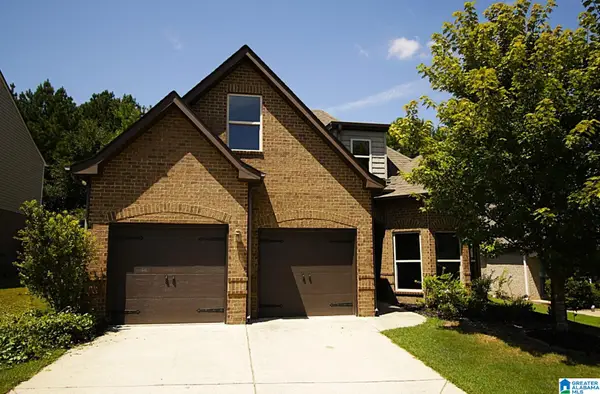
2221 CHELSEA PARK BEND, Chelsea, AL 35043
Local realty services provided by:ERA Waldrop Real Estate
Upcoming open houses
- Sat, Aug 2901:00 pm - 03:00 pm
- Sun, Aug 3001:00 pm - 03:00 pm
Listed by: kristie cotter
Office: harris doyle homes
MLS#:21463142
Source:AL_BAMLS
Price summary
- Price:$495,115
- Price per sq. ft.:$181.83
About this home
Lewis Floor Plan New construction in Longview at Chelsea Park! Located near the entrance of the community, the Lewis is a beautifully designed two-story home offering 4 bedrooms and 3 bathrooms. Two bedrooms are conveniently located on the main level, with two additional bedrooms upstairs—ideal for flexible living. Chelsea Park amenities include two swimming pools, serene lakes, and a park with a playground—perfect for relaxation and recreation.
Contact an agent
Home facts
- Year built:2026
- Listing ID #:21463142
- Added:1 day(s) ago
- Updated:August 25, 2026 at 11:41 PM
Rooms and interior
- Bedrooms:4
- Total bathrooms:3
- Full bathrooms:3
- Flooring:Carpet, Tile Floor, Vinyl
- Kitchen Description:Dishwasher Built-In, Disposal, Microwave Built-In, Some Stainless Appliances, Stone Counter, Stove-Gas
- Bedroom Description:Walk-In Closets
- Living area:2,723 sq. ft.
Heating and cooling
- Cooling:Central, Electric
- Heating:Gas Heat
Structure and exterior
- Year built:2026
- Building area:2,723 sq. ft.
- Lot area:0.3 Acres
- Construction Materials:Siding-Hardiplank
- Exterior Features:Covered Patio, Fireplace, Porch
- Foundation Description:Slab
- Levels:2 Stories
Schools
- High school:CHELSEA
- Middle school:CHELSEA
- Elementary school:CHELSEA PARK
Utilities
- Water:Public Water
- Sewer:Sewer Connected
Finances and disclosures
- Price:$495,115
- Price per sq. ft.:$181.83
Features and amenities
- Appliances:Dishwasher Built-In, Disposal, Microwave Built-In, Some Stainless Appliances, Stove - Gas
- Laundry features:Dryer-Electric, Laundry in Middle Level, Washer Hookup
- Amenities:Clubhouse, Crown Molding, Fishing, Park, Private Lake, Pull-Down Attic, Recess Lighting, Sidewalks, Smooth Ceilings, Street Lights, Swimming Allowed
- Pool features:Community, In-Ground, Perimeter Fencing, Pool
Parking
- Parking description:Attached, Driveway Parking
- Garage spaces:2
New listings near 2221 CHELSEA PARK BEND
- New
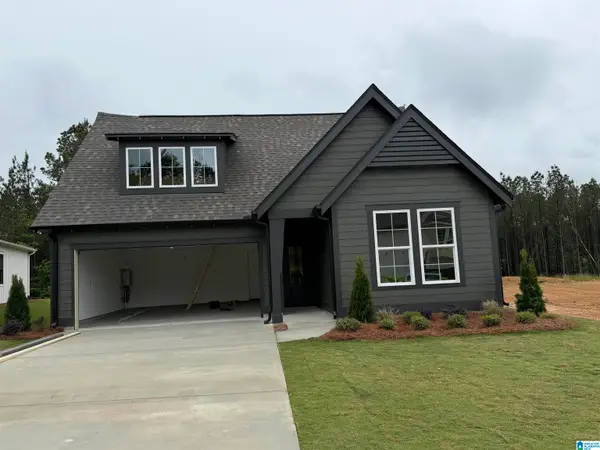 $414,000Active3 beds 2 baths1,931 sq. ft.
4000 CHELSEA PARK BEND, Chelsea, AL 35043
MLS# 21463129Listed by: HARRIS DOYLE HOMES - New
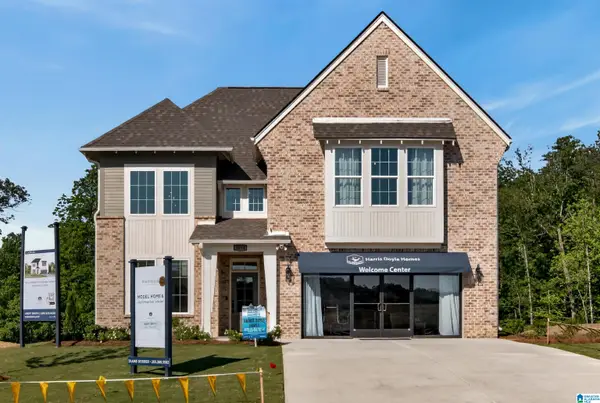 $537,118Active4 beds 3 baths2,841 sq. ft.
2224 CHELSEA PARK BEND, Chelsea, AL 35043
MLS# 21463136Listed by: HARRIS DOYLE HOMES - New
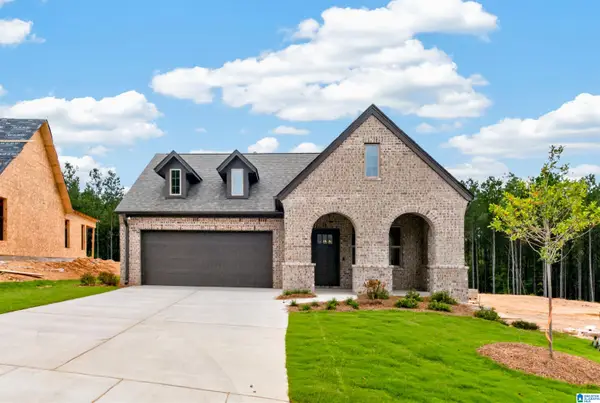 $393,000Active3 beds 2 baths1,768 sq. ft.
3000 CHELSEA PARK BEND, Chelsea, AL 35043
MLS# 21463115Listed by: HARRIS DOYLE HOMES - New
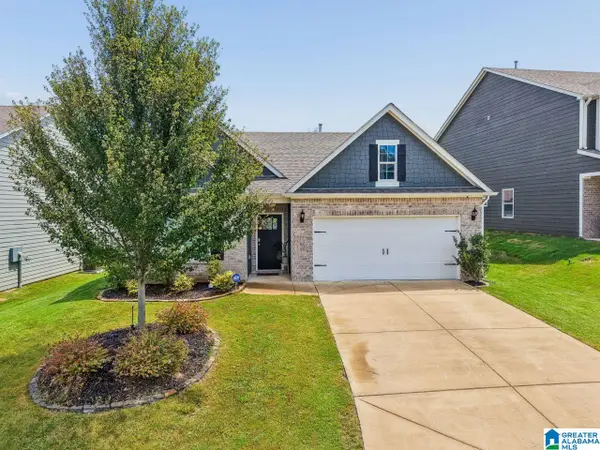 $355,000Active4 beds 2 baths1,774 sq. ft.
245 PARK CREST RUN, Chelsea, AL 35043
MLS# 21463101Listed by: KELLER WILLIAMS REALTY VESTAVIA - New
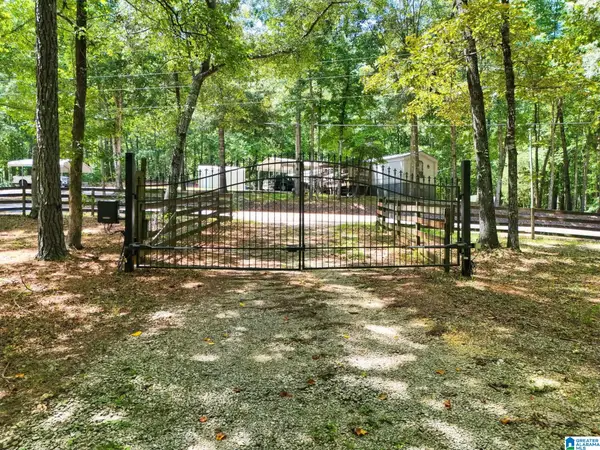 $199,000Active3.92 Acres
6429 HIGHWAY 39, Chelsea, AL 35043
MLS# 21463079Listed by: EXP REALTY, LLC CENTRAL - New
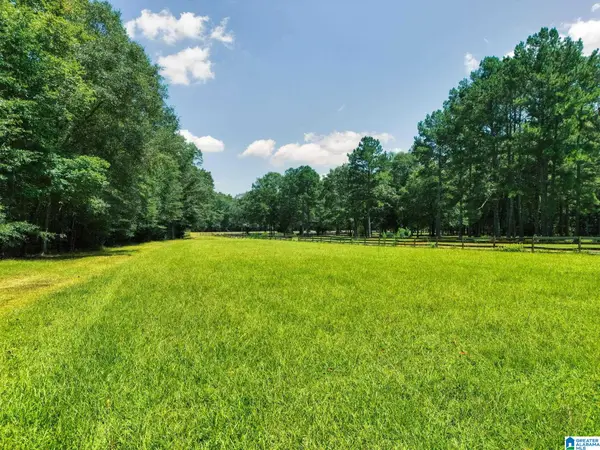 $375,000Active25 Acres
64291 HIGHWAY 39, Chelsea, AL 35043
MLS# 21463072Listed by: EXP REALTY, LLC CENTRAL - New
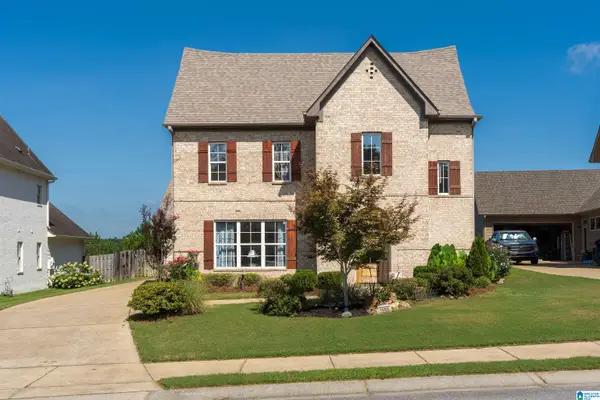 $430,000Active4 beds 3 baths2,540 sq. ft.
1056 EVAN CIRCLE, Chelsea, AL 35043
MLS# 21463020Listed by: ARC REALTY 280 - New
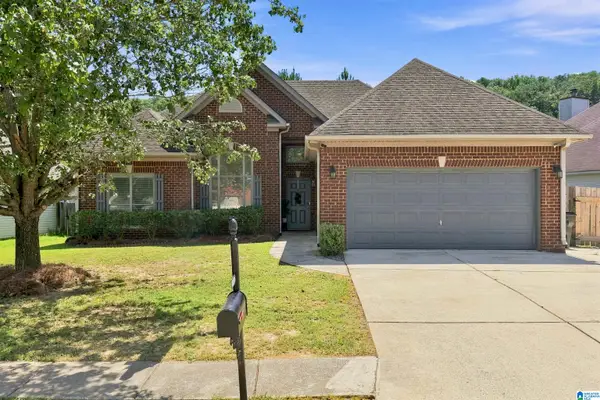 $289,000Active3 beds 2 baths1,294 sq. ft.
2042 FOREST LAKES LANE, Sterrett, AL 35147
MLS# 21462924Listed by: KELLER WILLIAMS METRO SOUTH - New
 $349,900Active4 beds 3 baths2,587 sq. ft.
162 CHESSER LOOP ROAD, Chelsea, AL 35043
MLS# 21462883Listed by: KELLY RIGHT REAL ESTATE OF ALA


Protect your home and budget from life's surprises with an Assurant Home Warranty, backed by a partner that supports you through every step of homeownership. Explore Plans.
© 2023 - 2026 ERA Franchise Systems LLC. All rights reserved. ERA Franchise Systems LLC fully supports the principles of the Fair Housing Act and the Equal Opportunity Act. ERA, ERA Real Estate powered, and their respective logos are registered service marks of ERA Franchise Systems LLC. Each office is independently owned and operated.