
255 SHORE FRONT LANE, Chelsea, AL 35043
Local realty services provided by:ERA King Real Estate Company, Inc.
Listed by: bryant turner, tracy haney
Office: arc realty 280
MLS#:21466936
Source:AL_BAMLS
Price summary
- Price:$769,000
- Price per sq. ft.:$201.78
About this home
Your private retreat in Lakewood! This one-owner, custom-built home offers nearly 3,800 sq ft including a finished basement, all on approx. 1.2 acres with a pool and peaceful lake frontage. The main level features a 2-story foyer, formal dining room, spacious primary suite, second bedroom and full bath, plus an open family room with fireplace flowing into the kitchen and breakfast area. Step outside to the oversized screened porch and two open decks overlooking the pool and lake. Upstairs offers 2 bedrooms, a shared bath and 2 bonus rooms. Finished in 2014, the basement adds approx. 1,000 sq ft with a den, exercise room, full kitchen, dining area and full bath—ideal for guests, in-laws or teens. Enjoy the 15x32 pool, dock, mature trees, professional landscaping, oversized 2-car garage, whole-house generator and central vacuum. Zoned for Chelsea schools, this home delivers the space, privacy and outdoor lifestyle that’s hard to find—while staying close to it all. Truly move-in ready!!!!
Contact an agent
Home facts
- Year built:2008
- Listing ID #:21466936
- Added:2 day(s) ago
- Updated:October 08, 2026 at 11:17 AM
Rooms and interior
- Bedrooms:4
- Total bathrooms:4
- Full bathrooms:4
- Flooring:Carpet, Hardwood, Tile Floor
- Dining Description:Dining Room
- Bathrooms Description:Jetted Tub, Linen Closet, Separate Shower, Shared Bath, Tub/Shower Combo
- Kitchen Description:Cooktop-Electric, Dishwasher Built-In, Eating Area, Island, Microwave Built-In, Oven-Electric, Pantry, Some Stainless Appliances, Stone Counter, Stove-Electric
- Bedroom Description:Split Bedrooms, Walk-In Closets
- Basement Description:All Finished, Daylight Basement, Full Basement, Plumbing Stubbed, Poured Concrete Walls
- Living area:3,811 sq. ft.
Heating and cooling
- Cooling:Central, Electric
- Heating:Central, Electric, Forced Air, Heat Pump
Structure and exterior
- Year built:2008
- Building area:3,811 sq. ft.
- Lot area:1.22 Acres
- Lot Features:Acreage, Cul-de-sac, Interior Lot, Irregular Lot, Some Trees, Subdivision
- Construction Materials:4 Sides Brick, Stone
- Exterior Features:Covered Patio, Dock Private, Fenced Yard, Lighting System, Open Deck, Open Patio, Porch, Porch Screened, Screen Patio, Sprinkler System
- Foundation Description:Basement
- Levels:1.5 Stories
Schools
- High school:CHELSEA
- Middle school:CHELSEA
- Elementary school:CHELSEA PARK
Utilities
- Water:Public Water
- Sewer:Septic
Finances and disclosures
- Price:$769,000
- Price per sq. ft.:$201.78
Features and amenities
- Appliances:Cooktop - Electric, Dishwasher Built-In, Microwave Built-In, Oven - Electric, Some Stainless Appliances, Stove - Electric
- Laundry features:Dryer-Electric, Floor Drain, Laundry in Middle Level, Utility Sink, Washer Hookup
- Amenities:Central Vacuum, Crown Molding, Fishing, Private Lake, Recess Lighting, Sidewalks, Smooth Ceilings, Sprinkler System, Street Lights, Trey Ceilings, Walk-In Attic, Water Access, Workshop
- Pool features:Cleaning System, In-Ground, Perimeter Fencing, Personal Pool, Pool, Salt Water
Parking
- Parking description:Basement Parking
- Garage spaces:2
New listings near 255 SHORE FRONT LANE
- New
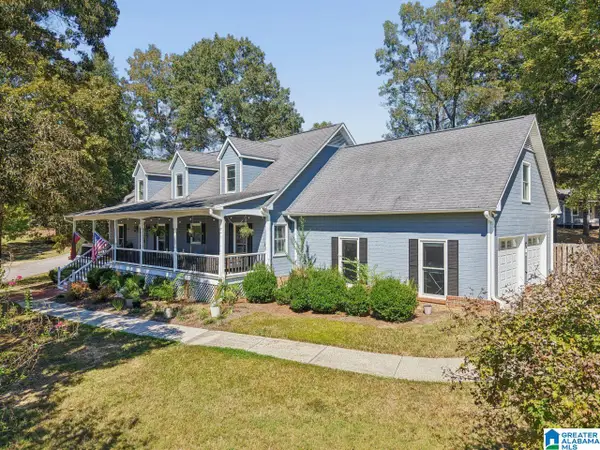 $539,900Active5 beds 3 baths3,225 sq. ft.
524 LIBERTY RIDGE ROAD, Chelsea, AL 35043
MLS# 21467110Listed by: ARC REALTY PELHAM BRANCH - New
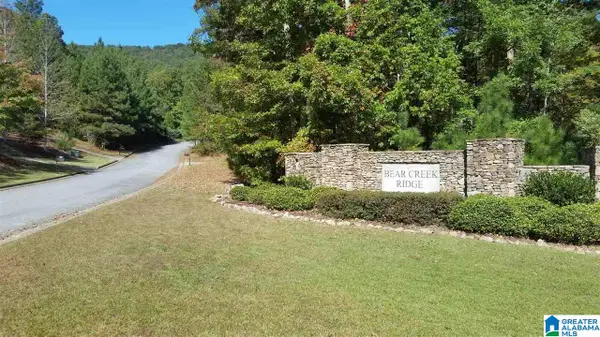 $33,500Active0.62 Acres
AUTUMN VIEW DRIVE, Chelsea, AL 35147
MLS# 21467090Listed by: WORLD PROPERTIES - New
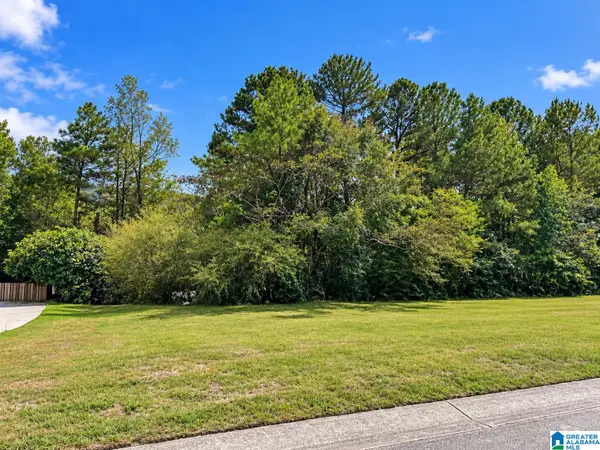 $27,000Active0.67 Acres
112 LANDALE DRIVE, Sterrett, AL 35147
MLS# 21467064Listed by: EXP REALTY, LLC CENTRAL - New
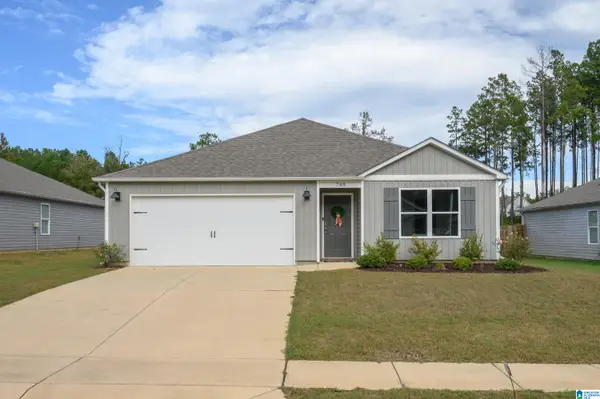 $309,500Active3 beds 2 baths1,272 sq. ft.
748 FISH CAMP ROAD, Chelsea, AL 35043
MLS# 21467070Listed by: KELLER WILLIAMS REALTY VESTAVIA - New
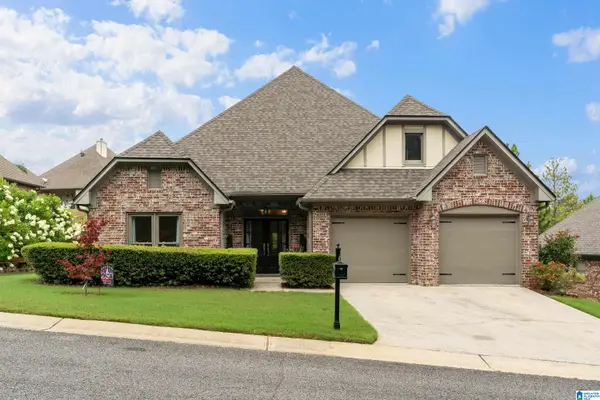 $359,900Active3 beds 2 baths1,944 sq. ft.
470 FOOTHILLS PARKWAY, Chelsea, AL 35043
MLS# 21466971Listed by: ARC REALTY 280 - New
 $458,000Active4 beds 3 baths2,723 sq. ft.
6000 CHELSEA PARK BEND, Chelsea, AL 35043
MLS# 21466821Listed by: HARRIS DOYLE HOMES - New
 $476,000Active4 beds 3 baths2,841 sq. ft.
8000 CHELSEA PARK BEND, Chelsea, AL 35043
MLS# 21466822Listed by: HARRIS DOYLE HOMES - New
 $459,025Active4 beds 3 baths2,232 sq. ft.
2168 CHELSEA PARK BEND, Chelsea, AL 35043
MLS# 21466824Listed by: HARRIS DOYLE HOMES - New
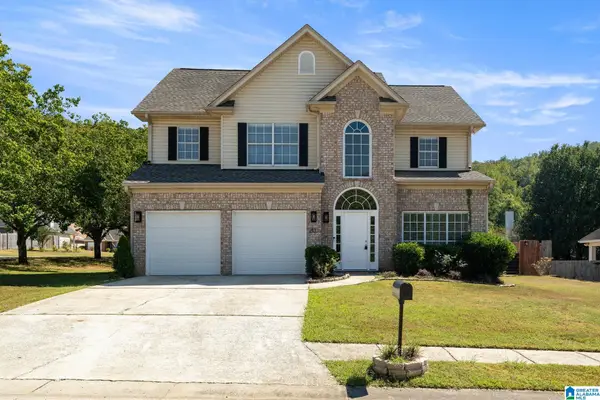 $315,000Active3 beds 3 baths1,730 sq. ft.
2430 FOREST LAKES LANE, Sterrett, AL 35147
MLS# 21466801Listed by: ARC REALTY 280


Protect your home and budget from life's surprises with an Assurant Home Warranty, backed by a partner that supports you through every step of homeownership. Explore Plans.
© 2023 - 2026 ERA Franchise Systems LLC. All rights reserved. ERA Franchise Systems LLC fully supports the principles of the Fair Housing Act and the Equal Opportunity Act. ERA, ERA Real Estate powered, and their respective logos are registered service marks of ERA Franchise Systems LLC. Each office is independently owned and operated.