
8000 CHELSEA PARK BEND, Chelsea, AL 35043
Local realty services provided by:ERA Waldrop Real Estate
Listed by: kristie cotter
Office: harris doyle homes
MLS#:21466822
Source:AL_BAMLS
Price summary
- Price:$476,000
- Price per sq. ft.:$167.55
About this home
**Proposed Construction – Azalea Floor Plan** Welcome to Longview at Chelsea Park, a beautiful community offering mountain views and exceptional amenities, including pools, lakes, parks, playgrounds, walking trails, and sidewalks throughout the neighborhood. The Azalea floor plan features approximately 2,841 square feet with 4 bedrooms, 3 bathrooms, and a thoughtfully designed open-concept layout. The spacious kitchen overlooks the dining area and great room and includes a large island, stone countertops, designer finishes, and ample storage. The main-level primary suite offers a private retreat with a large walk-in closet, double vanity, and tiled shower. An additional bedroom and full bath on the main level provide flexibility for guests or a home office. Upstairs, two additional bedrooms, a full bath, and a versatile loft create the perfect space for a second living area, media room, or playroom.
Contact an agent
Home facts
- Year built:2026
- Listing ID #:21466822
- Added:1 day(s) ago
- Updated:October 03, 2026 at 09:43 PM
Rooms and interior
- Bedrooms:4
- Total bathrooms:3
- Full bathrooms:3
- Flooring:Carpet, Hardwood, Vinyl
- Bathrooms Description:Garden Tub
- Kitchen Description:Dishwasher Built-In, Microwave Built-In, Oven-Gas, Stone Counter
- Bedroom Description:Walk-In Closets
- Living area:2,841 sq. ft.
Heating and cooling
- Cooling:Central
- Heating:Central
Structure and exterior
- Year built:2026
- Building area:2,841 sq. ft.
- Lot area:0.22 Acres
- Construction Materials:Siding-Hardiplank
- Exterior Features:Covered Patio, Porch
- Foundation Description:Slab
- Levels:2 Stories
Schools
- High school:CHELSEA
- Middle school:CHELSEA
- Elementary school:CHELSEA PARK
Utilities
- Water:Public Water
- Sewer:Sewer Connected
Finances and disclosures
- Price:$476,000
- Price per sq. ft.:$167.55
Features and amenities
- Appliances:Dishwasher Built-In, Microwave Built-In, Oven - Gas
- Laundry features:Dryer-Electric, Laundry in Middle Level, Washer Hookup
- Amenities:Crown Molding, Pull-Down Attic, Recess Lighting, Smooth Ceilings
- Pool features:Community, Perimeter Fencing, Pool
Parking
- Parking description:Attached
- Garage spaces:2
New listings near 8000 CHELSEA PARK BEND
- New
 $458,000Active4 beds 3 baths2,723 sq. ft.
6000 CHELSEA PARK BEND, Chelsea, AL 35043
MLS# 21466821Listed by: HARRIS DOYLE HOMES - New
 $476,000Active4 beds 3 baths2,841 sq. ft.
8000 CHELSEA PARK BEND, Chelsea, AL 35043
MLS# 21466822Listed by: HARRIS DOYLE HOMES - New
 $459,025Active4 beds 3 baths2,232 sq. ft.
2168 CHELSEA PARK BEND, Chelsea, AL 35043
MLS# 21466824Listed by: HARRIS DOYLE HOMES - New
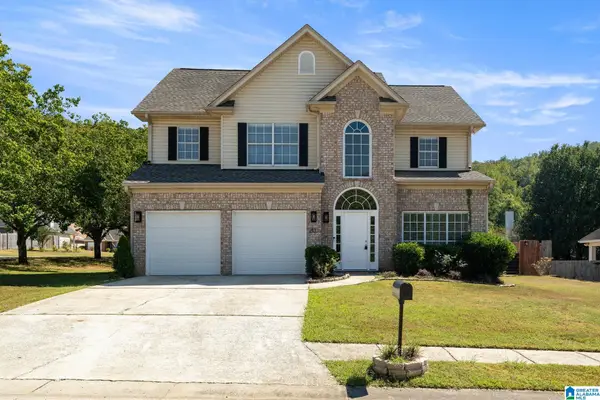 $315,000Active3 beds 3 baths1,730 sq. ft.
2430 FOREST LAKES LANE, Sterrett, AL 35147
MLS# 21466801Listed by: ARC REALTY 280 - New
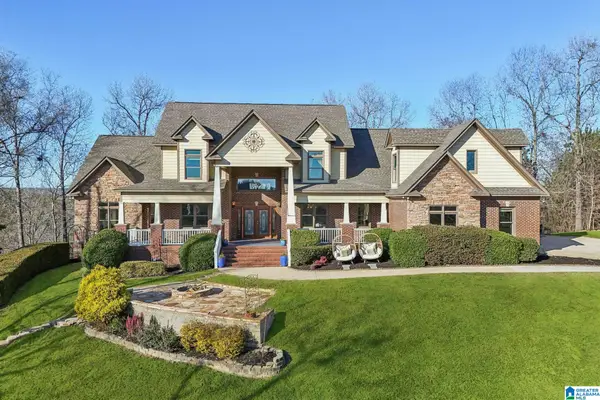 $825,000Active6 beds 5 baths6,511 sq. ft.
799 HIDDEN RIDGE CIRCLE, Chelsea, AL 35043
MLS# 21466769Listed by: KELLER WILLIAMS REALTY HOOVER - New
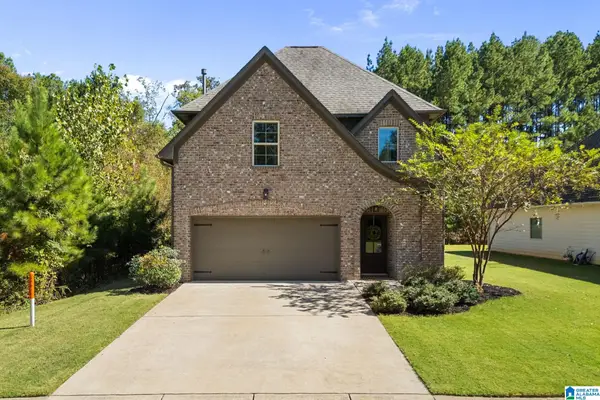 $385,000Active4 beds 3 baths2,309 sq. ft.
575 GRAYSON PLACE, Chelsea, AL 35043
MLS# 21466563Listed by: ARC REALTY 280 - New
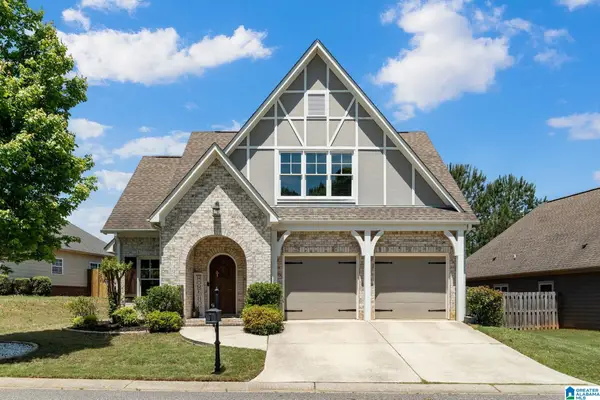 $375,000Active4 beds 3 baths1,951 sq. ft.
266 FAIRBANK WAY, Chelsea, AL 35043
MLS# 21466538Listed by: EXP REALTY, LLC CENTRAL - New
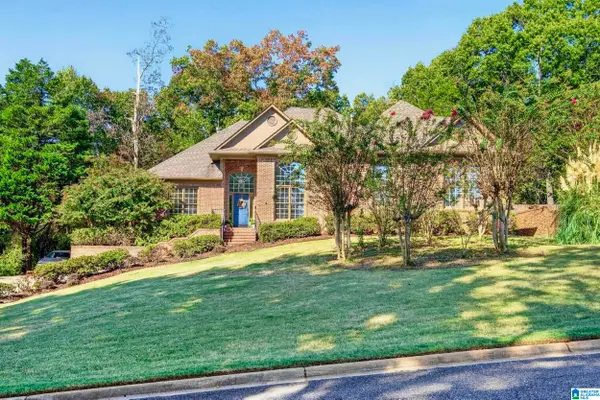 $525,000Active4 beds 5 baths3,373 sq. ft.
161 ESSEX DRIVE, Sterrett, AL 35147
MLS# 21466467Listed by: REAL BROKER LLC - New
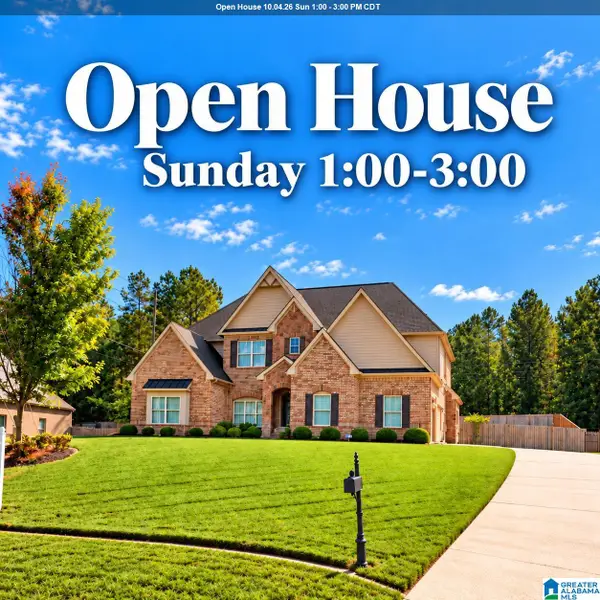 $625,000Active6 beds 4 baths4,286 sq. ft.
1177 CHELSEA PARK TRAIL, Chelsea, AL 35043
MLS# 21466401Listed by: REAL BROKER LLC - New
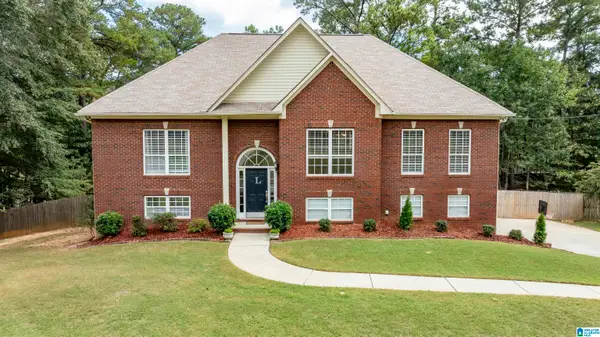 $409,900Active4 beds 3 baths2,483 sq. ft.
144 WOODBURY DRIVE, Sterrett, AL 35147
MLS# 21466158Listed by: KELLER WILLIAMS REALTY HOOVER


Protect your home and budget from life's surprises with an Assurant Home Warranty, backed by a partner that supports you through every step of homeownership. Explore Plans.
© 2023 - 2026 ERA Franchise Systems LLC. All rights reserved. ERA Franchise Systems LLC fully supports the principles of the Fair Housing Act and the Equal Opportunity Act. ERA, ERA Real Estate powered, and their respective logos are registered service marks of ERA Franchise Systems LLC. Each office is independently owned and operated.