
2701 HIGHWAY 39, Chelsea, AL 35043
Local realty services provided by:ERA Waldrop Real Estate
Listed by: lenita turner
Office: canterbury realty group, llc.
MLS#:21462089
Source:AL_BAMLS
Price summary
- Price:$489,900
- Price per sq. ft.:$148.19
About this home
Charming/well maintained home nestled on 2.9 private acres in the very heart of Chelsea. This hard-to-find jewel offers easy access to Hwys 280 and 11. This one-of-a-kind home welcomes all with a rocking chair front porch, vaulted fireside Family Rm featuring lovely vaulted wood ceilings. Updated Kitchen with island, solid surface countertops, newer appliances, pantry, bayed window and spacious dining area, easy access to the covered back porch. Also conveniently located Master bedroom with bay window and large bay window, soaking tub and separate shower. Also located on Main are two additional bedrooms, full hall Bath and convenient Laundry. Please see AGENT NOTES (NEXT PAGE) for lots more valuable information. Call anytime with questions.
Contact an agent
Home facts
- Year built:1991
- Listing ID #:21462089
- Added:47 day(s) ago
- Updated:September 30, 2026 at 03:21 PM
Rooms and interior
- Bedrooms:3
- Total bathrooms:3
- Full bathrooms:3
- Flooring:Hardwood
- Bathrooms Description:Linen Closet, Separate Shower, Tub/Shower Combo
- Kitchen Description:Dishwasher Built-In, Self-Cleaning, Some Stainless Appliances, Stone Counter, Stove-Electric, Tile Counter
- Bedroom Description:Split Bedrooms
- Basement Description:All Finished, Concrete Block, Full Basement
- Living area:3,306 sq. ft.
Heating and cooling
- Cooling:Central, Electric
- Heating:Central, Electric, Heat Pump
Structure and exterior
- Year built:1991
- Building area:3,306 sq. ft.
- Lot area:2.9 Acres
- Construction Materials:Siding-Wood
- Exterior Features:Covered Deck, Fenced Yard, Open Deck, Porch, Storage Building, Workshop
- Foundation Description:Basement
- Levels:1 Story
Schools
- High school:CHELSEA
- Middle school:CHELSEA
- Elementary school:CHELSEA PARK
Utilities
- Water:Public Water
- Sewer:Septic
Finances and disclosures
- Price:$489,900
- Price per sq. ft.:$148.19
Features and amenities
- Appliances:Dishwasher Built-In, Some Stainless Appliances, Stove - Electric
- Laundry features:Dryer-Electric, Laundry in Middle Level, Washer Hookup
- Amenities:Bay Window, Cathedral/Vaulted, Crown Molding, Pull-Down Attic, Smooth Ceilings, Storage Building, Workshop
Parking
- Parking description:Driveway Parking
New listings near 2701 HIGHWAY 39
- New
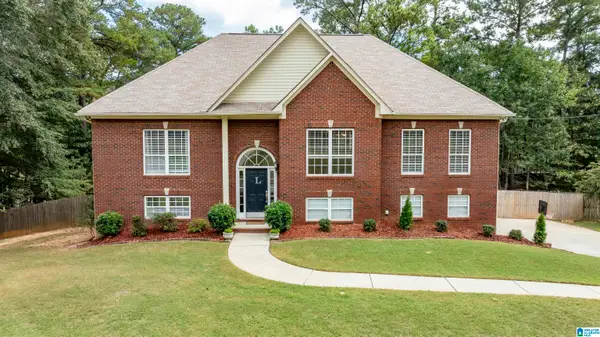 $409,900Active4 beds 3 baths2,483 sq. ft.
144 WOODBURY DRIVE, Sterrett, AL 35147
MLS# 21466158Listed by: KELLER WILLIAMS REALTY HOOVER - New
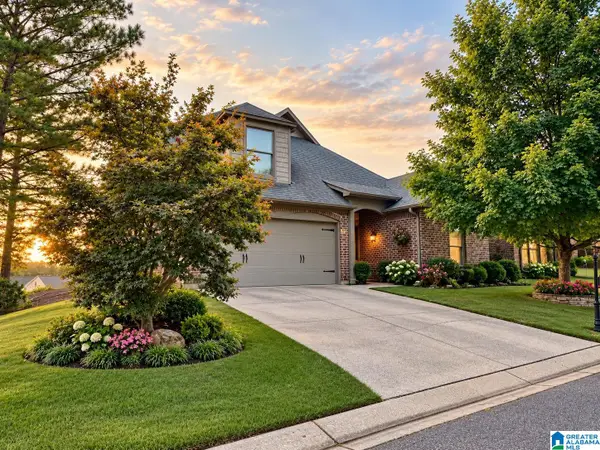 $340,000Active3 beds 2 baths2,047 sq. ft.
3005 CHELSEA PARK RIDGE, Chelsea, AL 35243
MLS# 21466098Listed by: FIVE STAR REAL ESTATE, LLC - New
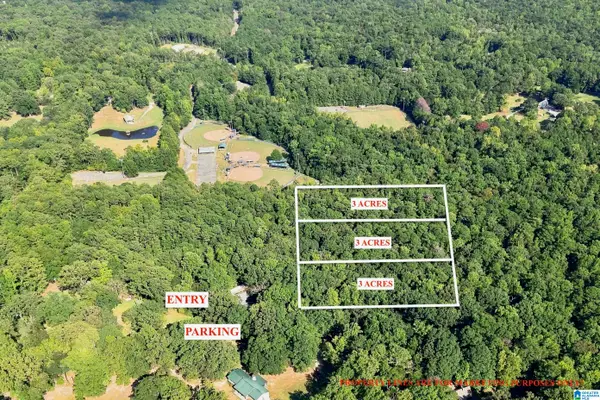 $300,000Active8.99 Acres
TBA HIGHWAY 338, Chelsea, AL 35043
MLS# 21465952Listed by: KELLER WILLIAMS METRO SOUTH 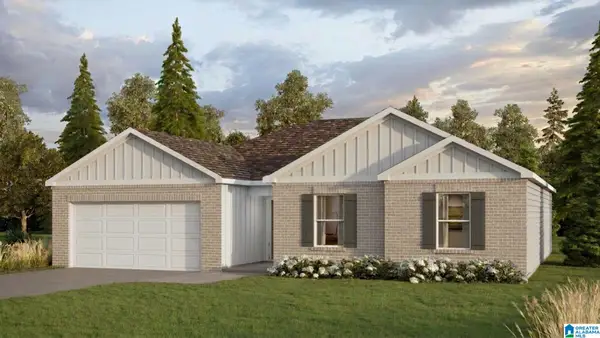 $334,900Pending3 beds 2 baths1,734 sq. ft.
617 FOGGY BROOK LOOP, Chelsea, AL 35043
MLS# 21465935Listed by: DHI REALTY OF ALABAMA- New
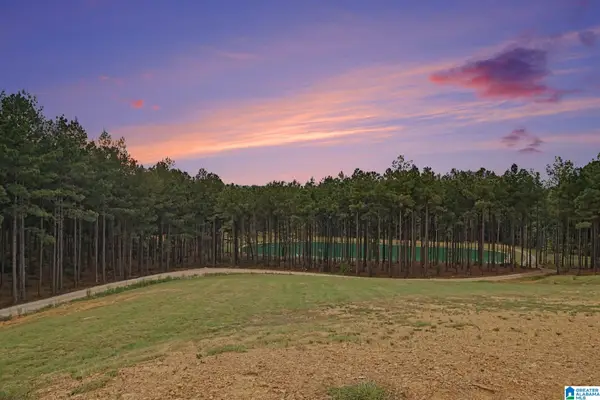 $575,000Active22.63 Acres
372 CHELSEA FARMS LANE, Chelsea, AL 35043
MLS# 21465706Listed by: REAL BROKER LLC 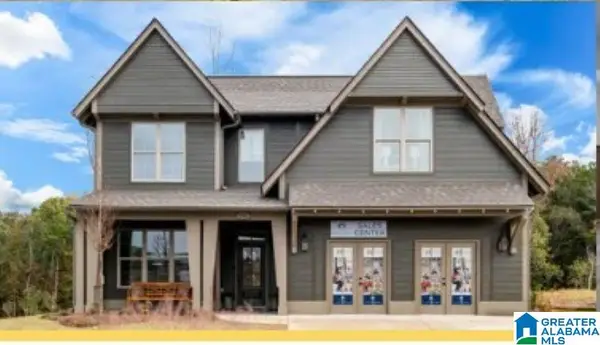 $552,379Pending4 beds 3 baths2,821 sq. ft.
2205 CHELSEA PARK BEND, Chelsea, AL 35243
MLS# 21465613Listed by: HARRIS DOYLE HOMES- New
 $840,000Active2 beds 2 baths2,645 sq. ft.
123 SHIRE VALLEY FARMS, Columbiana, AL 35051
MLS# 21465603Listed by: AVAST REALTY- BIRMINGHAM - New
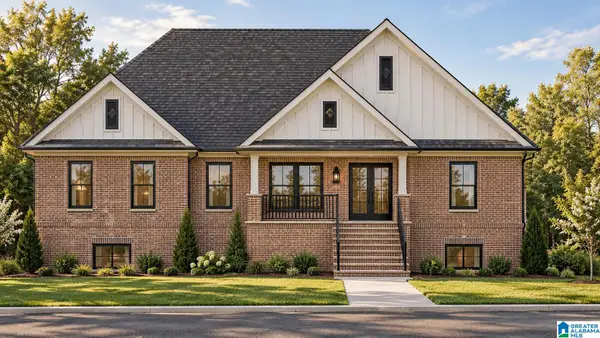 $649,000Active4 beds 4 baths2,678 sq. ft.
149 BOLIVAR CIRCLE, Chelsea, AL 35043
MLS# 21465540Listed by: KEA REALTY 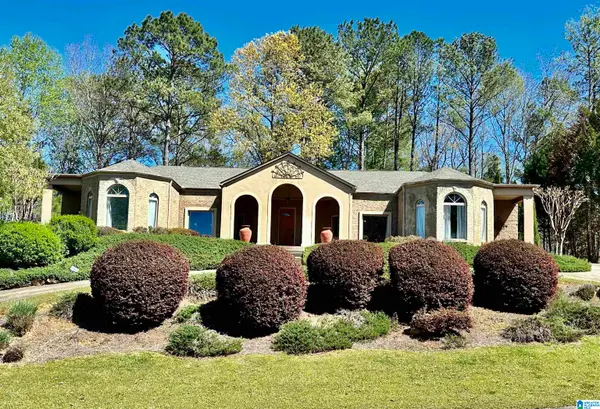 $399,000Active5 beds 3 baths3,091 sq. ft.
559 WOODBRIDGE TRACE, Chelsea, AL 35043
MLS# 21465478Listed by: KELLER WILLIAMS HOMEWOOD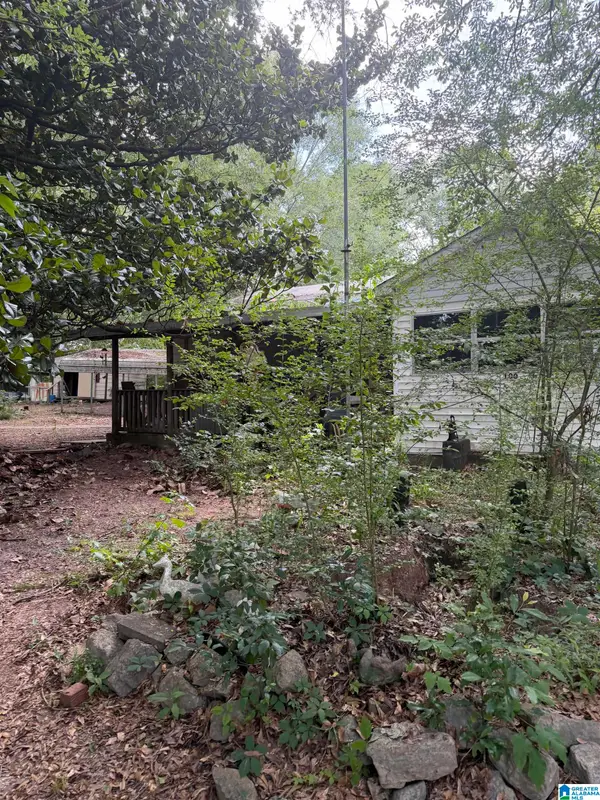 $68,000Active2 beds 1 baths1,112 sq. ft.
100 HIGHWAY 453, Sterrett, AL 35147
MLS# 21465413Listed by: BUY NOW REALTY


Protect your home and budget from life's surprises with an Assurant Home Warranty, backed by a partner that supports you through every step of homeownership. Explore Plans.
© 2023 - 2026 ERA Franchise Systems LLC. All rights reserved. ERA Franchise Systems LLC fully supports the principles of the Fair Housing Act and the Equal Opportunity Act. ERA, ERA Real Estate powered, and their respective logos are registered service marks of ERA Franchise Systems LLC. Each office is independently owned and operated.