
4028 LAURA LANE, Chelsea, AL 35043
Local realty services provided by:ERA Waldrop Real Estate
Listed by: steven dean
Office: dean & associates inc
MLS#:21467159
Source:AL_BAMLS
Price summary
- Price:$409,900
- Price per sq. ft.:$156.75
- Monthly HOA dues:$68.33
About this home
Move-in ready one-level home in Adams Mill, Chelsea. New carpet, new paint and new fridge. 4 bedrooms, 3 full baths, 2,615 sq ft. Engineered hardwood floors, vaulted great room with gas-log fireplace, dining room, kitchen with granite counters, large island, tile backsplash, stainless appliances, walk-in pantry, breakfast nook and sunroom. Primary suite with trey ceiling, garden tub, separate tile shower, double vanity and walk-in closet. Natural gas standby generator. Side-entry 2-car garage, irrigation system, large flat back yard. Built 2018. Waynes termite bond. Chelsea schools. Seller is an LLC whose manager is the qualifying broker of the listing brokerage and whose member is related to the listing agent; licensees have an ownership interest in the property.
Contact an agent
Home facts
- Year built:2018
- Listing ID #:21467159
- Added:1 day(s) ago
- Updated:October 09, 2026 at 11:32 AM
Rooms and interior
- Bedrooms:4
- Total bathrooms:3
- Full bathrooms:3
- Flooring:Carpet, Hardwood, Tile Floor
- Dining Description:Breakfast Room, Dining Room
- Bathrooms Description:Garden Tub, Linen Closet, Separate Shower, Tub/Shower Combo
- Kitchen Description:Breakfast Bar, Dishwasher Built-In, Disposal, Eating Area, Island, Microwave Built-In, Oven-Electric, Pantry, Refrigerator, Some Stainless Appliances, Stone Counter
- Bedroom Description:Split Bedrooms, Walk-In Closets
- Living area:2,615 sq. ft.
Heating and cooling
- Cooling:Central
- Heating:Central
Structure and exterior
- Year built:2018
- Building area:2,615 sq. ft.
- Lot area:0.39 Acres
- Lot Features:Cul-de-sac, Some Trees, Subdivision
- Construction Materials:1 Side Brick, Siding-Hardiplank
- Exterior Features:Open Patio, Sprinkler System
- Foundation Description:Slab
- Levels:1 Story
Schools
- High school:CHELSEA
- Middle school:CHELSEA
- Elementary school:CHELSEA PARK
Utilities
- Water:Public Water
- Sewer:Sewer Connected
Finances and disclosures
- Price:$409,900
- Price per sq. ft.:$156.75
Features and amenities
- Appliances:Dishwasher Built-In, Disposal, Microwave Built-In, Oven - Electric, Refrigerator, Some Stainless Appliances
- Laundry features:Dryer-Electric, Laundry in Middle Level, Washer Hookup
- Amenities:Cathedral/Vaulted, Crown Molding, Recess Lighting, Smooth Ceilings, Sprinkler System, Trey Ceilings
Parking
- Parking description:Attached, Driveway Parking
- Garage spaces:2
New listings near 4028 LAURA LANE
- New
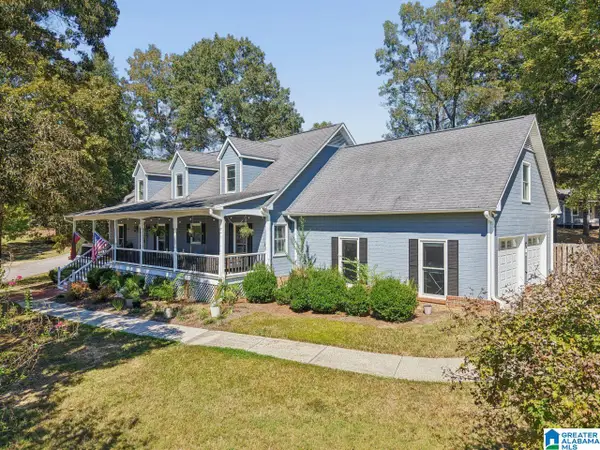 $539,900Active5 beds 3 baths3,225 sq. ft.
524 LIBERTY RIDGE ROAD, Chelsea, AL 35043
MLS# 21467110Listed by: ARC REALTY PELHAM BRANCH - New
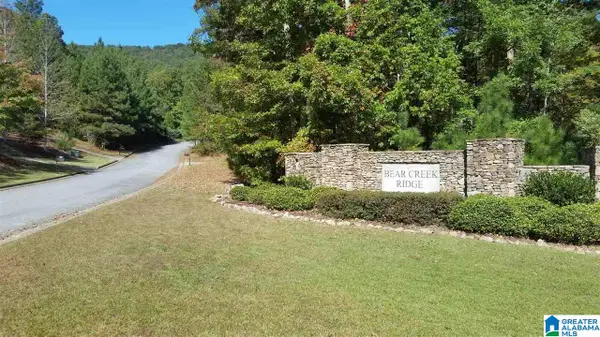 $33,500Active0.62 Acres
AUTUMN VIEW DRIVE, Chelsea, AL 35147
MLS# 21467090Listed by: WORLD PROPERTIES - New
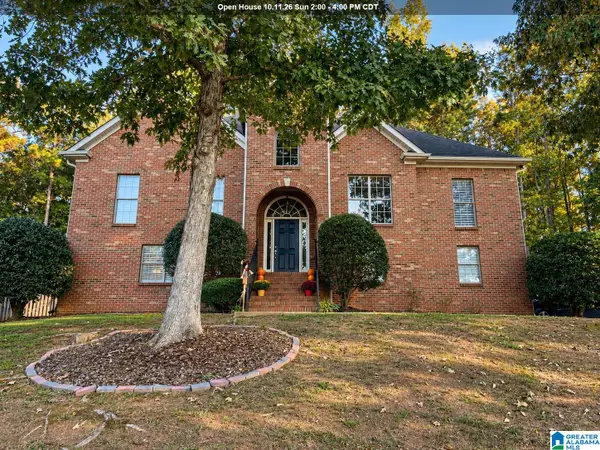 $415,000Active4 beds 3 baths2,700 sq. ft.
460 SUNSET LAKE CIRCLE, Chelsea, AL 35043
MLS# 21467066Listed by: REAL BROKER LLC - New
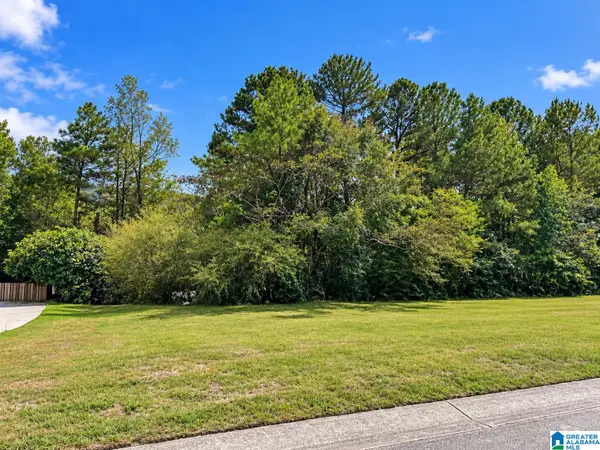 $27,000Active0.67 Acres
112 LANDALE DRIVE, Sterrett, AL 35147
MLS# 21467064Listed by: EXP REALTY, LLC CENTRAL - New
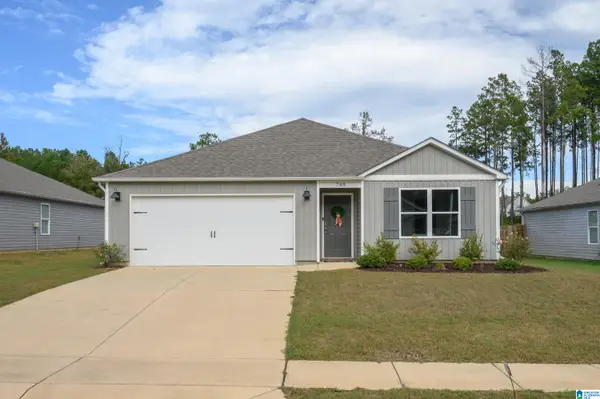 $309,500Active3 beds 2 baths1,272 sq. ft.
748 FISH CAMP ROAD, Chelsea, AL 35043
MLS# 21467070Listed by: KELLER WILLIAMS REALTY VESTAVIA - New
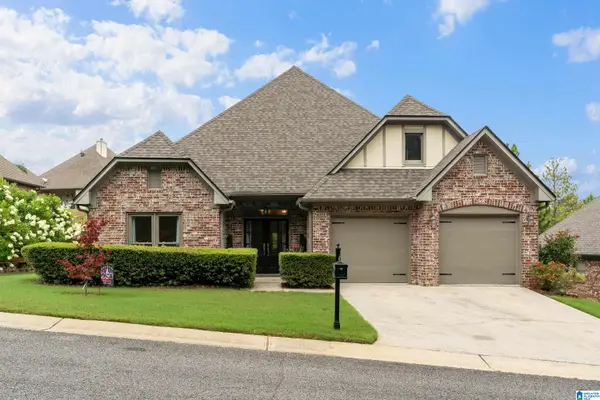 $359,900Active3 beds 2 baths1,944 sq. ft.
470 FOOTHILLS PARKWAY, Chelsea, AL 35043
MLS# 21466971Listed by: ARC REALTY 280 - New
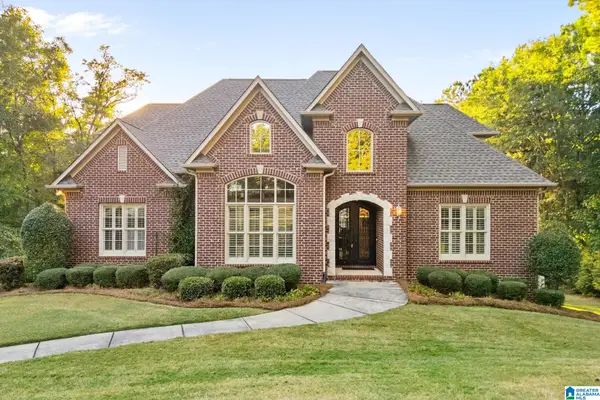 $769,000Active4 beds 4 baths3,811 sq. ft.
255 SHORE FRONT LANE, Chelsea, AL 35043
MLS# 21466936Listed by: ARC REALTY 280 - New
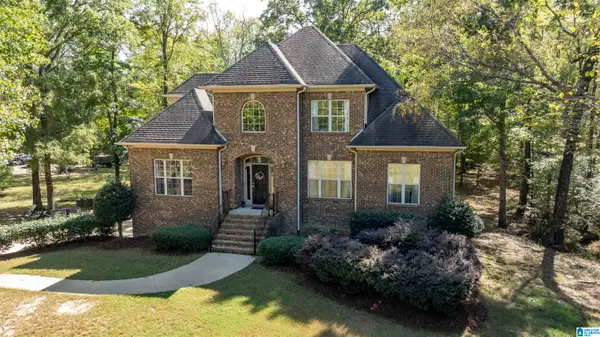 $499,000Active4 beds 4 baths2,809 sq. ft.
750 HIDDEN RIDGE, Chelsea, AL 35043
MLS# 21466894Listed by: REALTYSOUTH-OTM-ACTON RD - New
 $458,000Active4 beds 3 baths2,723 sq. ft.
6000 CHELSEA PARK BEND, Chelsea, AL 35043
MLS# 21466821Listed by: HARRIS DOYLE HOMES


Protect your home and budget from life's surprises with an Assurant Home Warranty, backed by a partner that supports you through every step of homeownership. Explore Plans.
© 2023 - 2026 ERA Franchise Systems LLC. All rights reserved. ERA Franchise Systems LLC fully supports the principles of the Fair Housing Act and the Equal Opportunity Act. ERA, ERA Real Estate powered, and their respective logos are registered service marks of ERA Franchise Systems LLC. Each office is independently owned and operated.