
443 LAKE CHELSEA WAY, Chelsea, AL 35043
Local realty services provided by:ERA King Real Estate Company, Inc.
443 LAKE CHELSEA WAY,Chelsea, AL 35043
$450,000
- 5 Beds
- 4 Baths
- 2,964 sq. ft.
- Single family
- Active
Listed by: angela harris
Office: keller williams realty vestavia
MLS#:21456237
Source:AL_BAMLS
Price summary
- Price:$450,000
- Price per sq. ft.:$151.82
About this home
Welcome to 443 Lake Chelsea Way in the desirable Chelsea Park community! This beautifully maintained 5-bedroom, 4-bath home offers 2,964 square feet of thoughtfully designed living space. The open-concept floor plan features a spacious living area and a chef's kitchen with stainless steel appliances, a large center island, and abundant cabinetry. A main-level bedroom with a nearby full bath offers excellent flexibility for multigenerational living, guests, or a home office. Upstairs, enjoy a spacious bonus room/den perfect for a media room, playroom, or additional living space. The luxurious primary suite, four well-appointed bathrooms, dedicated laundry room, and two-car garage complete the home. Residents also enjoy access to walking trails, a neighborhood pool, church, and elementary school. Move-in ready and now offered at $450,000!
Contact an agent
Home facts
- Year built:2013
- Listing ID #:21456237
- Added:49 day(s) ago
- Updated:August 04, 2026 at 02:31 PM
Rooms and interior
- Bedrooms:5
- Total bathrooms:4
- Full bathrooms:4
- Flooring:Carpet, Hardwood, Hardwood Laminate, Tile Floor
- Dining Description:Dining Room
- Bathrooms Description:Jetted Tub, Linen Closet, Separate Shower
- Kitchen Description:Breakfast Bar, Dishwasher Built-In, Disposal, Island, Microwave Built-In, Oven-Electric, Pantry, Stone Counter, Stove-Electric, Tile Counter
- Bedroom Description:Walk-In Closets
- Living area:2,964 sq. ft.
Heating and cooling
- Cooling:Central, Dual Systems, Electric, Heat Pump
- Heating:Central, Dual Systems, Heat Pump
Structure and exterior
- Year built:2013
- Building area:2,964 sq. ft.
- Lot Features:Interior Lot, Some Trees
- Construction Materials:4 Sides Brick
- Exterior Features:Covered Patio, Sprinkler System
- Foundation Description:Slab
- Levels:2 Stories
Schools
- High school:CHELSEA
- Middle school:CHELSEA
- Elementary school:CHELSEA PARK
Utilities
- Water:Public Water
- Sewer:Sewer Connected
Finances and disclosures
- Price:$450,000
- Price per sq. ft.:$151.82
Features and amenities
- Appliances:Dishwasher Built-In, Disposal, Microwave Built-In, Oven - Electric, Stove - Electric
- Laundry features:Dryer-Electric, Laundry in Middle Level, Washer Hookup
- Amenities:Cathedral/Vaulted, Recess Lighting, Security System, Sprinkler System, Walk-up Attic
- Pool features:Community, In-Ground, Pool
Parking
- Parking description:Attached, Parking (MLVL)
- Garage spaces:2
New listings near 443 LAKE CHELSEA WAY
- New
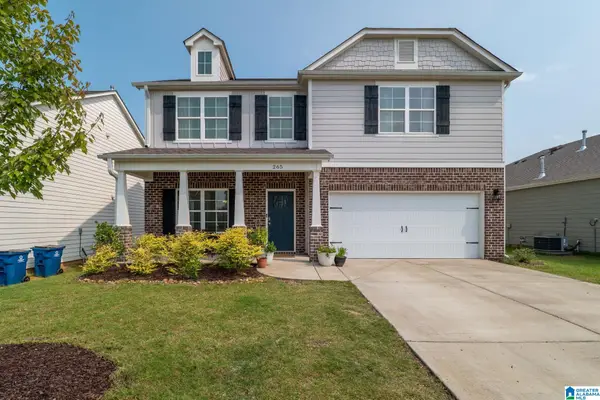 $389,000Active4 beds 3 baths2,806 sq. ft.
265 PARK CREST RUN, Chelsea, AL 35043
MLS# 21461062Listed by: REALTYSOUTH CHELSEA BRANCH - New
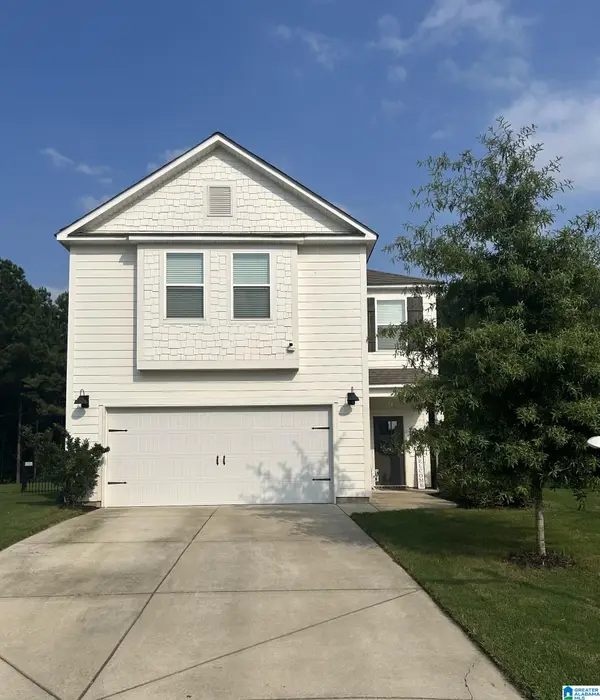 $350,000Active4 beds 3 baths2,224 sq. ft.
264 CHELSEA PARK CIRCLE, Chelsea, AL 35043
MLS# 21461057Listed by: REALTYSOUTH CHELSEA BRANCH - New
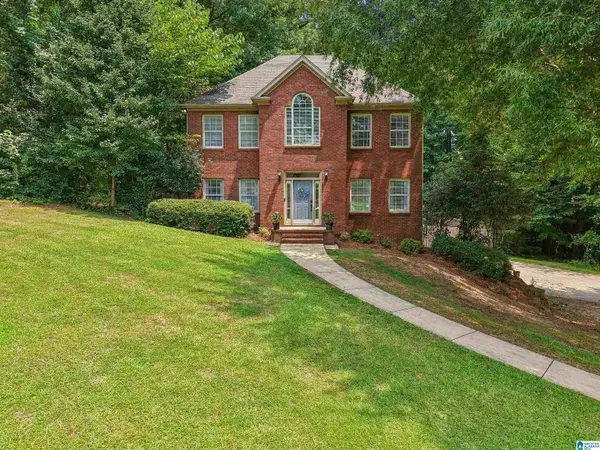 $385,000Active3 beds 3 baths2,102 sq. ft.
180 WOODBURY DRIVE, Sterrett, AL 35147
MLS# 21461045Listed by: REALTYSOUTH - THE JONES COMPANY - New
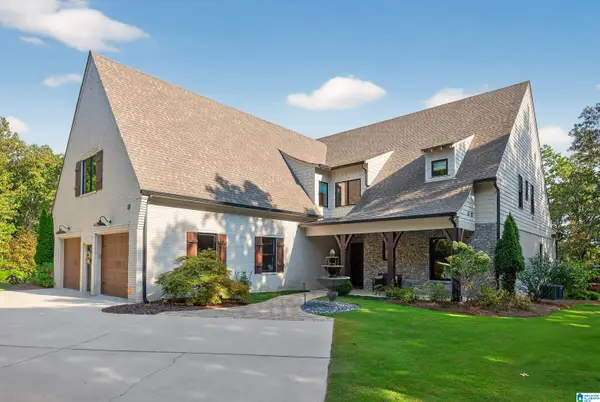 $1,200,000Active5 beds 5 baths3,509 sq. ft.
274 BONNIE BLUE LANE, Chelsea, AL 35043
MLS# 21460942Listed by: EXP REALTY LLC - New
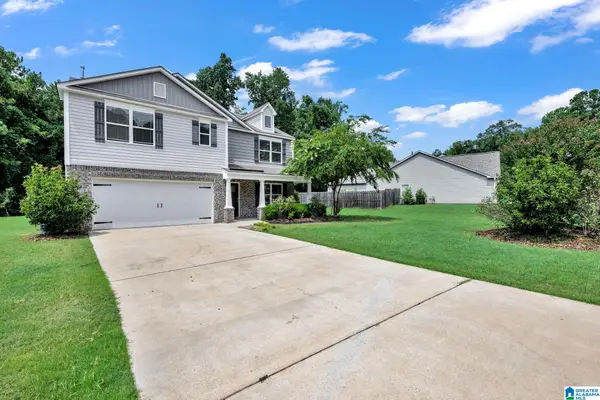 $358,000Active5 beds 3 baths2,538 sq. ft.
852 HUNTINGTON TRACE, Chelsea, AL 35043
MLS# 21460839Listed by: GOAL REALTY LLC - New
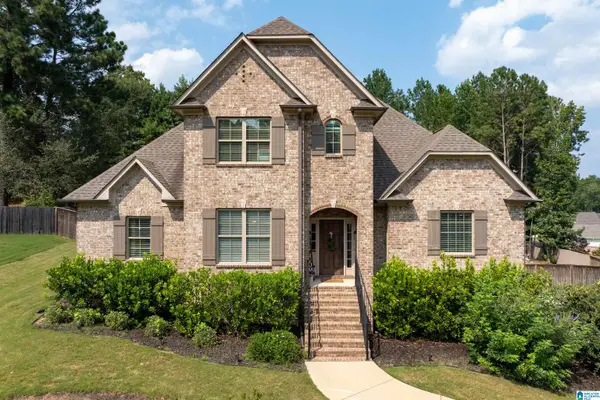 $625,000Active5 beds 5 baths3,301 sq. ft.
112 WILLOW BRANCH LANE, Chelsea, AL 35043
MLS# 21460811Listed by: REALTYSOUTH CHELSEA BRANCH 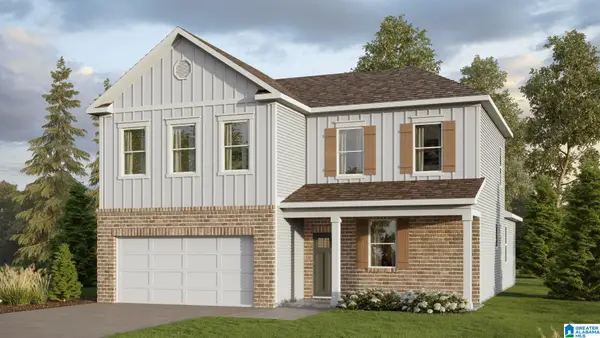 $379,900Pending4 beds 3 baths2,256 sq. ft.
584 FOGGY BROOK LOOP, Chelsea, AL 35043
MLS# 21460750Listed by: DHI REALTY OF ALABAMA- New
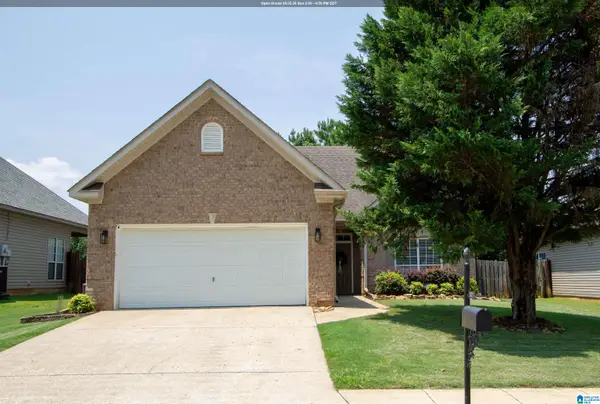 $285,000Active3 beds 2 baths1,279 sq. ft.
1177 FOREST LAKES WAY, Sterrett, AL 35147
MLS# 21460726Listed by: KELLER WILLIAMS METRO SOUTH - New
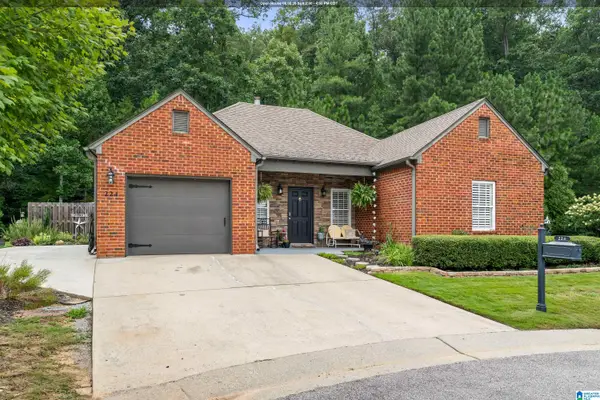 $320,000Active3 beds 2 baths1,662 sq. ft.
224 CHESSER WAY, Chelsea, AL 35043
MLS# 21460691Listed by: EXP REALTY, LLC CENTRAL - New
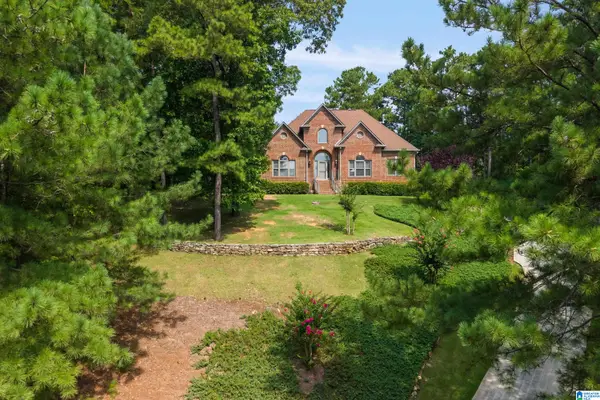 $424,900Active3 beds 3 baths2,552 sq. ft.
232 SASSAFRAS CIRCLE, Chelsea, AL 35043
MLS# 21460658Listed by: ARC REALTY 280


Protect your home and budget from life's surprises with an Assurant Home Warranty, backed by a partner that supports you through every step of homeownership. Explore Plans.
© 2023 - 2026 ERA Franchise Systems LLC. All rights reserved. ERA Franchise Systems LLC fully supports the principles of the Fair Housing Act and the Equal Opportunity Act. ERA, ERA Real Estate powered, and their respective logos are registered service marks of ERA Franchise Systems LLC. Each office is independently owned and operated.