
5008 HAWTHORNE PLACE, Chelsea, AL 35043
Local realty services provided by:ERA Waldrop Real Estate
Listed by: angela stevens
Office: arc realty - homewood
MLS#:21456841
Source:AL_BAMLS
Price summary
- Price:$379,900
- Price per sq. ft.:$167.8
About this home
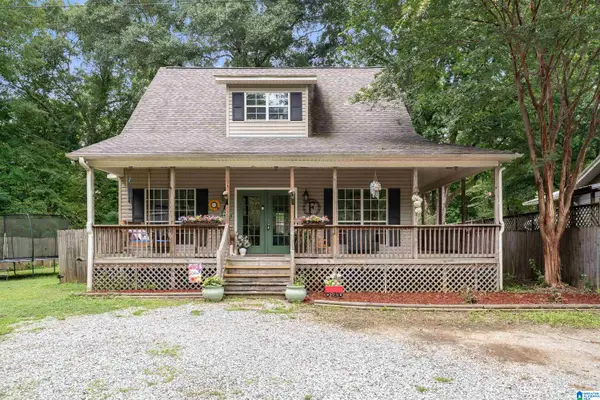
Welcome home to this beautiful 4-bedroom, 2.5-bath home with 2,300 square feet of thoughtfully designed living space in the desirable Chelsea Park community. The open-concept layout features a chef-inspired kitchen with granite countertops, a large island, abundant storage, and a breakfast nook that opens to the patio—perfect for entertaining and everyday living. The main level features a spacious master suite that offers privacy, garden tub, separate shower, and spacious walk-in closet, a formal dining room, laundry room, and powder room add convenience and functionality. Upstairs, a versatile loft provides the perfect space for a family room. In addition, there are 3 bedrooms, and a full bath. The main level has brand new paint throughout, this move-in-ready home also features a fenced backyard for added privacy and a rear-entry 2-car garage. Enjoy all the charm and amenities of Chelsea Park while making this exceptional home your own. Schedule your showing today!
Contact an agent
Home facts
- Year built:2015
- Listing ID #:21456841
- Added:50 day(s) ago
- Updated:August 11, 2026 at 02:26 PM
Rooms and interior
- Bedrooms:4
- Total bathrooms:3
- Full bathrooms:2
- Half bathrooms:1
- Flooring:Hardwood Laminate
- Bathrooms Description:Garden Tub, Linen Closet, Separate Shower, Separate Vanities, Tub/Shower Combo
- Kitchen Description:Dishwasher Built-In, Island, Microwave Built-In, Pantry, Refrigerator, Some Stainless Appliances, Stone Counter, Stove-Gas
- Bedroom Description:Walk-In Closets
- Living area:2,264 sq. ft.
Heating and cooling
- Cooling:Central
- Heating:Central
Structure and exterior
- Year built:2015
- Building area:2,264 sq. ft.
- Lot area:0.1 Acres
- Lot Features:Subdivision
- Construction Materials:1 Side Brick, Siding-Hardiplank, Siding-Wood
- Exterior Features:Fenced Yard, Open Patio
- Foundation Description:Slab
- Levels:2 Stories
Schools
- High school:CHELSEA
- Middle school:CHELSEA
- Elementary school:CHELSEA PARK
Utilities
- Water:Public Water
- Sewer:Sewer Connected
Finances and disclosures
- Price:$379,900
- Price per sq. ft.:$167.8
Features and amenities
- Appliances:Dishwasher Built-In, Microwave Built-In, Refrigerator, Some Stainless Appliances, Stove - Gas
- Laundry features:Dryer-Electric, Laundry in Middle Level, Washer Hookup
- Amenities:Park, Private Lake, Pull-Down Attic, Recess Lighting, Sidewalks, Smooth Ceilings
- Pool features:Community, In-Ground, Pool
Parking
- Parking description:Driveway Parking, Parking (MLVL)
- Garage spaces:2
New listings near 5008 HAWTHORNE PLACE
- New
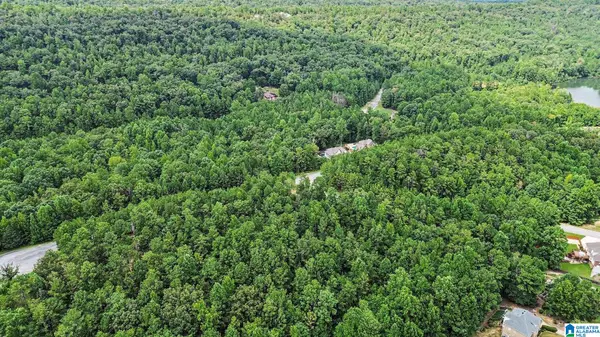 $599,000Active12.98 Acres
0 WHITE TAIL RUN, Chelsea, AL 35043
MLS# 21461747Listed by: REAL BROKER LLC - New
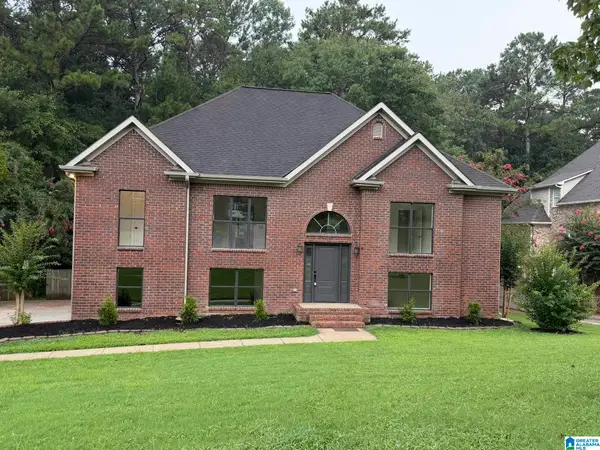 $419,000Active4 beds 3 baths2,663 sq. ft.
224 WOODBRIDGE TRAIL, Chelsea, AL 35043
MLS# 21461693Listed by: BEYCOME BROKERAGE REALTY - New
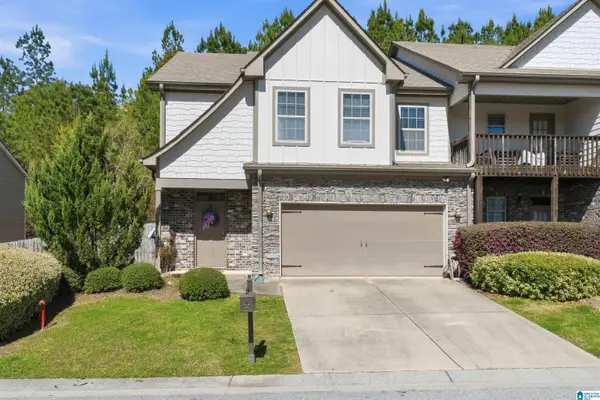 $299,900Active3 beds 3 baths2,297 sq. ft.
205 CHESSER RESERVE DRIVE, Chelsea, AL 35043
MLS# 21461637Listed by: KELLER WILLIAMS REALTY VESTAVIA - New
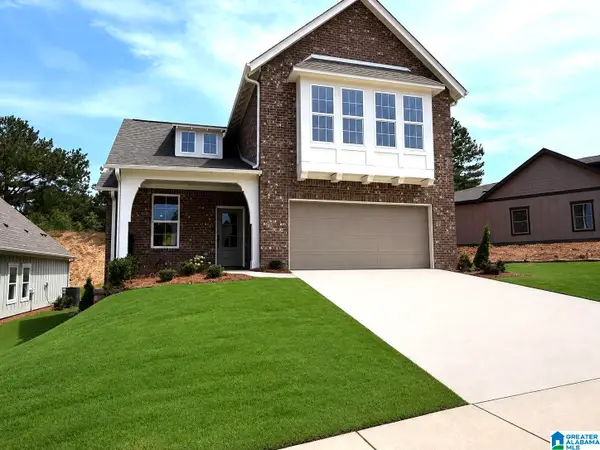 $459,025Active4 beds 3 baths2,232 sq. ft.
2168 CHELSEA PARK BEND, Chelsea, AL 35043
MLS# 21461595Listed by: HARRIS DOYLE HOMES - New
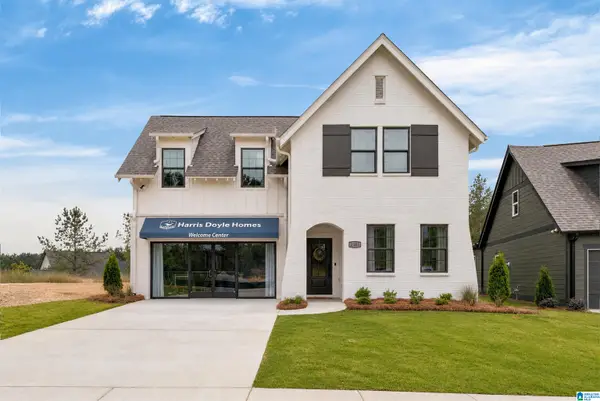 $458,000Active4 beds 3 baths2,723 sq. ft.
6000 CHELSEA PARK BEND, Chelsea, AL 35043
MLS# 21461593Listed by: HARRIS DOYLE HOMES - New
 $476,000Active4 beds 3 baths2,841 sq. ft.
8000 CHELSEA PARK BEND, Chelsea, AL 35043
MLS# 21461594Listed by: HARRIS DOYLE HOMES - New
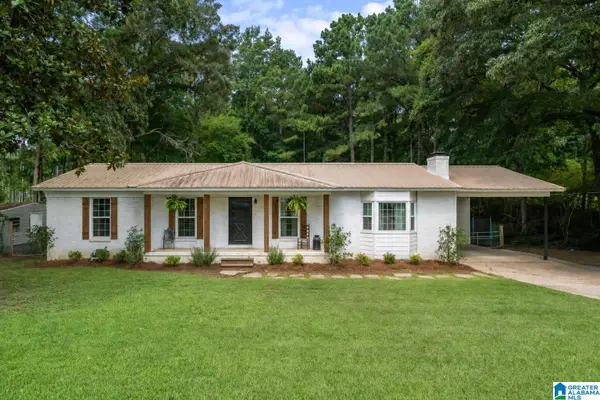 $375,000Active4 beds 3 baths1,855 sq. ft.
100 HELMS DRIVE, Chelsea, AL 35043
MLS# 21461523Listed by: LAH SOTHEBY'S INTERNATIONAL REALTY HOOVER - New
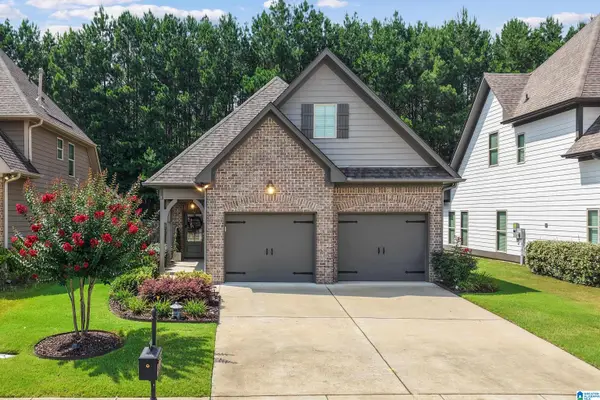 $369,780Active3 beds 2 baths1,600 sq. ft.
2111 SPRINGFIELD DRIVE, Chelsea, AL 35043
MLS# 21461482Listed by: ARC REALTY 280 - New
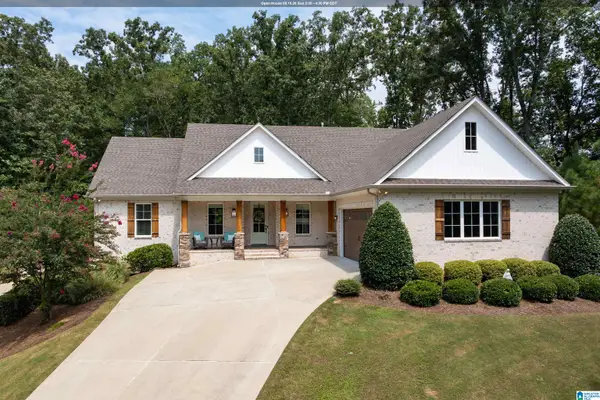 $699,000Active3 beds 4 baths3,226 sq. ft.
441 S HIGHLAND RIDGE LANE, Chelsea, AL 35043
MLS# 21461484Listed by: REALTYSOUTH CHELSEA BRANCH - New
 $329,000Active3 beds 2 baths1,563 sq. ft.
17 CHAROB LAKE TRAIL, Chelsea, AL 35043
MLS# 21461369Listed by: RE/MAX ADVANTAGE


Protect your home and budget from life's surprises with an Assurant Home Warranty, backed by a partner that supports you through every step of homeownership. Explore Plans.
© 2023 - 2026 ERA Franchise Systems LLC. All rights reserved. ERA Franchise Systems LLC fully supports the principles of the Fair Housing Act and the Equal Opportunity Act. ERA, ERA Real Estate powered, and their respective logos are registered service marks of ERA Franchise Systems LLC. Each office is independently owned and operated.