
224 WOODBRIDGE TRAIL, Chelsea, AL 35043
Local realty services provided by:ERA Waldrop Real Estate
Listed by: steven koleno
Office: beycome brokerage realty
MLS#:21461693
Source:AL_BAMLS
Price summary
- Price:$419,000
- Price per sq. ft.:$157.34
About this home
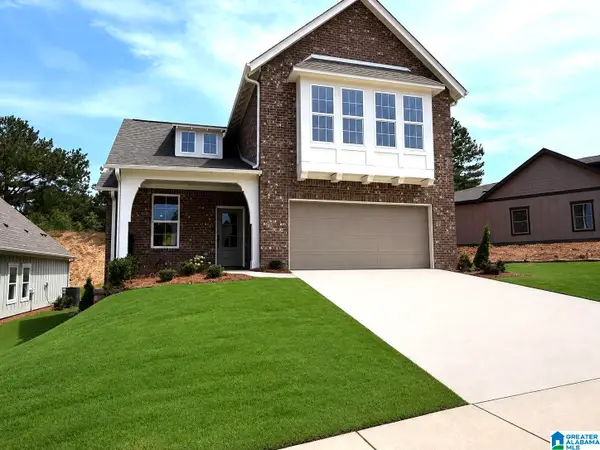
224 Woodbridge Trail | Chelsea, AL 35043 4 Beds • 3 Baths • 2 FULL KITCHENS Rare Dual-Living Opportunity in Cameron Woods! Fully renovated from top to bottom, 224 Woodbridge Trail has rare flexibility, modern style, and exceptional space in the heart of Chelsea. HIGHLIGHTS & UPGRADES: - DUAL FULL KITCHENS: Features two fully equipped kitchens, in-law suite, guest accommodations, or ultimate basement entertaining. - TOP-TO-BOTTOM RENOVATION: Move-in ready with updated flooring, freshly painted interior/exterior, modernized lighting, and fully upgraded baths. - GARAGE & WORKSHOP: Oversized two-car garage paired with workshop space. - SPACIOUS LOT: Enjoy a quiet, established neighborhood setting with ample outdoor room. Located just minutes from Chelsea schools, shopping, and Hwy 280, this property com
Contact an agent
Home facts
- Year built:2003
- Listing ID #:21461693
- Added:2 day(s) ago
- Updated:August 12, 2026 at 12:22 PM
Rooms and interior
- Bedrooms:4
- Total bathrooms:3
- Full bathrooms:3
- Flooring:Carpet, Hardwood
- Bathrooms Description:Garden Tub, Separate Shower, Separate Vanities
- Kitchen Description:Cooktop-Electric, Dishwasher Built-In, Microwave Built-In, Oven-Gas, Tile Counter
- Bedroom Description:Walk-In Closets
- Basement Description:All Finished, Daylight Basement, Full Basement
- Living area:2,663 sq. ft.
Heating and cooling
- Cooling:Central
- Heating:Central, Gas Heat, Heat Pump
Structure and exterior
- Year built:2003
- Building area:2,663 sq. ft.
- Lot area:0.55 Acres
- Construction Materials:4 Sides Brick
- Exterior Features:Covered Patio, Fenced Yard, Open Deck, Open Patio, Porch, Workshop
- Foundation Description:Basement
- Levels:1 Story
Schools
- High school:CHELSEA
- Middle school:CHELSEA
- Elementary school:CHELSEA PARK
Utilities
- Water:Public Water
- Sewer:Septic
Finances and disclosures
- Price:$419,000
- Price per sq. ft.:$157.34
Features and amenities
- Appliances:Cooktop - Electric, Dishwasher Built-In, Microwave Built-In, Oven - Gas
- Laundry features:Dryer-Electric, Laundry in Basement, Washer Hookup
- Amenities:Cathedral/Vaulted, Pull-Down Attic, Recess Lighting, Smooth Ceilings, Trey Ceilings, Workshop
Parking
- Parking description:Attached
- Garage spaces:2
New listings near 224 WOODBRIDGE TRAIL
- New
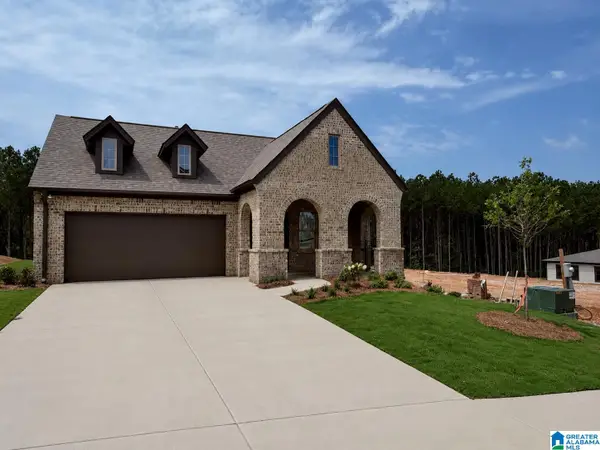 $424,145Active3 beds 2 baths1,768 sq. ft.
2173 CHELSEA PARK BEND, Chelsea, AL 35043
MLS# 21461932Listed by: HARRIS DOYLE HOMES - New
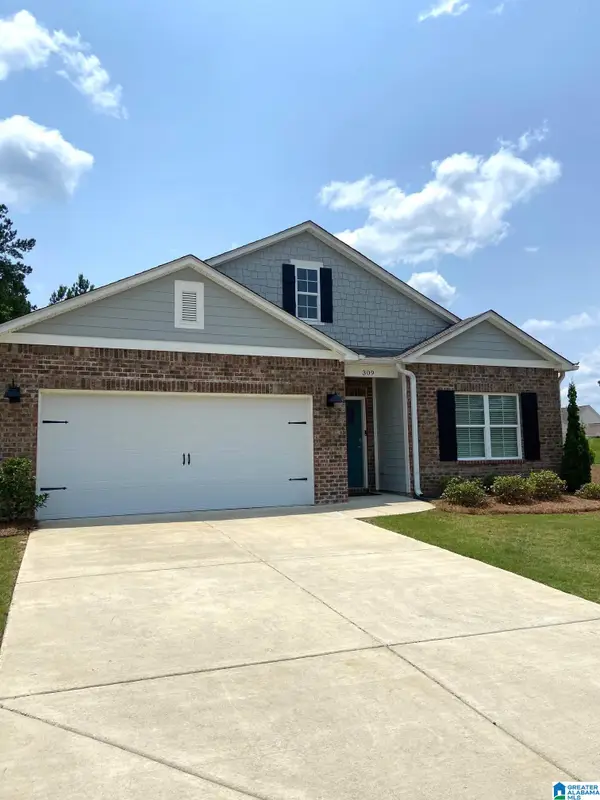 $389,900Active4 beds 2 baths1,806 sq. ft.
309 PARK CREST RUN, Chelsea, AL 35043
MLS# 21461912Listed by: SEMAAN REALTY - Open Sun, 1 to 3pmNew
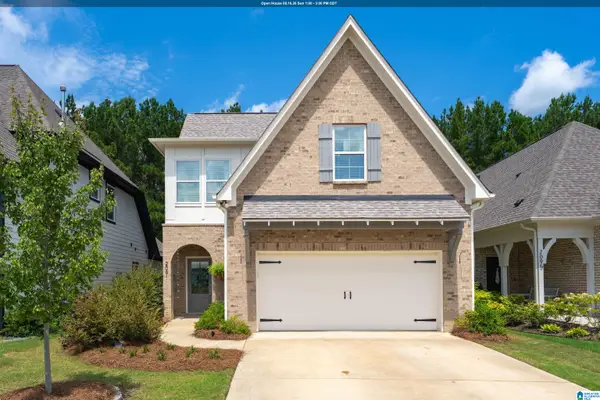 $372,500Active4 beds 3 baths1,970 sq. ft.
2091 SPRINGFIELD DRIVE, Chelsea, AL 35043
MLS# 21461882Listed by: ARC REALTY 280 - New
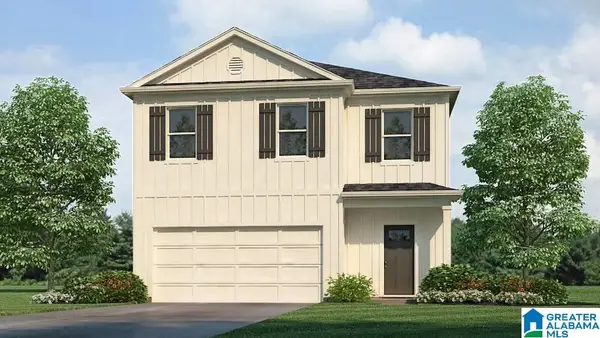 $379,900Active5 beds 3 baths2,361 sq. ft.
749 EMPIRE AVENUE, Chelsea, AL 35043
MLS# 21461825Listed by: DHI REALTY OF ALABAMA - New
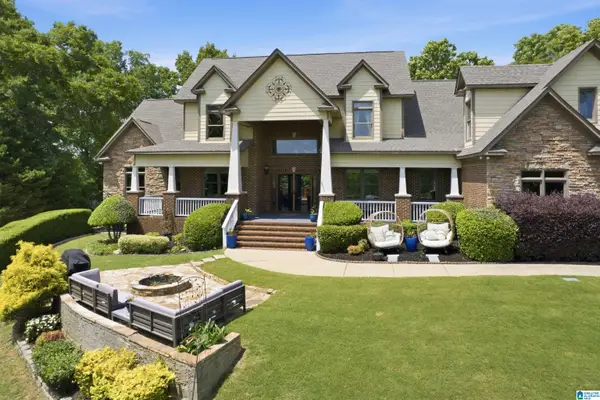 $825,000Active6 beds 5 baths6,511 sq. ft.
799 HIDDEN RIDGE, Chelsea, AL 35043
MLS# 21461797Listed by: KELLER WILLIAMS REALTY HOOVER - New
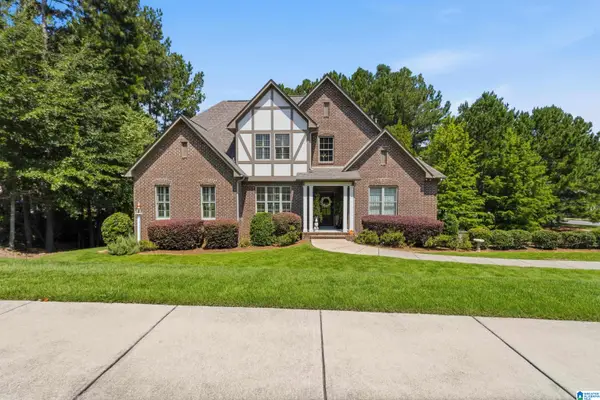 $645,000Active5 beds 4 baths3,267 sq. ft.
1026 PARKMONT WAY, Chelsea, AL 35043
MLS# 21461762Listed by: REALTYSOUTH-INVERNESS OFFICE - New
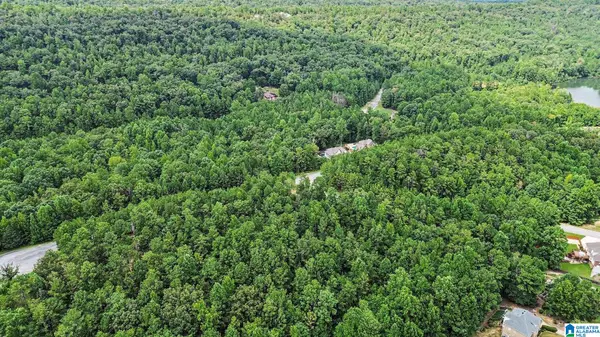 $599,000Active12.98 Acres
0 WHITE TAIL RUN, Chelsea, AL 35043
MLS# 21461747Listed by: REAL BROKER LLC - New
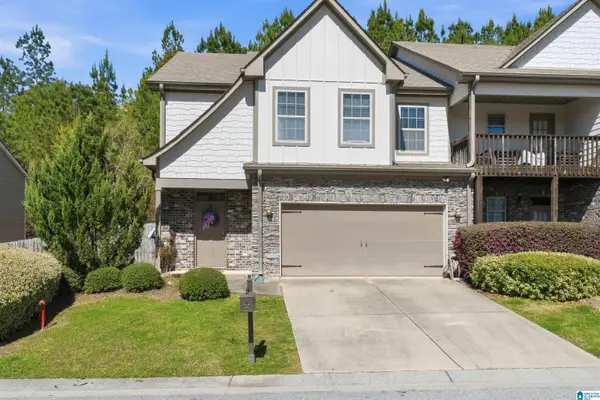 $299,900Active3 beds 3 baths2,297 sq. ft.
205 CHESSER RESERVE DRIVE, Chelsea, AL 35043
MLS# 21461637Listed by: KELLER WILLIAMS REALTY VESTAVIA - New
 $459,025Active4 beds 3 baths2,232 sq. ft.
2168 CHELSEA PARK BEND, Chelsea, AL 35043
MLS# 21461595Listed by: HARRIS DOYLE HOMES


Protect your home and budget from life's surprises with an Assurant Home Warranty, backed by a partner that supports you through every step of homeownership. Explore Plans.
© 2023 - 2026 ERA Franchise Systems LLC. All rights reserved. ERA Franchise Systems LLC fully supports the principles of the Fair Housing Act and the Equal Opportunity Act. ERA, ERA Real Estate powered, and their respective logos are registered service marks of ERA Franchise Systems LLC. Each office is independently owned and operated.